Looking for a well-maintained home in a great location? This four-bedroom beauty is tucked into a nice HOA maintained neighborhood but close to everything. You'll love the smartly designed floor plan, appreciate the new kitchen appliances, and spend hours in the four-season porch. For the outdoor enthusiast, Baldwin Park is just steps away and miles of bike paths are just waiting to be explored. Lower level is partially finished and just waiting for your finishing touches. Add 1000+ square feet of living space and build equity. You'll love living here!
Pending
$449,000
245 Pine Hollow Dr, Circle Pines, MN 55014
4beds
2,360sqft
:
Get pre-qualified$3,013/mo
Single Family
Built in 2005
7,840 Square Feet Lot
$-- Zestimate®
$190/sqft
$260/mo HOA
What's special
- 17 days |
- 51 |
- 1 |
Likely to sell faster than
Zillow last checked:
Listing updated:
Listed by:
Lora L. Bullert 651-214-1042,
Edina Realty, Inc.
Source: NorthstarMLS as distributed by MLS GRID,MLS#: 7091558
Facts & features
Interior
Bedrooms & bathrooms
- Bedrooms: 4
- Bathrooms: 3
- Full bathrooms: 2
- 1/2 bathrooms: 1
Bedroom
- Level: Upper
- Area: 148.4 Square Feet
- Dimensions: 10.6x14
Bedroom 2
- Level: Upper
- Area: 100 Square Feet
- Dimensions: 10x10
Bedroom 3
- Level: Upper
- Area: 110 Square Feet
- Dimensions: 10x11
Bedroom 4
- Level: Upper
- Area: 110 Square Feet
- Dimensions: 10x11
Dining room
- Level: Main
- Area: 130 Square Feet
- Dimensions: 10x13
Other
- Level: Main
- Area: 96 Square Feet
- Dimensions: 10x9.6
Kitchen
- Level: Main
- Area: 130 Square Feet
- Dimensions: 10x13
Living room
- Level: Main
- Area: 204.4 Square Feet
- Dimensions: 14x14.6
Mud room
- Level: Main
- Area: 50.4 Square Feet
- Dimensions: 5.6x9
Office
- Level: Main
- Area: 127.2 Square Feet
- Dimensions: 10.6x12
Other
- Level: Lower
- Area: 1155 Square Feet
- Dimensions: 35x33
Heating
- Forced Air
Cooling
- Central Air
Appliances
- Included: Dishwasher, Dryer, Gas Water Heater, Microwave, Range, Refrigerator, Stainless Steel Appliance(s), Washer, Water Softener Owned
- Laundry: Laundry Room, Main Level
Features
- Basement: Daylight,Full,Partially Finished,Sump Pump,Walk-Out Access
- Number of fireplaces: 1
- Fireplace features: Gas, Living Room
Interior area
- Total structure area: 3,584
- Total interior livable area: 2,360 sqft
- Finished area above ground: 2,360
- Finished area below ground: 0
Property
Parking
- Total spaces: 2
- Parking features: Attached, Asphalt, Garage Door Opener
- Attached garage spaces: 2
- Has uncovered spaces: Yes
Accessibility
- Accessibility features: None
Features
- Levels: Two
- Stories: 2
- Patio & porch: Composite Decking, Deck, Front Porch
- Pool features: None
- Fencing: None
Lot
- Size: 7,840 Square Feet
- Dimensions: 93 x 146 x 52 x 86
- Features: Corner Lot, Irregular Lot
Details
- Foundation area: 1224
- Parcel number: 303122220087
- Zoning description: Residential-Single Family
Construction
Type & style
- Home type: SingleFamily
- Property subtype: Single Family
Materials
- Concrete
- Roof: Age 8 Years or Less,Asphalt
Condition
- New construction: No
- Year built: 2005
Utilities & green energy
- Electric: Circuit Breakers
- Gas: Natural Gas
- Sewer: City Sewer/Connected
- Water: City Water/Connected
Community & HOA
Community
- Subdivision: Pine Hollow
HOA
- Has HOA: Yes
- Services included: Lawn Care, Other, Professional Mgmt, Sanitation, Snow Removal
- HOA fee: $260 monthly
- HOA name: Pine Hollow Association
- HOA phone: 651-882-0400
Location
- Region: Circle Pines
Financial & listing details
- Price per square foot: $190/sqft
- Tax assessed value: $370,900
- Annual tax amount: $4,743
- Date on market: 7/5/2026
- Cumulative days on market: 24 days
- Road surface type: Paved
Estimated market value
Not available
Estimated sales range
Not available
Not available
Price history
| Date | Event | Price |
|---|---|---|
| 7/5/2026 | Pending sale | $449,000$190/sqft |
Source:  NorthstarMLS as distributed by MLS GRID #7091558 Report a problem NorthstarMLS as distributed by MLS GRID #7091558 Report a problem | ||
| 6/24/2026 | Listing removed | $449,000$190/sqft |
Source: NorthstarMLS as distributed by MLS GRID #7091558 Report a problem | ||
| 6/18/2026 | Listed for sale | $449,000+41.5%$190/sqft |
Source: NorthstarMLS as distributed by MLS GRID #7091558 Report a problem | ||
| 12/12/2005 | Sold | $317,235$134/sqft |
Source: Public Record Report a problem | ||
Public tax history
| Year | Property taxes | Tax assessment |
|---|---|---|
| 2025 | $4,266 +2% | $357,731 +8% |
| 2024 | $4,181 -3% | $331,353 -6.5% |
| 2023 | $4,313 +14.2% | $354,397 -1.2% |
| 2022 | $3,777 +5.8% | $358,648 +32.9% |
| 2021 | $3,569 -7.2% | $269,922 +1.9% |
| 2019 | $3,846 +2.3% | $264,800 +8% |
| 2018 | $3,759 +14.4% | $245,200 +3.9% |
| 2017 | $3,284 +9.3% | $236,000 +17.2% |
| 2016 | $3,006 +0.7% | $201,400 |
| 2015 | $2,985 +2.9% | $201,400 +15.5% |
| 2014 | $2,901 +4.4% | $174,400 |
| 2013 | $2,778 -17.9% | -- |
| 2012 | $3,384 +2.6% | -- |
| 2011 | $3,297 +2.3% | -- |
| 2010 | $3,223 -20.9% | -- |
| 2008 | $4,073 +1.4% | -- |
| 2007 | $4,016 +8905.9% | -- |
| 2006 | $45 | -- |
Find assessor info on the county website
Monthly payment
Est. payment
Payment breakdown
Explore the cost of this home by adjusting the details. Changes won't be saved.Climate risks
Neighborhood: 55014
Nearby schools
GreatSchools rating
- NAEarly Childhood CenterGrades: PK-KDistance: 1.3 mi
- 8/10Centennial Middle SchoolGrades: 6-8Distance: 1.5 mi
- 10/10Centennial High SchoolGrades: 9-12Distance: 0.6 mi
- $412,9004 bd3 ba1.9k sqft243 Pine Hollow Dr, Circle Pines, MN 55014Off Market
- $432,2003 bd3 ba1.7k sqft312 Evergreen Ln, Circle Pines, MN 55014Off Market
- $390,9003 bd3 ba1.7k sqft241 Pine Hollow Dr, Circle Pines, MN 55014Off Market
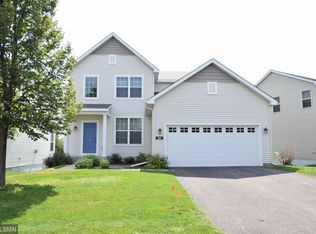
- $463,6003 bd3 ba1.8k sqft248 Pine Hollow Dr, Circle Pines, MN 55014Off Market
- $394,5004 bd2 ba1.9k sqft250 Pine Hollow Dr, Circle Pines, MN 55014Off Market
- $439,3004 bd3 ba2.5k sqft246 Pine Hollow Dr, Circle Pines, MN 55014Off Market
- $508,4005 bd4 ba3.4k sqft252 Pine Hollow Dr, Circle Pines, MN 55014Off Market
- $425,2005 bd3 ba2.7k sqft310 Evergreen Ln, Circle Pines, MN 55014Off Market
A local agent can set up tours, give advice and negotiate with sellers.
Similar homes
- $425,0004 bd2 ba1.9k sqft7164 Gray Heron Dr, Lino Lakes, MN 55014For Sale
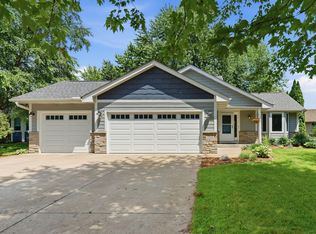
 MLS ID #7097162, Tracy Peltier, Edina Realty, Inc.. NorthstarMLS as distributed by MLS GRID
 - $550,0004 bd3 ba2.9k sqft1173 Ruffed Grouse Ct, Lino Lakes, MN 55014For Sale
 MLS ID #7109076, Jonathan Severson, Real Broker, LLC. NorthstarMLS as distributed by MLS GRID
 - $485,0004 bd4 ba2.8k sqft11323 Hastings St NE, Blaine, MN 55449For Sale
 MLS ID #7105195, Brittney M Shull, Engel & Volkers Lake Minnetonka. NorthstarMLS as distributed by MLS GRID
 - $400,0004 bd3 ba2.3k sqft10760 Kumquat St NW, Coon Rapids, MN 55448For Sale
 MLS ID #7114270, Ray A. Aili, Pemberton RE. NorthstarMLS as distributed by MLS GRID
 - $510,0005 bd2 ba2.6k sqft10917 Nassau Cir NE, Blaine, MN 55449For SaleMLS ID #7106750, Sawyer C Lubke, Home Solutions Realty, LLC. NorthstarMLS as distributed by MLS GRID
- $490,0004 bd4 ba2.8k sqft2689 118th Cir NE, Blaine, MN 55449For SaleMLS ID #7096762, Austin Meimaridis, Compass. NorthstarMLS as distributed by MLS GRID
- $480,0004 bd3 ba2.6k sqft8901 Dunbar Knl N, Brooklyn Park, MN 55443For SaleMLS ID #7111132, Lisa C Carter, RE/MAX Results. NorthstarMLS as distributed by MLS GRID
- $315,0004 bd4 ba2.2k sqft715 Village Pkwy, Circle Pines, MN 55014For SaleMLS ID #7096933, Karen M Lodico, Bridge Realty, LLC. NorthstarMLS as distributed by MLS GRID
- $264,9002 bd3 ba1.6k sqft906 Village Pkwy, Circle Pines, MN 55014For SaleMLS ID #7113580, Sandy Erickson Real Estate Team, RE/MAX Results. NorthstarMLS as distributed by MLS GRID
- $450,0005 bd3 ba2.3k sqft8725 Queens Gdns, Minneapolis, MN 55443For SaleMLS ID #7097037, Prakash (PC) Singh, Bridge Realty, LLC. NorthstarMLS as distributed by MLS GRID
- $475,0004 bd3 ba2.5k sqft10035 Fallgold Pkwy N, Brooklyn Park, MN 55443For SaleMLS ID #7079270, Price Realty, eXp Realty. NorthstarMLS as distributed by MLS GRID
- $465,0005 bd3 ba2.4k sqft2201 Mounds Ave, New Brighton, MN 55112For SaleMLS ID #7058210, Jeffrey R Shuman, Edina Realty, Inc.. NorthstarMLS as distributed by MLS GRID
- $474,9004 bd2 ba2.5k sqft15000 Juniper Ridge Dr NW, Ramsey, MN 55303For SaleMLS ID #7104320, Robert J McNamara, Coldwell Banker Realty. NorthstarMLS as distributed by MLS GRID
- $449,9003 bd2 ba1.7k sqft20648 Monroe St NE, East Bethel, MN 55011For SaleMLS ID #7062896, Josh A Pomerleau, JPW Realty. NorthstarMLS as distributed by MLS GRID
- $450,0003 bd2 ba1.9k sqft404 Minnesota Ave, Roseville, MN 55113For SaleMLS ID #7083891, Shawn D. Korby, Keller Williams Integrity Realty. NorthstarMLS as distributed by MLS GRID
- $489,0004 bd4 ba2.9k sqft9918 Kiwi Ave N, Brooklyn Park, MN 55443For SaleMLS ID #7103798, Julie Hubbell, Julie Hubbell Real Estate. NorthstarMLS as distributed by MLS GRID
- $479,9003 bd3 ba1.7k sqft1145 159th Ave NW, Andover, MN 55304For SaleMLS ID #7105004, Andrew D. McNair, RE/MAX Advantage Plus. NorthstarMLS as distributed by MLS GRID
- $474,9004 bd3 ba2.5k sqft2537 Southcrest Ave E, Maplewood, MN 55119For SaleMLS ID #7107310, Peter F. Nett, Homes Plus Realty. NorthstarMLS as distributed by MLS GRID
- $479,0004 bd3 ba2.4k sqft9643 Polaris Ln N, Maple Grove, MN 55369For SaleMLS ID #7100170, Michael R Rupnow, Coldwell Banker Realty - Southwest Regional. NorthstarMLS as distributed by MLS GRID
- $399,9003 bd2 ba1.7k sqft6339 151st St N, Hugo, MN 55038For SaleMLS ID #7105586, Joe Walsh, POP Realty MN. NorthstarMLS as distributed by MLS GRID
