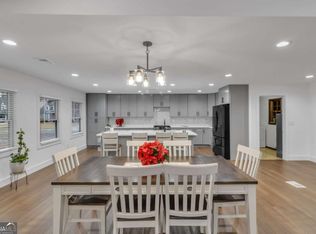
Fully Renovated Ranch on Flat .75 Acres - 4 Bed 4 Bath Oversized Spaces Throughout! Welcome to this beautifully fully renovated 4-bedroom, 4-bath home situated on a private, flat .75-acre lot with a fenced yard on 3 sides. From the moment you arrive, you'll appreciate the fresh exterior updates, spacious setting, and move-in-ready condition inside and out. Step inside to an open and inviting floor plan featuring soaring vaulted ceilings in the living room, creating a bright and airy feel perfect for entertaining or everyday living. The home boasts a massive oversized primary suite, offering plenty of room to relax along with a spacious ensuite bath and generous closet space. The oversized kitchen is designed for gathering, featuring abundant space for cooking, hosting, and everyday functionality. With 4 spacious bedrooms and 4 full bathrooms, this home offers comfort and flexibility for families, guests, or multigenerational living. Outside, enjoy the beauty of the large, level yard with endless possibilities for entertaining, a future pool, play area, or garden. The property has been fully renovated on the exterior as well, including brand-new gutters, refreshed finishes, and curb appeal throughout. Conveniently located while still offering privacy and space, this is a rare opportunity to own a fully updated home with land and room to grow. Move-in ready and a must-see! Highlights: ? 4 Bedrooms / 4 Full Bathrooms ? Fully Renovated Inside & Out ? Vaulted Living Room Ceilings ? Massive Oversized Master Bedroom ? Oversized Kitchen ? Flat .75 Acre Lot ? Fenced on 3 Sides ? New Gutters ? Move-In Ready
Active
Price cut: $19K (7/15)
$495,000
2450 Tennyson Trl, Grayson, GA 30017
4beds
--sqft
Single Family Residence
Built in 1980
0.75 Acres Lot
$489,000 Zestimate®
$--/sqft
$-- HOA
What's special
Large level yardBright and airy feelSpacious ensuite bathGenerous closet spaceCurb appeal throughoutFresh exterior updatesRefreshed finishes
- 113 days
- 262
- 27
Zillow last checked:
Listing updated:
Listed by:
Andriy Lukyan 678-914-7666,
eXp Realty
Source: GAMLS,MLS#: 10787283
Facts & features
Interior
Bedrooms & bathrooms
- Bedrooms: 4
- Bathrooms: 4
- Full bathrooms: 4
- Main level bathrooms: 2
- Main level bedrooms: 2
Rooms
- Room types: Other
Dining room
- Features: L Shaped
Kitchen
- Features: Breakfast Area, Kitchen Island
Heating
- Natural Gas
Cooling
- Central Air
Appliances
- Included: Dishwasher, Gas Water Heater
- Laundry: Common Area
Features
- Master On Main Level, Vaulted Ceiling(s), Walk-In Closet(s)
- Flooring: Laminate
- Basement: None
- Number of fireplaces: 1
- Fireplace features: Family Room
- Common walls with other units/homes: No Common Walls
Interior area
- Total structure area: 0
- Finished area above ground: 0
- Finished area below ground: 0
Property
Parking
- Total spaces: 2
- Parking features: Garage, Garage Door Opener
- Has garage: Yes
Features
- Levels: Two
- Stories: 2
- Patio & porch: Deck
- Exterior features: Balcony
- Fencing: Back Yard
- Waterfront features: No Dock Or Boathouse
- Body of water: None
Lot
- Size: 0.75 Acres
- Features: Level, Private
Details
- Parcel number: 55166 015
- Special conditions: Agent/Seller Relationship
Construction
Type & style
- Home type: SingleFamily
- Architectural style: Victorian
- Property subtype: Single Family Residence
Materials
- Concrete
- Foundation: Block
- Roof: Composition
Condition
- Resale
- New construction: No
- Year built: 1980
Utilities & green energy
- Sewer: Septic Tank
- Water: Public
- Utilities for property: Electricity Available, Natural Gas Available, Water Available
Green energy
- Green verification: HERS Index Score
Community & HOA
Community
- Features: None
- Security: Carbon Monoxide Detector(s), Smoke Detector(s)
- Subdivision: none
HOA
- Has HOA: No
- Services included: None
Location
- Region: Grayson
Financial & listing details
- Annual tax amount: $4,035
- Date on market: 6/16/2026
- Cumulative days on market: 114 days
- Listing agreement: Exclusive Right To Sell
- Electric utility on property: Yes
Estimated market value
$489,000
$465,000 - $513,000
$3,154/mo
Price history
| Date | Event | Price |
|---|---|---|
| 7/15/2026 | Price change | $495,000-3.7% |
Source:  FMLS GA #7789623 Report a problem FMLS GA #7789623 Report a problem | ||
| 7/8/2026 | Price change | $514,000-3% |
Source:  GAMLS #10787283 Report a problem GAMLS #10787283 Report a problem | ||
| 6/17/2026 | Listed for sale | $529,999 |
Source: FMLS GA #7789623 Report a problem | ||
Public tax history
Tax history is unavailable.
Monthly payment
Est. payment
Payment breakdown
Explore the cost of this home by adjusting the details. Changes won't be saved.Climate risks
Neighborhood: 30017
Nearby schools
Schools provided by the listing agent
- Elementary: Grayson
- Middle: Bay Creek
- High: Grayson
Source: GAMLS. This data may not be complete. We recommend contacting the local school district to confirm school assignments for this home.
Similar homes
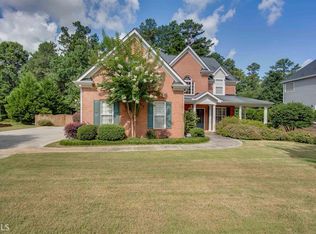
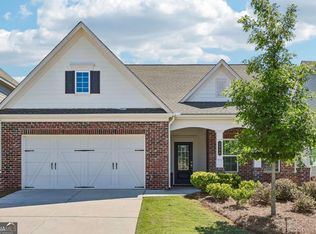
- $469,0003 bd3 ba2.9k sqft2606 Dorset Ln, Grayson, GA 30017Active
 MLS ID #10779576, Robi Olguin, Redfin Corporation. GAMLS
 - $424,9004 bd4 ba2.6k sqft2155 Rail Yard Ave, Grayson, GA 30017Active
 MLS ID #10857340, Greg Cantrell, Living Stone Properties, Inc.. GAMLS
 - $339,9004 bd3 ba1.7k sqft2531 Falcon Ridge Dr, Grayson, GA 30017Active
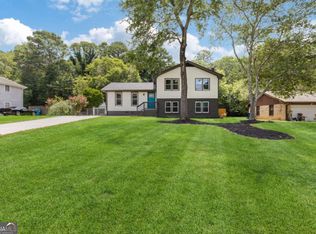 MLS ID #10821982, Mohammad Zakir Sikder, Chapman Hall Realtors Professionals. GAMLS
 - $584,9004 bd4 ba2.4k sqft907 Bessie Ct, Loganville, GA 30052Active
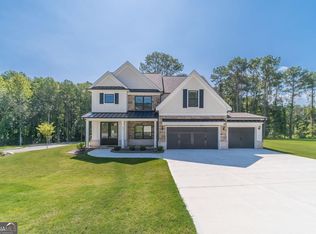 MLS ID #10858003, Doug Minton, Keller Williams Realty Atl. Partners. GAMLS
 - $509,9005 bd4 ba-- sqft1503 Dover Creek Ln, Lawrenceville, GA 30045ActiveMLS ID #10825497, Mehbs Omar, Drake Realty of Greater Atlanta. GAMLS
- $469,0004 bd3 ba-- sqft1448 Red Fox Run SW, Lilburn, GA 30047ActiveMLS ID #10800281, Mohammed S Haque, Chapman Hall Realtors. GAMLS
- $495,0004 bd3 ba3.2k sqft4461 S Roberts Dr, Buford, GA 30518ActiveMLS ID #10837128, Joanna Krauz, Keller Williams Realty Atl. Partners. GAMLS
- $475,0004 bd4 ba3k sqft643 Laufin Ct, Lawrenceville, GA 30043ActiveMLS ID #10842211, Bryan Bachtel, AXEN Realty. GAMLS
- $499,9934 bd3 ba2.7k sqft2495 Dixon Pl, Lawrenceville, GA 30045ActiveGAMLS
- $485,0004 bd3 ba2.4k sqft4911 Lower Jersey Rd, Oxford, GA 30054ActiveMLS ID #10831363, Catrina Crowe, Crowe Property Group. GAMLS
- $434,9005 bd4 ba-- sqft3022 Meadowsweet Trl, Snellville, GA 30078ActiveMLS ID #10830050, Stephany Camarillo, eXp Realty. GAMLS
- $374,9993 bd2 ba1.4k sqft1021 Grayson Hwy, Lawrenceville, GA 30046ActiveMLS ID #10857768, Gina DiResta, PEND Realty, LLC. GAMLS
- $534,8884 bd4 ba3k sqft3354 S Scales Rd, Suwanee, GA 30024ActiveMLS ID #10846108, Anh Nguyen, AREA. GAMLS
- $525,0006 bd3 ba3.3k sqft2343 Condor Dr, Lawrenceville, GA 30044ActiveMLS ID #10845280, Lana Dang, UC Premier Properties. GAMLS
- $599,9003 bd3 ba-- sqft897 Bessie Ct, Loganville, GA 30052ActiveMLS ID #10858199, Doug Minton, Keller Williams Realty Atl. Partners. GAMLS
- $490,0005 bd3 ba2.7k sqft1933 Arbor Springs Way, Buford, GA 30519ActiveMLS ID #10847312, Rodney Maison, Keller Williams Realty Atl. Partners. GAMLS
- $569,9004 bd4 ba2.7k sqft3309 Chase Rd, Chamblee, GA 30341ActiveMLS ID #10866710, Torrence Ford, Real Broker, LLC. GAMLS
- $479,9004 bd3 ba3.1k sqft1001 Gunners Walk, Tucker, GA 30084ActiveMLS ID #10825862, Mohammad Zakir Sikder, Chapman Hall Realtors Professionals. GAMLS
- $349,9954 bd2 ba2.3k sqft381 Plantation Blvd, Lawrenceville, GA 30046ActiveMLS ID #10841330, Melissa Banner, GA Realty LLC. GAMLS
- $490,0004 bd3 ba2.5k sqft4335 Abbotts Pointe Ct, Duluth, GA 30097ActiveMLS ID #10825535, Nikhil Sharma, TOP Brokerage. GAMLS
