This beautiful, well-maintained rambler is nestled in a charming neighborhood in Roseville, just blocks from the high school. As you step inside, the statement fireplace immediately sets the tone, complemented by gorgeous hardwood floors throughout the main living spaces and kitchen. The updated kitchen is a showstopper, with ample cabinet space and an open connection to the dining and living rooms—perfect for hosting. All three bedrooms are conveniently located on one level, including a primary ensuite with its own private laundry! A full bathroom on the main level provides additional convenience. Downstairs, you’ll find another great space for gathering, complete with a gas fireplace, wet bar, and plenty of room for game days, movie nights, or hosting a full house of friends and family over the holidays. The bonus room in the back offers flexible space for an office, gym, hobbies, or additional storage. With the addition of an egress window, this space could also become a fourth bedroom. Out back might just become your favorite spot: a large, flat yard that is fully privacy-fenced, along with a newer, low-maintenance deck and patio ready for fall bonfires, grilling, and relaxing after a long day. Enjoy easy access to all major highways, Target, Rosedale Shopping Center, and tons of restaurants, bars, and shops. You’ll love this home, its inviting spaces, and its convenient location!
Pending
$425,000
2451 Sheldon St, Roseville, MN 55113
3beds
2,566sqft
Single Family
Built in 1955
0.26 Acres Lot
$433,700 Zestimate®
$166/sqft
$-- HOA
What's special
- 41 days
- 107
- 5
Likely to sell faster than
Zillow last checked:
Listing updated:
Listed by:
Shae Hanson 612-730-7013,
Keller Williams Realty Integrity Lakes,
April Wehlander 218-979-1088
Source: NorthstarMLS as distributed by MLS GRID,MLS#: 7141198
Facts & features
Interior
Bedrooms & bathrooms
- Bedrooms: 3
- Bathrooms: 3
- Full bathrooms: 1
- 3/4 bathrooms: 2
Bedroom
- Level: Main
- Area: 234 Square Feet
- Dimensions: 18x13
Bedroom 2
- Level: Main
- Area: 169 Square Feet
- Dimensions: 13x13
Bedroom 3
- Level: Main
- Area: 130 Square Feet
- Dimensions: 10x13
Primary bathroom
- Level: Main
- Area: 81 Square Feet
- Dimensions: 9x9
Other
- Level: Lower
- Area: 70 Square Feet
- Dimensions: 14x5
Dining room
- Level: Main
- Area: 96 Square Feet
- Dimensions: 8x12
Family room
- Level: Lower
- Area: 476 Square Feet
- Dimensions: 34x14
Flex room
- Level: Lower
- Area: 156 Square Feet
- Dimensions: 12x13
Kitchen
- Level: Main
- Area: 153 Square Feet
- Dimensions: 17x9
Laundry
- Level: Lower
- Area: 120 Square Feet
- Dimensions: 15x8
Laundry
- Level: Main
- Area: 12 Square Feet
- Dimensions: 4x3
Living room
- Level: Main
- Area: 416 Square Feet
- Dimensions: 26x16
Storage
- Level: Lower
- Area: 65 Square Feet
- Dimensions: 5x13
Utility room
- Level: Lower
- Area: 169 Square Feet
- Dimensions: 13x13
Heating
- Forced Air
Cooling
- Central Air
Appliances
- Included: Cooktop, Dishwasher, Dryer, Exhaust Fan, Microwave, Range, Refrigerator, Washer
- Laundry: In Basement, Main Level
Features
- Basement: Block,Drain Tiled,Finished,Full,Storage Space,Sump Pump
- Number of fireplaces: 2
- Fireplace features: Family Room, Gas, Living Room, Wood Burning
Interior area
- Total structure area: 2,566
- Total interior livable area: 2,566 sqft
- Finished area above ground: 1,581
- Finished area below ground: 985
Property
Parking
- Total spaces: 2
- Parking features: Attached, Garage Door Opener
- Attached garage spaces: 2
- Has uncovered spaces: Yes
Accessibility
- Accessibility features: None
Features
- Levels: One
- Stories: 1
- Patio & porch: Deck, Patio
- Fencing: Full,Privacy,Wood
Lot
- Size: 0.26 Acres
- Dimensions: 85 x 131
Details
- Additional structures: Storage Shed
- Foundation area: 1581
- Parcel number: 102923240041
- Zoning description: Residential-Single Family
Construction
Type & style
- Home type: SingleFamily
- Property subtype: Single Family
Materials
- Roof: Age Over 8 Years
Condition
- New construction: No
- Year built: 1955
Utilities & green energy
- Gas: Natural Gas
- Sewer: City Sewer/Connected
- Water: City Water/Connected
Community & HOA
HOA
- Has HOA: No
Location
- Region: Roseville
Financial & listing details
- Price per square foot: $166/sqft
- Tax assessed value: $479,100
- Annual tax amount: $7,820
- Date on market: 9/14/2026
- Cumulative days on market: 39 days
Estimated market value
$433,700
$412,000 - $455,000
$3,039/mo
Price history
| Date | Event | Price |
|---|---|---|
| 9/24/2026 | Pending sale | $425,000$166/sqft |
Source:  NorthstarMLS as distributed by MLS GRID #7141198 Report a problem | ||
| 9/17/2026 | Listed for sale | $425,000+35.4%$166/sqft |
Source: NorthstarMLS as distributed by MLS GRID #7141198 Report a problem | ||
| 11/18/2015 | Sold | $314,000+58.3%$122/sqft |
Source: NorthstarMLS as distributed by MLS GRID #4635178 Report a problem | ||
| 6/25/2015 | Sold | $198,333$77/sqft |
Source: Public Record Report a problem | ||
Public tax history
| Year | Property taxes | Tax assessment |
|---|---|---|
| 2026 | $7,820 +17.4% | $479,100 -2.3% |
| 2025 | $6,660 +5.5% | $490,600 +8.5% |
| 2024 | $6,312 +10.1% | $452,200 +1.3% |
| 2023 | $5,734 +1.1% | $446,200 +7.6% |
| 2022 | $5,672 +11.8% | $414,800 +10% |
| 2021 | $5,074 -6.9% | $377,200 +4.3% |
| 2020 | $5,452 +12.4% | $361,700 +18.7% |
| 2019 | $4,852 | $304,700 |
| 2018 | $4,852 | $304,700 -1.9% |
| 2017 | $4,852 | $310,500 |
| 2016 | $4,852 +43.5% | -- |
| 2015 | $3,382 +11.3% | $234,400 |
| 2014 | $3,040 +4.4% | -- |
| 2013 | $2,912 +3.6% | -- |
| 2012 | $2,812 +1.4% | -- |
| 2011 | $2,772 | -- |
| 2010 | -- | -- |
| 2009 | $2,672 -1.8% | -- |
| 2008 | $2,722 +6.2% | -- |
| 2007 | $2,564 -1.1% | -- |
| 2006 | $2,592 +13.5% | -- |
| 2005 | $2,284 +8.2% | -- |
| 2004 | $2,110 +14.3% | -- |
| 2003 | $1,846 +14.8% | -- |
| 2002 | $1,608 -19.6% | -- |
| 2001 | $2,000 +5.1% | -- |
| 2000 | $1,903 | -- |
Find assessor info on the county website
Monthly payment
Est. payment
Payment breakdown
Explore the cost of this home by adjusting the details. Changes won't be saved.Climate risks
Neighborhood: 55113

Similar homes
- $389,9004 bd2 ba2.1k sqft2999 Asbury St, Roseville, MN 55113For Sale
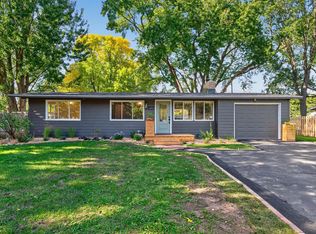
 MLS ID #7157265, McKenzie Anderson, Keller Williams Classic Rlty NW. NorthstarMLS as distributed by MLS GRID
- $550,0003 bd4 ba2.5k sqft2420 Simpson St, Roseville, MN 55113For Sale
 MLS ID #7160274, Heather Kieger, eXp Realty. NorthstarMLS as distributed by MLS GRID
- $429,9003 bd2 ba1.9k sqft1784 Pascal St, Saint Paul, MN 55113For Sale
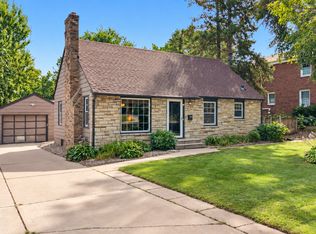 MLS ID #7145609, Lisa M. LaBrant, Fish MLS Realty. NorthstarMLS as distributed by MLS GRID
- $449,9903 bd3 ba2.1k sqft1100 Montana Ave W, Saint Paul, MN 55108For Sale
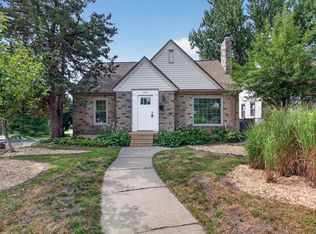 MLS ID #7149881, Katheryn E Congdon, HOMESTEAD ROAD. NorthstarMLS as distributed by MLS GRID
- $419,9005 bd2 ba2.3k sqft2619 Hayes St NE, Minneapolis, MN 55418For SaleMLS ID #7153487, Bryan M Cox, True Neighbor Realty. NorthstarMLS as distributed by MLS GRID
- $424,9003 bd3 ba2.3k sqft4517 Orchard Ave N, Robbinsdale, MN 55422For SaleMLS ID #7160082, Lauren H Novak, RE/MAX Results. NorthstarMLS as distributed by MLS GRID
- $399,9003 bd1 ba1.3k sqft1581 Griggs St N, Saint Paul, MN 55108For SaleMLS ID #7157565, Henry A. Edelstein, Coldwell Banker Realty. NorthstarMLS as distributed by MLS GRID
- $449,9004 bd2 ba2k sqft4270 Victoria St N, Shoreview, MN 55126For SaleMLS ID #7146117, Scott R. Smith, Keller Williams Premier Realty. NorthstarMLS as distributed by MLS GRID
- $400,0003 bd2 ba2k sqft2357 Beam Ave, Saint Paul, MN 55109For SaleMLS ID #7153192, Melissa Clawson, Call It Closed International Realty. NorthstarMLS as distributed by MLS GRID
- $349,9003 bd2 ba2.1k sqft1031 Bayard Ave, Saint Paul, MN 55102For SaleMLS ID #7160860, Anthony Nguyen, HOMESTEAD ROAD. NorthstarMLS as distributed by MLS GRID
- $325,0003 bd3 ba1.9k sqft2646 Mackubin St, Roseville, MN 55113For SaleMLS ID #7117144, Cameron Voss, Edina Realty, Inc.. NorthstarMLS as distributed by MLS GRID
- $455,0003 bd2 ba2.1k sqft2131 Perry Ave N, Golden Valley, MN 55422For SaleMLS ID #7138122, Gary Petersen, Coldwell Banker Realty. NorthstarMLS as distributed by MLS GRID
- $400,0004 bd2 ba2.2k sqft3680 Fairlane St, White Bear Lake, MN 55110For SaleMLS ID #7133007, Jon Hedberg, Edina Realty, Inc.. NorthstarMLS as distributed by MLS GRID
- $389,9004 bd2 ba1.7k sqft3816 Abbott Ave N, Robbinsdale, MN 55422For SaleMLS ID #7162439, Austin Wohlenhaus, Dwell Realty Partners, LLC. NorthstarMLS as distributed by MLS GRID
- $399,9003 bd3 ba2.9k sqft2144 Valley View Pl, Saint Paul, MN 55119For SaleMLS ID #7114486, Renee Lego, RE/MAX Results. NorthstarMLS as distributed by MLS GRID
- $499,0004 bd3 ba2.5k sqft4236 Rice St, Saint Paul, MN 55126For SaleMLS ID #7148308, Jim Diffley, Edina Realty, Inc.. NorthstarMLS as distributed by MLS GRID
- $449,9003 bd3 ba1.8k sqft4445 30th Ave S, Minneapolis, MN 55406For SaleMLS ID #7145331, Jeremy D Berg, Edina Realty, Inc.. NorthstarMLS as distributed by MLS GRID
- $390,0003 bd2 ba1.7k sqft2064 Stillwater St, White Bear Township, MN 55110For SaleMLS ID #7160884, Sarah Mettner, Coldwell Banker Realty. NorthstarMLS as distributed by MLS GRID
- $434,9005 bd2 ba1.9k sqft10605 Union Terrace Way N, Plymouth, MN 55441For SaleMLS ID #7155895, Shantell K Cramer, HOMESTEAD ROAD. NorthstarMLS as distributed by MLS GRID
- $349,9994 bd3 ba2.3k sqft4651 3rd St NE, Fridley, MN 55421For SaleMLS ID #7143919, Ryan Kowalski, Real Broker, LLC. NorthstarMLS as distributed by MLS GRID
