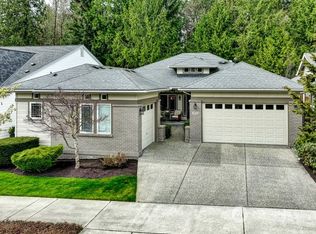
Welcome to effortless living in Trilogy, Redmond’s most sought-after 55+ community, where recreation, connection, and convenience are part of everyday life. Set on a sunny corner lot, this stand-alone, detached Discovery model offers a comfortable, light-filled floor plan with crown molding, new carpet, newer flooring, newer stainless steel appliances. The spacious great room and dining area open to the kitchen, creating an easy flow for daily living and entertaining. Retreat to the generous primary suite with two closets, ensuite bathroom featuring dual sinks, and a walk-in shower. An additional finished room offers flexible space for an office, craft space, hobby area or storage space. French doors lead to a generous low-maintenance composite entertainment deck and private backyard with gardening space. Air conditioning, a cozy gas fireplace, and a new roof in 2020 add year-round comfort. This home is move-in ready and available for you to start enjoying access to miles of trails, Trilogy’s Cascade clubhouse, indoor pool, fitness center, pickleball, tennis courts and more. Front and side yard maintenance also included in the HOA dues. Pre-inspected and one-year home warranty provided to buyer for peace-of-mind.
Pending
Listed by: RE/MAX Northwest • Elizabeth Avery
$898,000
24515 NE Vine Maple Way, Redmond, WA 98053
2beds
1,350sqft
Single Family Residence
Built in 2005
6,107 Square Feet Lot
$898,600 Zestimate®
$665/sqft
$347/mo HOA
What's special
Cozy gas fireplaceCrown moldingNewer flooringGenerous primary suiteWalk-in showerComfortable light-filled floor planSunny corner lot
- --
- on Zillow
- 223
- views
- 10
- saves
Likely to sell faster than
Zillow last checked:
Listing updated:
Offers reviewed: Sep 14
Listed by:
Elizabeth Avery,
RE/MAX Northwest
Source: NWMLS as distributed by MLS GRID,MLS#: 2579263
Facts & features
Interior
Bedrooms & bathrooms
- Bedrooms: 2
- Bathrooms: 2
- Full bathrooms: 1
- 3/4 bathrooms: 1
- Main level bathrooms: 2
- Main level bedrooms: 2
Primary bedroom
- Level: Main
Bedroom
- Level: Main
Bathroom full
- Level: Main
Bathroom three quarter
- Level: Main
Den office
- Level: Main
Entry hall
- Level: Main
Great room
- Level: Main
Kitchen without eating space
- Level: Main
Utility room
- Level: Main
Heating
- Fireplace, Forced Air, Electric, Natural Gas
Cooling
- Has cooling: Yes
Appliances
- Included: Dishwasher, Disposal, Dryer, Microwave, Refrigerator, Stove(s)/Range(s), Washer, Dishwasher(s), Dryer(s), Garbage Disposal, Microwave(s), Refrigerator(s), Washer(s), Water Heater: Gas, Water Heater Location: Garage
Features
- Bath Off Primary, Dining Room
- Flooring: Laminate, Vinyl, Carpet
- Doors: French Doors
- Windows: Dbl Pane/Storm Window
- Basement: None
- Number of fireplaces: 1
- Fireplace features: Gas, Main Level: 1, Fireplace
Interior area
- Total structure area: 1,350
- Total interior livable area: 1,350 sqft
Video & virtual tour
Property
Parking
- Total spaces: 2
- Parking features: Attached Garage
- Has attached garage: Yes
- Covered spaces: 2
Features
- Levels: One
- Stories: 1
- Entry location: Main
- Patio & porch: Bath Off Primary, Dbl Pane/Storm Window, Dining Room, Fireplace, French Doors, Walk-In Closet(s), Water Heater
- Pool features: Community
Lot
- Size: 6,107 Square Feet
- Features: Corner Lot, Curbs, Paved, Sidewalk, Cable TV, Deck, High Speed Internet, Sprinkler System
- Topography: Level
- Residential vegetation: Garden Space
Details
- Parcel number: 8682280550
- Zoning description: Jurisdiction: County
- Special conditions: Standard
Construction
Type & style
- Home type: SingleFamily
- Architectural style: Traditional,1 Story
- Property subtype: Single Family Residence
Materials
- Cement Planked, Wood Siding, Cement Plank
- Foundation: Poured Concrete
- Roof: Composition
Condition
- Very Good
- Year built: 2005
- Major remodel year: 2005
Utilities & green energy
- Electric: Company: Puget Sound Energy
- Sewer: Sewer Connected, Company: City of Redmond
- Water: Public, Company: City of Redmond
- Utilities for property: Comcast/Xfinity
Community & HOA
Community
- Features: Age Restriction, Athletic Court, CCRs, Clubhouse, Golf, Playground, Trail(s)
- Senior community: Yes
- Subdivision: Trilogy
HOA
- Services included: Common Area Maintenance, Maintenance Grounds
- HOA fee: $347 monthly
- HOA phone: 425-216-1510
Location
- Region: Redmond
Financial & listing details
- Price per square foot: $665/sqft
- Tax assessed value: $1,054,000
- Annual tax amount: $10,923
- Offers reviewed: 09/14/2026
- Date on market: 9/10/2026
- Listing terms: Conventional,FHA,VA Loan
- Inclusions: Dishwasher(s), Dryer(s), Garbage Disposal, Microwave(s), Refrigerator(s), Stove(s)/Range(s), Washer(s)
Estimated market value
$898,600
$854,000 - $944,000
$3,122/mo
Price history
| Date | Event | Price |
|---|---|---|
| 9/15/2026 | Pending sale | $898,000$665/sqft |
Source:  NWMLS as distributed by MLS GRID #2579263 Report a problem NWMLS as distributed by MLS GRID #2579263 Report a problem | ||
| 9/10/2026 | Listed for sale | $898,000-10%$665/sqft |
Source: NWMLS as distributed by MLS GRID #2579263 Report a problem | ||
| 7/31/2024 | Sold | $998,000$739/sqft |
Source: NWMLS as distributed by MLS GRID #2250502 Report a problem | ||
| 7/10/2024 | Pending sale | $998,000$739/sqft |
Source: NWMLS as distributed by MLS GRID #2250502 Report a problem | ||
| 6/21/2024 | Listed for sale | $998,000+54%$739/sqft |
Source: NWMLS as distributed by MLS GRID #2250502 Report a problem | ||
| 5/28/2020 | Listing removed | $2,500$2/sqft |
Source: Gregory Property Management Report a problem | ||
| 5/15/2020 | Listed for rent | $2,500$2/sqft |
Source: Gregory Property Management Report a problem | ||
| 2/26/2020 | Sold | $648,000$480/sqft |
Source: NWMLS as distributed by MLS GRID #1556451 Report a problem | ||
| 1/28/2020 | Pending sale | $648,000$480/sqft |
Source: Home Team Real Estate #1556451 Report a problem | ||
| 1/23/2020 | Listed for sale | $648,000+56.3%$480/sqft |
Source: Home Team Real Estate #1556451 Report a problem | ||
| 7/12/2005 | Sold | $414,492$307/sqft |
Source: Public Record Report a problem | ||
Public tax history
| Year | Property taxes | Tax assessment |
|---|---|---|
| 2025 | $10,923 +16.3% | $1,054,000 +12.8% |
| 2024 | $9,395 +9.1% | $934,000 +16% |
| 2023 | $8,608 -8.6% | $805,000 -19.5% |
| 2022 | $9,417 +11.4% | $1,000,000 +35.7% |
| 2021 | $8,455 +4.9% | $737,000 +16.1% |
| 2020 | $8,061 -3.1% | $635,000 -2.6% |
| 2019 | $8,318 +13.4% | $652,000 +9.9% |
| 2018 | $7,332 -2.9% | $593,000 +5% |
| 2017 | $7,551 +14% | $565,000 +9.3% |
| 2016 | $6,625 | $517,000 +4.9% |
| 2015 | $6,625 | $493,000 +4% |
| 2014 | $6,625 | $474,000 +15.9% |
| 2013 | $6,625 | $409,000 +9.1% |
| 2012 | -- | $375,000 +3.9% |
| 2011 | -- | $361,000 -6.2% |
| 2010 | -- | $385,000 |
| 2009 | -- | $385,000 -0.5% |
| 2007 | -- | $387,000 +21.3% |
| 2006 | -- | $319,000 |
Find assessor info on the county website
Monthly payment
Est. payment
Payment breakdown
Explore the cost of this home by adjusting the details. Changes won't be saved.Climate risks
Neighborhood: 98053

Similar homes
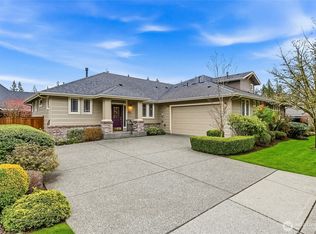
- $899,0003 bd3 ba1.9k sqftTamarack Village, Redmond, WA 98053Active
 MLS ID #2582120, Steve E. Honnen. NWMLS as distributed by MLS GRID
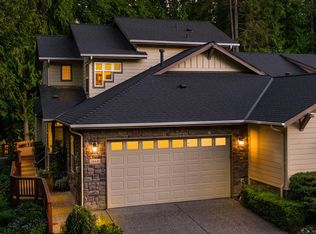
 - $999,0002 bd2 ba1.6k sqft24196 NE 131st Terrace, Redmond, WA 98053Active
 MLS ID #2566489, Vicki Lindmeier. NWMLS as distributed by MLS GRID
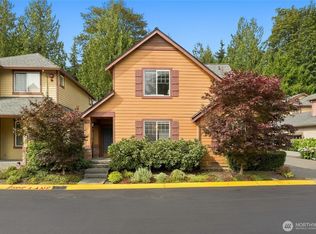
 - $1,135,0002 bd2 ba1.6k sqft12357 Big Leaf Way NE, Redmond, WA 98053Active
 MLS ID #2552231, Lindsey Hatch. NWMLS as distributed by MLS GRID
 - $999,9993 bd2 ba1.8k sqftTrilogy At Redmond Ridge Div 3, Redmond, WA 98053Active
 MLS ID #2584740, Lynly Callaway. NWMLS as distributed by MLS GRID
