Buyer and Buyers agent to verify all information.Taxes are estimated. Builder reserves the right to make modifications to plans and selections. Must use Builders Contract
Under contract - not showing
$2,491,350
2452 Union Station Dr #106, Thompsons Station, TN 37179
4beds
5,861sqft
Single Family Residence, Residential
Built in 2026
0.47 Acres Lot
$-- Zestimate®
$425/sqft
$100/mo HOA
What's special
- 194 days |
- 5 |
- 0 |
Zillow last checked:
Listing updated:
Listed by:
Bryana Franks 615-829-9663,
Franklin REALTORS, Inc. 615-794-1177,
Jenna Cowart 615-838-0060,
Franklin REALTORS, Inc.
Source: RealTracs MLS as distributed by MLS GRID,MLS#: 3123861
Facts & features
Interior
Bedrooms & bathrooms
- Bedrooms: 4
- Bathrooms: 7
- Full bathrooms: 5
- 1/2 bathrooms: 2
- Main level bedrooms: 2
Bedroom 1
- Features: Suite
- Level: Suite
- Area: 459 Square Feet
- Dimensions: 27x17
Bedroom 2
- Features: Walk-In Closet(s)
- Level: Walk-In Closet(s)
- Area: 168 Square Feet
- Dimensions: 14x12
Bedroom 3
- Features: Bath
- Level: Bath
- Area: 240 Square Feet
- Dimensions: 16x15
Bedroom 4
- Features: Bath
- Level: Bath
- Area: 169 Square Feet
- Dimensions: 13x13
Primary bathroom
- Features: Primary Bedroom
- Level: Primary Bedroom
Den
- Features: Combination
- Level: Combination
- Area: 260 Square Feet
- Dimensions: 20x13
Dining room
- Features: Formal
- Level: Formal
- Area: 144 Square Feet
- Dimensions: 12x12
Kitchen
- Features: Pantry
- Level: Pantry
- Area: 384 Square Feet
- Dimensions: 24x16
Living room
- Features: Combination
- Level: Combination
- Area: 364 Square Feet
- Dimensions: 26x14
Recreation room
- Features: Second Floor
- Level: Second Floor
- Area: 528 Square Feet
- Dimensions: 24x22
Heating
- Central
Cooling
- Central Air
Appliances
- Included: Double Oven, Built-In Gas Range, Dishwasher, Disposal, ENERGY STAR Qualified Appliances, Microwave, Refrigerator, Smart Appliance(s)
Features
- Built-in Features, Ceiling Fan(s), Entrance Foyer, Extra Closets, High Ceilings, Open Floorplan, Pantry, Walk-In Closet(s)
- Flooring: Carpet, Wood, Tile
- Basement: Crawl Space
- Number of fireplaces: 3
- Fireplace features: Family Room, Living Room
Interior area
- Total structure area: 5,861
- Total interior livable area: 5,861 sqft
- Finished area above ground: 5,861
Property
Parking
- Total spaces: 3
- Parking features: Garage Door Opener, Garage Faces Side
- Garage spaces: 3
Features
- Levels: Two
- Stories: 2
- Patio & porch: Patio, Covered, Porch
- Exterior features: Smart Irrigation
- Pool features: Association
Lot
- Size: 0.47 Acres
Details
- Special conditions: Standard
Construction
Type & style
- Home type: SingleFamily
- Property subtype: Single Family Residence, Residential
Materials
- Brick
- Roof: Asphalt
Condition
- New construction: Yes
- Year built: 2026
Utilities & green energy
- Sewer: Public Sewer
- Water: Public
- Utilities for property: Water Available, Underground Utilities
Community & HOA
Community
- Subdivision: Whistle Stop Farms
HOA
- Has HOA: Yes
- Amenities included: Playground, Pool, Sidewalks, Underground Utilities
- HOA fee: $100 monthly
- Second HOA fee: $500 one time
Location
- Region: Thompsons Station
Financial & listing details
- Price per square foot: $425/sqft
- Date on market: 2/9/2026
- Date available: 08/01/2026
Estimated market value
Not available
Estimated sales range
Not available
Not available
Price history
| Date | Event | Price |
|---|---|---|
| 2/9/2026 | Pending sale | $2,491,350$425/sqft |
Source:  RealTracs MLS as distributed by MLS GRID #3123861 Report a problem RealTracs MLS as distributed by MLS GRID #3123861 Report a problem | ||
Public tax history
Tax history is unavailable.
Monthly payment
Est. payment
Payment breakdown
Explore the cost of this home by adjusting the details. Changes won't be saved.Climate risks
Neighborhood: 37179
Nearby schools
GreatSchools rating
- 7/10Heritage Elementary SchoolGrades: K-5Distance: 0.8 mi
- 9/10Heritage Middle SchoolGrades: 6-8Distance: 0.8 mi
- 10/10Independence High SchoolGrades: 9-12Distance: 2.3 mi
Schools provided by the listing agent
- Elementary: Heritage Elementary
- Middle: Heritage Middle
- High: Independence High School
Source: RealTracs MLS as distributed by MLS GRID. This data may not be complete. We recommend contacting the local school district to confirm school assignments for this home.
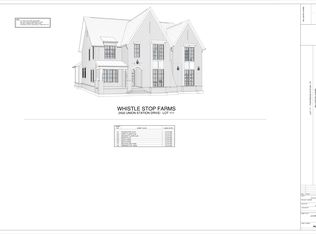
- $1,935,0254 bd6 ba4.5k sqft2432 Union Station Dr LOT 111, Thompsons Station, TN 37179Pending
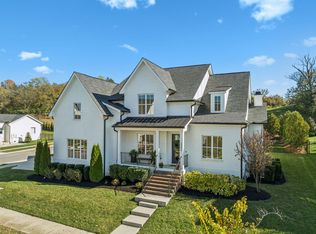
- $1,575,0005 bd6 ba4.3k sqft2246 Brakeman Ln, Thompsons Station, TN 37179Sold
- $1,460,0004 bd5 ba4k sqft2240 Brakeman Ln, Thompsons Station, TN 37179Sold

- $1,397,500-- bd6 ba3.9k sqft2243 Brakeman Ln, Thompsons Station, TN 37179Off Market
- $1,547,4004 bd5 ba3.9k sqft2236 Brakeman Ln, Thompsons Station, TN 37179Off Market
- $1,278,2004 bd5 ba3.9k sqft2236 Brakeman Ln #151-LOT 151, Thompsons Station, TN 37179Off Market
- $1,649,3005 bd5 ba4.7k sqft2250 Brakeman Ln, Thompsons Station, TN 37179Off Market
- $1,360,2005 bd6 ba4.6k sqft2928 Brakeman Ln #148-LOT 148, Thompsons Station, TN 37179Off Market
A local agent can set up tours, give advice and negotiate with sellers.
A local lender can help you make sure your offer is ready when you are.
Similar homes
- $1,939,9005 bd6 ba4.7k sqft2449 Union Station Dr #125, Thompsons Station, TN 37179New Construction

 MLS ID #3364043, Bryana Franks. RealTracs MLS as distributed by MLS GRID
 - $2,430,0004 bd6 ba4.6k sqft5160 Bond Mill Rd Lot 302, Thompsons Station, TN 37179New Construction
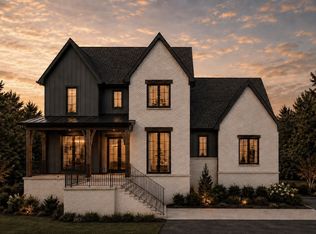 MLS ID #3248242, Kristen Carbine. RealTracs MLS as distributed by MLS GRID
 - $1,935,9995 bd6 ba5k sqft0 Bethesda Arno Rd, Thompsons Station, TN 37179New Construction
 MLS ID #3262891, Heather L. Williams. RealTracs MLS as distributed by MLS GRID
 - $2,399,9005 bd7 ba5.3k sqft7262 Murrel Dr, Franklin, TN 37064New Construction
 RealTracs MLS as distributed by MLS GRID
 - $2,299,9004 bd4 ba4k sqft117 Battle Ave, Franklin, TN 37064New ConstructionMLS ID #3501432, Matt Daniel, Managing Broker. RealTracs MLS as distributed by MLS GRID
- $2,649,9905 bd6 ba5.1k sqft1835 Dartmouth Dr Lot 10, Brentwood, TN 37027New ConstructionMLS ID #3518769, Gina Sefton. RealTracs MLS as distributed by MLS GRID
- $2,499,9904 bd5 ba5.1k sqft7216 Bonterra Ct Lot 128, Franklin, TN 37064New ConstructionMLS ID #3051509, Heather L Roberts. RealTracs MLS as distributed by MLS GRID
- from $2,619,9905 bd6 ba5.3k sqftWhitley A Plan, Hamilton, Franklin, TN 37064New ConstructionPartners In Building
- $2,579,9904 bd5 ba4.5k sqft1074 Hamilton Way Lot 48, Franklin, TN 37064New ConstructionMLS ID #3261057, Denelle Brice. RealTracs MLS as distributed by MLS GRID
- $1,445,8006 bd7 ba4.8k sqft1117 Sage St Lot 260, Thompsons Station, TN 37179New ConstructionMLS ID #3319223, Katie Bates. RealTracs MLS as distributed by MLS GRID
- $1,944,9956 bd6 ba5.7k sqft231 Berry Hunter Ln Lot 4, Franklin, TN 37067New ConstructionMLS ID #3520188, Cori Danos. RealTracs MLS as distributed by MLS GRID
- from $2,594,9905 bd6 ba5k sqftBrooks C Plan, Hamilton, Franklin, TN 37064New ConstructionPartners In Building
- $2,499,8995 bd7 ba5k sqft1695 Hyneman Ct Lot 181, Brentwood, TN 37027New ConstructionMLS ID #3139171, Bradley (Brad) W. Pennington. RealTracs MLS as distributed by MLS GRID
- from $2,345,9905 bd6 ba4.6k sqftStapleton A Plan, Hamilton, Franklin, TN 37064New ConstructionPartners In Building
- $2,749,9905 bd6 ba5.3k sqft2078 Hamilton Dr, Franklin, TN 37064New ConstructionMLS ID #3261060, Denelle Brice. RealTracs MLS as distributed by MLS GRID
- $2,699,9905 bd5 ba5.2k sqft2072 Hamilton Dr Lot 26, Franklin, TN 37064New ConstructionMLS ID #3261056, Denelle Brice. RealTracs MLS as distributed by MLS GRID
- $2,368,8604 bd5 ba3.7k sqft3023 William St Lot 2649, Franklin, TN 37064New ConstructionMLS ID #3214210, PJ Littleton. RealTracs MLS as distributed by MLS GRID
- $2,334,9005 bd7 ba4.4k sqft117 Dulwich Dr Lot 27, Franklin, TN 37064New ConstructionMLS ID #3336236, Mary A. Kocina. RealTracs MLS as distributed by MLS GRID
- $2,399,9904 bd5 ba4k sqft1025 Hamilton Way Lot 5, Franklin, TN 37064New ConstructionMLS ID #3071933, Shelby Arnold. RealTracs MLS as distributed by MLS GRID
- $2,450,0005 bd7 ba4.6k sqft7795 W Lick Creek Rd, Primm Springs, TN 38476New ConstructionMLS ID #3159997, Kristen Carbine. RealTracs MLS as distributed by MLS GRID
