Welcome to lakeside living in the heart of Katy! Tucked away on a quiet cul-de-sac, this beautiful home offers stunning lake views, low taxes, and an exceptional location near Grand Parkway (99), I-10, shopping, dining, and entertainment.
The impressive two-story entry features soaring ceilings and a dramatic iron spindle staircase. The island kitchen showcases granite countertops, a marble backsplash, abundant cabinetry, and opens seamlessly to the breakfast and living areas—ideal for entertaining. The formal dining room and private study both offer peaceful lake views.
The spacious primary suite features a coffered ceiling, jetted tub, separate shower, and large walk-in closet. Step outside to an extended patio with a fire pit and enjoy breathtaking sunsets over the water.
Community amenities include lighted walking trails around the lake and a pool just a short walk away. Combining scenic waterfront living, convenience, and value, this Katy gem is one you won't want to miss!
Pending
Price cut: $10K (7/2)
$369,900
24531 Jocelyn Park Ct, Katy, TX 77493
4beds
2,916sqft
Single Family Residence
Built in 2006
7,379 Square Feet Lot
$364,100 Zestimate®
$127/sqft
$50/mo HOA
What's special
Formal dining roomImpressive two-story entryGranite countertopsCoffered ceilingLarge walk-in closetQuiet cul-de-sacJetted tub
- 57 days |
- 41 |
- 1 |
Zillow last checked:
Listing updated:
Listed by:
Wanda Pearson TREC #0628283 832-704-2492,
Keller Williams Realty Southwest
Source: HAR,MLS#: 59342117
Facts & features
Interior
Bedrooms & bathrooms
- Bedrooms: 4
- Bathrooms: 3
- Full bathrooms: 2
- 1/2 bathrooms: 1
Rooms
- Room types: Family Room
Primary bedroom
- Level: First
- Area: 234
- Dimensions: 15.6 x 15
Bedroom
- Level: Second
- Area: 137.8
- Dimensions: 10.6 x 13
Bedroom
- Level: Second
- Area: 130
- Dimensions: 10 x 13
Bedroom
- Level: Second
- Area: 142.56
- Dimensions: 10.8 x 13.2
Other
- Level: First
- Area: 111.86
- Dimensions: 11.9 x 9.4
Dining room
- Level: First
- Area: 108
- Dimensions: 12 x 9
Family room
- Level: First
- Area: 145.92
- Dimensions: 15.2 x 9.6
Game room
- Level: Second
- Area: 206.4
- Dimensions: 12.9 x 16
Heating
- Natural Gas
Cooling
- Ceiling Fan(s), Electric
Appliances
- Included: Disposal, Dryer, Refrigerator, Washer, Gas Oven, Microwave, Gas Cooktop, Gas Range, Dishwasher
- Laundry: Electric Dryer Hookup, Gas Dryer Hookup, Washer Hookup
Features
- Crown Molding, Formal Entry/Foyer, High Ceilings, Prewired for Alarm System, 3 Bedrooms Up, Primary Bed - 1st Floor, Walk-In Closet(s)
- Flooring: Carpet, Tile
- Windows: Insulated/Low-E windows, Window Coverings
- Number of fireplaces: 1
- Fireplace features: Gas
Interior area
- Total structure area: 2,916
- Total interior livable area: 2,916 sqft
Video & virtual tour
Property
Parking
- Total spaces: 2
- Parking features: Attached
- Attached garage spaces: 2
Features
- Stories: 2
- Patio & porch: Patio/Deck, Porch
- Exterior features: Back Green Space, Sprinkler System
- Fencing: Back Yard,Cross Fenced,Full
- Has view: Yes
- View description: Lake, Water
- Has water view: Yes
- Water view: Lake,Water
Lot
- Size: 7,379 Square Feet
- Features: Back Yard, Cleared, Cul-De-Sac, Subdivided, 0 Up To 1/4 Acre
Details
- Parcel number: 1257950030001
Construction
Type & style
- Home type: SingleFamily
- Architectural style: Traditional
- Property subtype: Single Family Residence
Materials
- Brick, Cement Siding
- Foundation: Slab
- Roof: Composition
Condition
- New construction: No
- Year built: 2006
Utilities & green energy
- Water: Water District
Green energy
- Energy efficient items: Attic Vents, Thermostat, HVAC>13 SEER
Community & HOA
Community
- Security: Prewired for Alarm System
- Subdivision: Lakecrest Sec 07
HOA
- Has HOA: Yes
- Amenities included: Clubhouse, Jogging Path, Park, Picnic Area, Playground, Splash Pad, Trail(s)
- HOA fee: $600 annually
Location
- Region: Katy
Financial & listing details
- Price per square foot: $127/sqft
- Tax assessed value: $401,529
- Annual tax amount: $9,291
- Date on market: 6/22/2026
- Listing terms: Cash,Conventional,FHA
- Road surface type: Concrete, Curbs
Estimated market value
$364,100
$346,000 - $382,000
$2,724/mo
Price history
| Date | Event | Price |
|---|---|---|
| 7/21/2026 | Pending sale | $369,900$127/sqft |
Source:  HAR #59342117 Report a problem HAR #59342117 Report a problem | ||
| 7/2/2026 | Price change | $369,900-2.6%$127/sqft |
Source: HAR #59342117 Report a problem | ||
| 6/22/2026 | Listed for sale | $379,900+39.9%$130/sqft |
Source: HAR #59342117 Report a problem | ||
| 9/22/2018 | Sold | -- |
Source: Agent Provided Report a problem | ||
| 8/17/2018 | Pending sale | $271,500$93/sqft |
Source: Tricia Turner Properties #94838837 Report a problem | ||
| 8/13/2018 | Listed for sale | $271,500$93/sqft |
Source: Tricia Turner Properties #94838837 Report a problem | ||
| 7/6/2018 | Pending sale | $271,500$93/sqft |
Source: Tricia Turner Properties #94838837 Report a problem | ||
| 6/20/2018 | Listed for sale | $271,500$93/sqft |
Source: Tricia Turner Properties #94838837 Report a problem | ||
| 6/19/2018 | Pending sale | $271,500$93/sqft |
Source: Tricia Turner Properties #94838837 Report a problem | ||
| 6/15/2018 | Listed for sale | $271,500$93/sqft |
Source: Tricia Turner Properties #94838837 Report a problem | ||
Public tax history
| Year | Property taxes | Tax assessment |
|---|---|---|
| 2025 | $5,343 -1.3% | $401,529 -0.5% |
| 2024 | $5,415 +17.1% | $403,505 -6.8% |
| 2023 | $4,623 -11.9% | $432,878 +16.6% |
| 2022 | $5,246 | $371,400 +28.9% |
| 2021 | -- | $288,072 +7.9% |
| 2020 | $4,917 +2% | $267,019 +4.9% |
| 2019 | $4,821 +25.5% | $254,465 -0.3% |
| 2018 | $3,841 | $255,352 |
| 2017 | $3,841 +8.5% | $255,352 +8.3% |
| 2016 | $3,541 +6.4% | $235,783 |
| 2015 | $3,327 | $235,783 +16.2% |
| 2014 | $3,327 | $202,847 +15.4% |
| 2013 | -- | $175,829 +10.4% |
| 2012 | -- | $159,232 |
| 2011 | -- | $159,232 -7.4% |
| 2010 | -- | $171,993 +2.7% |
| 2009 | -- | $167,484 -9.4% |
| 2007 | -- | $184,907 |
Find assessor info on the county website
Monthly payment
Est. payment
Payment breakdown
Explore the cost of this home by adjusting the details. Changes won't be saved.Climate risks
Neighborhood: Lakecrest
Nearby schools
GreatSchools rating
- 6/10Robert King Elementary SchoolGrades: PK-5Distance: 0.4 mi
- 8/10Katy Junior High SchoolGrades: 6-8Distance: 1.3 mi
- 5/10Morton Ranch High SchoolGrades: 9-12Distance: 3 mi
Schools provided by the listing agent
- Elementary: King Elementary School
- Middle: Katy Junior High School
- High: Morton Ranch High School
Source: HAR. This data may not be complete. We recommend contacting the local school district to confirm school assignments for this home.
- $334,1004 bd2 ba2.7k sqft24527 Jocelyn Park Ct, Katy, TX 77493Off Market
- $335,5003 bd2 ba2.1k sqft24546 Blane Dr, Katy, TX 77493Off Market
- $382,5004 bd2 ba3.4k sqft24523 Jocelyn Park Ct, Katy, TX 77493Off Market

- $405,2005 bd3 ba3.4k sqft24542 Blane Dr, Katy, TX 77493Off Market
- $341,3004 bd2 ba2.5k sqft24538 Blane Dr, Katy, TX 77493Off Market
- $317,0003 bd2 ba2.2k sqft24526 Jocelyn Park Ct, Katy, TX 77493Off Market
- $350,0004 bd2 ba2.6k sqft24606 Blane Dr, Katy, TX 77493Off Market
- $319,3004 bd2 ba2.2k sqft24519 Jocelyn Park Ct, Katy, TX 77493Off Market
A local agent can set up tours, give advice and negotiate with sellers.
A local lender can help you make sure your offer is ready when you are.
Similar homes
- $335,0004 bd4 ba2.6k sqft2622 Key West Dr, Katy, TX 77493For Sale
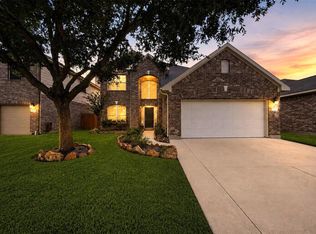 MLS ID #75571637, Barbara Price, Integrity Home and Ranch Properties. HAR
 - $345,0004 bd3 ba2.5k sqft24426 Hikers Bend Dr, Katy, TX 77493For Sale
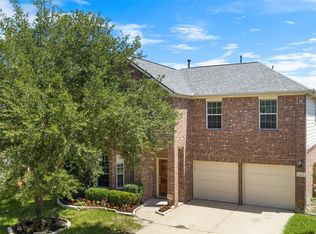 MLS ID #15124596, Elizabeth Jaquez, Elizabeth Rodriguez Jaquez. HAR
 - $349,9004 bd3 ba2.4k sqft903 Osprey Pass, Katy, TX 77494For Sale
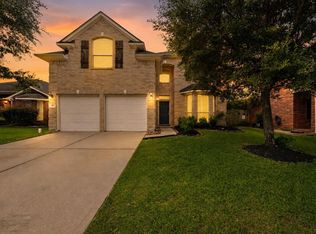 MLS ID #20575447, Kyle Jefferson, Realty Of America, LLC. HAR
 - $409,0004 bd4 ba2.9k sqft24715 Ballad Dr, Katy, TX 77493For Sale
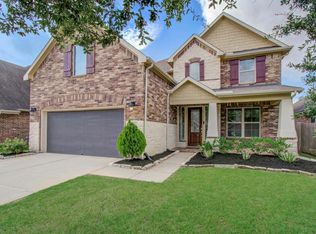 MLS ID #9586958, Keenan Thompson, eXp Realty LLC. HAR
 - $385,0004 bd3 ba2.9k sqft28427 Kinglet Pines Dr, Katy, TX 77494For SaleMLS ID #93794793, Kelly Burnett, Better Homes and Gardens Real Estate Gary Greene - Katy. HAR
- $369,9004 bd3 ba2.5k sqft2310 Glendavon Ln, Katy, TX 77450For SaleMLS ID #52923662, Qusay Alrawi, Keller Williams Signature. HAR
- $345,0004 bd3 ba2.3k sqft23010 Tindarey Falls Ln, Katy, TX 77493For SaleMLS ID #31990637, Veronica Reyes, Better Homes and Gardens Real Estate Gary Greene - Katy. HAR
- $315,0005 bd3 ba2.7k sqft25326 Cheshire Knoll St, Katy, TX 77493For SaleMLS ID #37556633, Robyn Jones, NextHome Real Estate Place. HAR
- $340,0004 bd3 ba2.5k sqft3502 Coleman Creek Ct, Katy, TX 77449For SaleMLS ID #18662407, Jimmy Franklin, eXp Realty LLC. HAR
- $364,9905 bd3 ba2.9k sqft19914 Millstone Ridge Ln, Katy, TX 77449For SaleMLS ID #80522184, Zainab Kadibhai, JLA Realty. HAR
- $415,0004 bd3 ba2.4k sqft3635 Cottage Manor Ln, Katy, TX 77494For SaleMLS ID #61126531, Lauren Miller, GableWay Realty. HAR
- $325,0004 bd3 ba2.2k sqft25215 Spring Iris Ln, Katy, TX 77494For SaleMLS ID #5125478, Feiyun Cheng, Keller Williams Memorial. HAR
- $340,0004 bd3 ba2.2k sqft29203 Vernon Forest Ct, Katy, TX 77494For SaleMLS ID #93283710, Linda Burnett, CB&A, Realtors-Katy. HAR
- $375,0004 bd4 ba2.6k sqft21922 Field Green Dr, Cypress, TX 77433For SaleMLS ID #63467444, Todd Russo, Better Homes and Gardens Real Estate Gary Greene - Cypress. HAR
- $415,0005 bd3 ba2.2k sqft112 Sea Glass Cv, Katy, TX 77493For SaleMLS ID #51724669, Shirley Castellanos Valadez, HomeSmart. HAR
- $540,0004 bd4 ba3.4k sqft2014 Holly Manor Ct, Katy, TX 77493For SaleMLS ID #10684348, Kelly Burnett, Better Homes and Gardens Real Estate Gary Greene - Katy. HAR
- $385,5004 bd3 ba2.9k sqft17706 Emerald Garden Ln, Houston, TX 77084For SaleMLS ID #48301636, Liliana Patino, RE/MAX Cinco Ranch. HAR
- $385,0004 bd2 ba2.2k sqft13719 Saxony Dr, Sugar Land, TX 77498For SaleMLS ID #61913595, Phuong Ho, 5th Stream Realty. HAR
- $319,0004 bd2 ba1.9k sqft3610 Russett Glen Ln, Katy, TX 77449For SaleMLS ID #87804453, Maira Hudda, REALM Real Estate Professionals - Sugar Land. HAR
- $429,9004 bd3 ba2.4k sqft5103 Azalea Meadow Ln, Katy, TX 77494For SaleMLS ID #95915615, Sonya Miller, Keller Williams Signature. HAR
