Lovely traditional home in a quaint neighborhood in close proximity to schools, convenience stores, and churches, sitting on nearly 1/3 acre centered on a lush wooded sloped lot is just waiting for you to come make this home your own! Home site is flat, and area behind house with expansive deck is also flat, but enjoy your privacy as the rest of the lot drops and is laced with foliage and trees. Several 2023-2025 updates include: Upgraded windows throughout, 80 year metal roof installed, LVP across all the floors. Tankless water heater, Whole home water filtration system, and new sewer line are some additional features of this upgraded single family home. There's a VA assumable mortgage on this home for around $148k with a 2.99% rate. Buyers can bring a large DP or try to find a second position lien holder for the difference. Recent appraisal for $480k in as-is condition. Inspection report available. Seller willing to do some upgrades and repairs in this current listing price. Buyer to choose paint colors with acceptable offer!
Pending
Listed by: MORE Realty • Brooklyn Morgan
Price cut: $30K (7/2)
$449,000
2456 Gillette Drive SE, Port Orchard, WA 98366
3beds
1,398sqft
:
Get pre-qualified$2,704/mo
Single Family Residence
Built in 1995
0.27 Acres Lot
$-- Zestimate®
$321/sqft
$-- HOA
What's special
Tankless water heaterUpgraded windows throughoutExpansive deck
- 131 days |
- 1,026 |
- 64 |
Zillow last checked:
Listing updated:
Listed by:
Brooklyn Morgan,
MORE Realty
Source: NWMLS as distributed by MLS GRID,MLS#: 2492587
Facts & features
Interior
Bedrooms & bathrooms
- Bedrooms: 3
- Bathrooms: 2
- Full bathrooms: 2
- Main level bathrooms: 2
- Main level bedrooms: 3
Primary bedroom
- Level: Main
Bedroom
- Description: With Double closets and Ceiling fan
- Level: Main
Bedroom
- Description: With ceiling fan
- Level: Main
Bathroom full
- Description: Hall Bathroom with tub and shower
- Level: Main
Bathroom full
- Description: En-Suite off Primary with walk-in shower
- Level: Main
Dining room
- Level: Main
Entry hall
- Level: Main
Family room
- Level: Main
Kitchen without eating space
- Description: With island, fridge negotiable
- Level: Main
Utility room
- Description: Washer and dryer negotiable
- Level: Main
Heating
- Fireplace, Forced Air, Electric
Cooling
- None
Appliances
- Included: Dishwasher, Disposal, Dryer, Refrigerator, Stove(s)/Range(s), Washer, Dishwasher(s), Dryer(s), Garbage Disposal, Refrigerator(s), Washer(s), Water Heater: tankless electric, Water Heater Location: garage
Features
- Bath Off Primary, Ceiling Fan(s), Dining Room
- Flooring: Vinyl Plank
- Windows: Dbl Pane/Storm Window, Skylight(s)
- Basement: None
- Number of fireplaces: 1
- Fireplace features: Wood Burning, Main Level: 1, Fireplace
Interior area
- Total structure area: 1,398
- Total interior livable area: 1,398 sqft
Video & virtual tour
Property
Parking
- Total spaces: 5
- Parking features: Attached Garage
- Has attached garage: Yes
- Covered spaces: 2
- Uncovered spaces: 3
Accessibility
- Accessibility features: Accessible Bath, Accessible Bedroom, Accessible Central Living Area, Accessible Kitchen, Accessible Utility
Features
- Levels: One
- Stories: 1
- Entry location: Main
- Patio & porch: Bath Off Primary, Ceiling Fan(s), Dbl Pane/Storm Window, Dining Room, Fireplace, Skylight(s), SMART Wired, Sprinkler System, Vaulted Ceiling(s), Walk-In Closet(s), Water Heater
Lot
- Size: 0.27 Acres
- Dimensions: 65 x 181
- Features: Dead End Street, Paved, Deck, Fenced-Partially, High Speed Internet, Outbuildings, Sprinkler System
- Topography: Partial Slope
- Residential vegetation: Brush, Wooded
Details
- Parcel number: 1740497
- Zoning: UM
- Zoning description: Jurisdiction: City
- Special conditions: Standard
Construction
Type & style
- Home type: SingleFamily
- Architectural style: Traditional,1 Story
- Property subtype: Single Family Residence
Materials
- Cement Planked, Cement Plank
- Roof: Metal
Condition
- Very Good
- Year built: 1995
Utilities & green energy
- Electric: Company: Puget Sound Energy
- Sewer: Sewer Connected, Company: West Sound Utility District
- Water: Public, Company: West Sound Utility District
Community & HOA
Community
- Subdivision: East Port Orchard
Location
- Region: Pt Orchard
Financial & listing details
- Price per square foot: $321/sqft
- Tax assessed value: $385,580
- Annual tax amount: $3,741
- Date on market: 5/22/2026
- Cumulative days on market: 67 days
- Listing terms: Assumable,Conventional,FHA,USDA Loan,VA Loan
- Inclusions: Dishwasher(s), Dryer(s), Garbage Disposal, Refrigerator(s), Stove(s)/Range(s), Washer(s)
Estimated market value
Not available
Estimated sales range
Not available
$2,714/mo
Price history
| Date | Event | Price |
|---|---|---|
| 7/22/2026 | Pending sale | $449,000$321/sqft |
Source:  NWMLS as distributed by MLS GRID #2492587 Report a problem NWMLS as distributed by MLS GRID #2492587 Report a problem | ||
| 7/2/2026 | Price change | $449,000-6.3%$321/sqft |
Source:  RMLS (OR) #302325018 Report a problem RMLS (OR) #302325018 Report a problem | ||
| 4/29/2026 | Pending sale | $479,000$343/sqft |
Source: RMLS (OR) #302325018 Report a problem | ||
| 4/21/2026 | Price change | $479,000-1.2%$343/sqft |
Source: NWMLS as distributed by MLS GRID #2492587 Report a problem | ||
| 4/15/2026 | Price change | $485,000-1%$347/sqft |
Source: RMLS (OR) #302325018 Report a problem | ||
| 4/2/2026 | Price change | $490,000-2%$351/sqft |
Source: NWMLS as distributed by MLS GRID #2492587 Report a problem | ||
| 3/29/2026 | Price change | $499,999-2%$358/sqft |
Source: NWMLS as distributed by MLS GRID #2492587 Report a problem | ||
| 3/20/2026 | Listed for sale | $510,000+132.9%$365/sqft |
Source: RMLS (OR) #302325018 Report a problem | ||
| 6/9/2011 | Listing removed | $219,000$157/sqft |
Source: Coldwell Banker Park Shore #84900 Report a problem | ||
| 2/24/2011 | Listed for sale | $219,000+0.9%$157/sqft |
Source: Coldwell Banker Park Shore #84900 Report a problem | ||
| 10/14/2010 | Sold | $217,000-0.9%$155/sqft |
Source: NWMLS as distributed by MLS GRID #84900 Report a problem | ||
| 6/12/2010 | Listed for sale | $219,000+86.4%$157/sqft |
Source: Coldwell Banker Park Shore Real Estate #84900 Report a problem | ||
| 4/1/1998 | Sold | $117,500+2.3%$84/sqft |
Source: NWMLS as distributed by MLS GRID #55119529 Report a problem | ||
| 4/3/1996 | Sold | $114,900+359.6%$82/sqft |
Source: Public Record Report a problem | ||
| 3/7/1995 | Sold | $25,000-16.7%$18/sqft |
Source: Public Record Report a problem | ||
| 7/29/1994 | Sold | $30,000$21/sqft |
Source: Public Record Report a problem | ||
Public tax history
| Year | Property taxes | Tax assessment |
|---|---|---|
| 2024 | $3,272 +3.2% | $385,580 |
| 2023 | $3,172 +0.6% | $385,580 |
| 2022 | $3,153 +1.6% | $385,580 +21.4% |
| 2021 | $3,102 +3.2% | $317,670 +9.2% |
| 2020 | $3,007 +21.6% | $290,940 +13.8% |
| 2019 | $2,473 -8.5% | $255,630 +22.8% |
| 2018 | $2,703 | $208,130 |
| 2017 | $2,703 +16.7% | $208,130 +11.8% |
| 2016 | $2,316 +2.3% | $186,110 +1.9% |
| 2015 | $2,263 | $182,640 +1.9% |
| 2014 | $2,263 +3.3% | $179,160 +2.3% |
| 2013 | $2,191 +5.5% | $175,130 -2.1% |
| 2012 | $2,077 +3.2% | $178,880 -3.5% |
| 2011 | $2,014 +201292% | $185,440 +9.4% |
| 2010 | $1 -99.9% | $169,550 -9.1% |
| 2009 | $1,660 -0.9% | $186,530 -4.4% |
| 2008 | $1,675 -4.5% | $195,110 +6.5% |
| 2007 | $1,754 +16% | $183,240 +43.3% |
| 2005 | $1,513 | $127,870 +11.3% |
| 2002 | -- | $114,910 +4.4% |
| 2001 | $1,179 -20.1% | $110,020 +6.6% |
| 2000 | $1,477 | $103,230 |
Find assessor info on the county website
Monthly payment
Est. payment
Payment breakdown
Explore the cost of this home by adjusting the details. Changes won't be saved.Climate risks
Neighborhood: East Port Orchard
Nearby schools
GreatSchools rating
- 5/10East Port Orchard Elementary SchoolGrades: PK-5Distance: 0.2 mi
- 3/10Marcus Whitman Junior High SchoolGrades: 6-8Distance: 1.1 mi
- 7/10South Kitsap High SchoolGrades: 9-12Distance: 0.8 mi
Schools provided by the listing agent
- Elementary: East Port Orchard El
- Middle: Marcus Whitman Jnr H
- High: So. Kitsap High
Source: NWMLS as distributed by MLS GRID. This data may not be complete. We recommend contacting the local school district to confirm school assignments for this home.
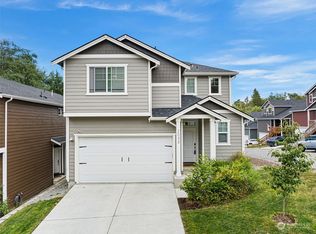
- $470,0003 bd3 ba1.8k sqft2033 SE Hopi Way, Port Orchard, WA 98366Sold
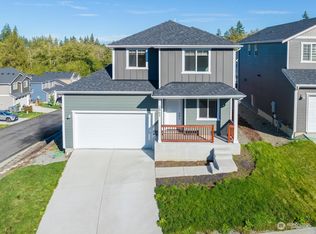
- $463,3003 bd3 ba1.5k sqft2080 SE Hopi Way SE, Port Orchard, WA 98366Off Market

- $460,0003 bd3 ba1.5k sqft2063 SE Hopi Way, Port Orchard, WA 98366Sold
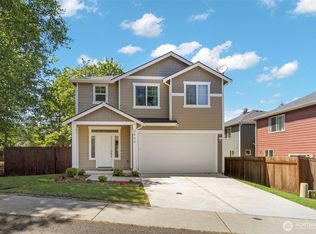
- $525,0004 bd3 ba2.1k sqft2406 Garfield Pl SE, Port Orchard, WA 98366Sold
- $543,2004 bd3 ba2k sqft1913 Ginseng Way, Port Orchard, WA 98366Off Market
- $518,3004 bd3 ba2k sqft1901 Ginseng Way, Port Orchard, WA 98366Off Market
- $479,0003 bd3 ba1.8k sqft2330 Lapush Ave SE, Port Orchard, WA 98366Sold
- $487,7003 bd3 ba1.6k sqft2233 Vancouver Ave SE, Port Orchard, WA 98366Off Market
A local agent can set up tours, give advice and negotiate with sellers.
Similar homes
- $499,9993 bd3 ba1.5k sqft3512 Nanette Lane SE, Port Orchard, WA 98366Active
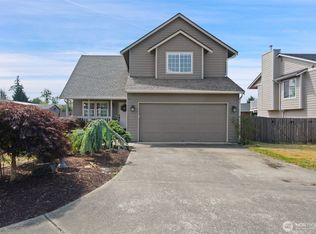 MLS ID #2558642, Dana Stone. NWMLS as distributed by MLS GRID
 - $445,0003 bd2 ba1.2k sqft1276 SE Casandra Loop, Port Orchard, WA 98366Active
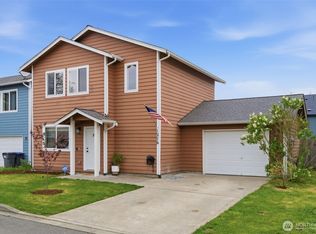 MLS ID #2513306, Emily Addis. NWMLS as distributed by MLS GRID
 - $490,0003 bd2 ba1.3k sqft3857 Creek View Court SE, Port Orchard, WA 98366Active
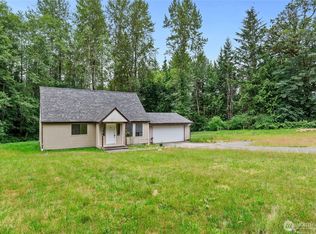 MLS ID #2551451, Amie Lacher Pickering. NWMLS as distributed by MLS GRID
 - $550,0003 bd2 ba1.6k sqft2440 Lincoln Avenue SE, Port Orchard, WA 98366Active
 MLS ID #2538108, Grayson Krause. NWMLS as distributed by MLS GRID
 - $525,0003 bd2 ba1.4k sqftHaywards Home Tr, Port Orchard, WA 98366ActiveMLS ID #2552924, Sheryl Wingate. NWMLS as distributed by MLS GRID
- $515,0003 bd2 ba1.5k sqft2349 SE Sinclair View Drive, Port Orchard, WA 98366ActiveMLS ID #2535164, Jason D Krause. NWMLS as distributed by MLS GRID
- $480,0004 bd3 ba2k sqftSouth Sidney..., Port Orchard, WA 98366ActiveMLS ID #2549802, Shari Evans. NWMLS as distributed by MLS GRID
- $475,0002 bd2 ba1.9k sqft2388 Anderson Hill RD SW, Port Orchard, WA 98367ActiveMLS ID #2559184, Tracy Vanderlinda. NWMLS as distributed by MLS GRID
- $549,9503 bd3 ba1.6k sqft2419 California Avenue E, Manchester, WA 98366ActiveMLS ID #2558878, Nathan Sharp. NWMLS as distributed by MLS GRID
- $420,0003 bd2 ba1.3k sqft143 Dora Avenue, Bremerton, WA 98312ActiveMLS ID #2558405, Marlene Scheffer. NWMLS as distributed by MLS GRID
- $--3 bd1 ba948 sqft1549 Charleston Beach Rd W, Bremerton, WA 98312AuctionAuction.com 2
- $649,0003 bd3 ba1.8k sqftEast View Estates, Port Orchard, WA 98366ActiveMLS ID #2536089, Anne Watkins. NWMLS as distributed by MLS GRID
- $499,0004 bd2 ba1.7k sqft14446 Spindrift Lane SW, Port Orchard, WA 98367ActiveMLS ID #2559381, Brittney Bell. NWMLS as distributed by MLS GRID
- $490,0004 bd3 ba1.8k sqft5776 Gateway Lane NE, Bremerton, WA 98311ActiveMLS ID #2555604, Nolan Reynolds. NWMLS as distributed by MLS GRID
- $529,5003 bd2 ba1.9k sqft2007 Trenton Avenue, Bremerton, WA 98310ActiveMLS ID #2550209, Saeko T Steffens. NWMLS as distributed by MLS GRID
- $425,0004 bd2 ba1.6k sqft5219 5th Street, Bremerton, WA 98312ActiveMLS ID #2558524, Lisa Collier. NWMLS as distributed by MLS GRID
- $469,0003 bd1 ba1.2k sqft4014 Silver Lane NW, Bremerton, WA 98312ActiveMLS ID #2544122, Mark Hildebrand. NWMLS as distributed by MLS GRID
- $550,0002 bd2 ba1.5k sqft7061 SW Dunraven Lane, Port Orchard, WA 98367ActiveMLS ID #2500585, Daniel Bennett. NWMLS as distributed by MLS GRID
- $550,0003 bd3 ba2k sqft15420 Sidney Road SW, Port Orchard, WA 98367ActiveMLS ID #2548494, Jennifer Brooks. NWMLS as distributed by MLS GRID
- $435,0002 bd1 ba1.2k sqft7008 Parkdale Drive NW, Bremerton, WA 98311ActiveMLS ID #2545396, Josh WInkler. NWMLS as distributed by MLS GRID
