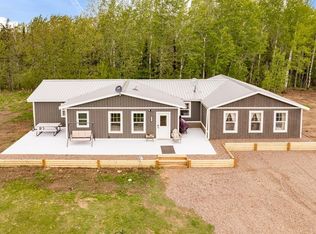
Escape to your own private Northwoods retreat! Nestled on 20 beautiful, wooded acres with legal easement access to county land, this one-of-a-kind property offers the perfect blend of privacy, recreation, and functionality. Step inside to a dramatic great room featuring soaring 20-foot ceilings and a stunning floor-to-ceiling Chicago brick fireplace that serves as the heart of the home. The spacious primary suite is filled with natural light and includes its own fireplace, creating the perfect place to unwind. Spanish-imported tile flooring adds character and durability throughout much of the home. Outdoor enthusiasts will appreciate the extensive trail system leading to public land, abundant wildlife including deer, turkey, owls, and more, plus incredible hunting opportunities right out your back door. Spend your evenings relaxing around the fire pit, listening to nature, or enjoying the peaceful pond that remains full year-round. The property is well-equipped for country living with a ready-to-use chicken coop, additional fenced area for expansion, a root cellar for food storage, gazebo, playground, storage shed, and a heated garage. A unique bonus is the detached garage, which was originally finished as living quarters while the home was being built. It includes heating, air conditioning, washer and dryer hookups, an oven hookup, and offers endless possibilities for a workshop, hobby space, guest overflow, or future customization. Seller is willing to negotiate many personal property items, making this a rare opportunity to purchase not only an incredible property but many of the amenities that make it truly special. If you've been dreaming of peaceful country living with room to roam, breathtaking wildlife, and direct access to endless outdoor adventure, this is the property you've been waiting for.
Pending
$515,000
2459 Town Road 279, Barnum, MN 55707
4beds
2,700sqft
Single Family Residence
Built in 2016
20 Acres Lot
$-- Zestimate®
$191/sqft
$-- HOA
What's special
Storage shedIncredible hunting opportunitiesFenced areaSpacious primary suiteReady-to-use chicken coopFire pitDramatic great room
- 41 days |
- 91 |
- 1 |
Zillow last checked:
Listing updated:
Listed by:
Kristi M Wills 218-428-0801,
Coldwell Banker Realty - Duluth,
Ryan Conway 218-451-0887,
Coldwell Banker Realty - Duluth
Source: Lake Superior Area Realtors as distributed by MLS GRID,MLS#: 6126708
Facts & features
Interior
Bedrooms & bathrooms
- Bedrooms: 4
- Bathrooms: 2
- Full bathrooms: 1
- 3/4 bathrooms: 1
Rooms
- Room types: Utility Room
Bedroom
- Description: 1st bedroom on left
- Level: Main
- Area: 223.47 Square Feet
- Dimensions: 19.1 x 11.7
Bedroom
- Level: Main
- Area: 240.79 Square Feet
- Dimensions: 12.1 x 19.9
Bedroom
- Description: 2nd bedroom on left
- Level: Main
- Area: 212.94 Square Feet
- Dimensions: 16.9 x 12.6
Bedroom
- Description: Bedroom on right with closet
- Level: Main
- Area: 158.4 Square Feet
- Dimensions: 13.2 x 12
Bathroom
- Level: Main
- Area: 122.36 Square Feet
- Dimensions: 13.3 x 9.2
Bathroom
- Description: Master Bath
- Level: Main
- Area: 64.64 Square Feet
- Dimensions: 10.1 x 6.4
Dining room
- Level: Main
- Area: 141.55 Square Feet
- Dimensions: 14.9 x 9.5
Foyer
- Level: Main
- Area: 67 Square Feet
- Dimensions: 10 x 6.7
Kitchen
- Level: Main
- Area: 263.5 Square Feet
- Dimensions: 17 x 15.5
Living room
- Level: Main
- Area: 227.04 Square Feet
- Dimensions: 17.2 x 13.2
Office
- Level: Main
- Area: 145.5 Square Feet
- Dimensions: 7.5 x 19.4
Pantry
- Level: Main
- Area: 43.8 Square Feet
- Dimensions: 6 x 7.3
Heating
- Fireplace(s), In Floor Heat, Outdoor Boiler, Propane
Cooling
- Wall Unit(s)
Appliances
- Included: Water Filtration System, Water Heater-Tankless, Dishwasher, Dryer, Exhaust Fan, Microwave, Range, Refrigerator, Washer
- Laundry: Main Level, Dryer Hook-Ups, Washer Hookup
Features
- Kitchen Island, Natural Woodwork, Walk-In Closet(s), Foyer-Entrance
- Flooring: Tiled Floors
- Windows: Skylight(s)
- Basement: N/A
- Number of fireplaces: 2
- Fireplace features: Multiple
Interior area
- Total interior livable area: 2,700 sqft
- Finished area above ground: 2,700
- Finished area below ground: 0
Property
Parking
- Total spaces: 2
- Parking features: Common, Gravel, Detached, Multiple, Apartment, Bathroom, Bedroom, Drains, Electrical Service, Heat, Insulation, Kitchen, Plumbing, Slab
- Garage spaces: 2
Accessibility
- Accessibility features: No Stairs External, No Stairs Internal
Features
- Patio & porch: Patio, Porch
Lot
- Size: 20 Acres
- Dimensions: 1330 x 650
- Features: Landscaped, Tree Coverage - Medium, Level
Details
- Additional structures: Chicken Coop/Barn
- Parcel number: 880285800
Construction
Type & style
- Home type: SingleFamily
- Architectural style: Ranch
- Property subtype: Single Family Residence
Materials
- Wood, Frame/Wood
- Roof: Asphalt Shingle
Condition
- Previously Owned
- Year built: 2016
Utilities & green energy
- Electric: Lake Country Power
- Sewer: Private Sewer, Drain Field
- Water: Drilled
- Utilities for property: Satellite
Community & HOA
HOA
- Has HOA: No
Location
- Region: Mahtowa
Financial & listing details
- Price per square foot: $191/sqft
- Tax assessed value: $471,500
- Annual tax amount: $4,632
- Date on market: 7/13/2026
- Cumulative days on market: 9 days
- Listing terms: Cash,Conventional
Estimated market value
Not available
Estimated sales range
Not available
Not available
Price history
| Date | Event | Price |
|---|---|---|
| 7/20/2026 | Pending sale | $515,000$191/sqft |
Source:  Lake Superior Area Realtors as distributed by MLS GRID #6126708 Report a problem Lake Superior Area Realtors as distributed by MLS GRID #6126708 Report a problem | ||
| 7/13/2026 | Listed for sale | $515,000+7.3%$191/sqft |
Source: Lake Superior Area Realtors as distributed by MLS GRID #6126708 Report a problem | ||
| 10/7/2024 | Sold | $480,000-3%$178/sqft |
Source:  NorthstarMLS as distributed by MLS GRID #6542436 Report a problem NorthstarMLS as distributed by MLS GRID #6542436 Report a problem | ||
| 9/24/2024 | Pending sale | $495,000$183/sqft |
Source: NorthstarMLS as distributed by MLS GRID #6542436 Report a problem | ||
| 7/22/2024 | Price change | $495,000-9.6%$183/sqft |
Source: NorthstarMLS as distributed by MLS GRID #6542436 Report a problem | ||
| 6/30/2024 | Price change | $547,500-2.2%$203/sqft |
Source: NorthstarMLS as distributed by MLS GRID #6542436 Report a problem | ||
| 6/23/2024 | Price change | $559,999-3.4%$207/sqft |
Source: NorthstarMLS as distributed by MLS GRID #6542436 Report a problem | ||
| 6/18/2024 | Price change | $579,500-3.3%$215/sqft |
Source: NorthstarMLS as distributed by MLS GRID #6542436 Report a problem | ||
| 6/9/2024 | Price change | $599,500-4.7%$222/sqft |
Source: NorthstarMLS as distributed by MLS GRID #6542436 Report a problem | ||
| 5/31/2024 | Price change | $629,000-3.2%$233/sqft |
Source: Lake Superior Area Realtors as distributed by MLS GRID #6113851 Report a problem | ||
| 5/24/2024 | Listed for sale | $649,500+3147.5%$241/sqft |
Source: Lake Superior Area Realtors as distributed by MLS GRID #6113851 Report a problem | ||
| 8/8/2016 | Sold | $20,000-66.7%$7/sqft |
Source: Public Record Report a problem | ||
| 5/27/2016 | Sold | $60,000$22/sqft |
Source: Public Record Report a problem | ||
Public tax history
| Year | Property taxes | Tax assessment |
|---|---|---|
| 2025 | $4,022 -3.6% | $471,500 +19.8% |
| 2024 | $4,174 +7.7% | $393,600 +5.1% |
| 2023 | $3,874 +7.5% | $374,400 +0.9% |
| 2022 | $3,604 +1.9% | $370,900 +29.5% |
| 2021 | $3,536 +3.4% | $286,300 +1.8% |
| 2020 | $3,420 +4.5% | $281,200 +5.3% |
| 2018 | $3,272 | $267,100 +26.4% |
| 2017 | $3,272 +1310.3% | $211,300 +1023.9% |
| 2016 | $232 +8.4% | $18,800 -46.4% |
| 2015 | $214 | $35,100 |
| 2014 | $214 | $35,100 |
Find assessor info on the county website
Monthly payment
Est. payment
Payment breakdown
Explore the cost of this home by adjusting the details. Changes won't be saved.Climate risks
Neighborhood: 55707
Nearby schools
GreatSchools rating
- 7/10Barnum Elementary SchoolGrades: PK-6Distance: 6.4 mi
- 9/10Barnum SecondaryGrades: 7-12Distance: 6.4 mi
- $400,0004 bd2 ba1.6k sqft2457 Town Rd #279, Mahtowa, MN 55707Sold
- $412,900-- bd-- ba-- sqft3843 County Road 4, Mahtowa, MN 55707Off Market
- $300,700-- bd-- ba-- sqft3775 County Road 4, Mahtowa, MN 55707Off Market
- $288,0003 bd2 ba1.6k sqft3859 County Road 4, Mahtowa, MN 55707Off Market

- $272,100-- bd-- ba-- sqft2389 County Road 142, Mahtowa, MN 55707Off Market
- $415,0003 bd2 ba1.4k sqft3725 County Road 4, Barnum, MN 55707Sold
- $80,300-- bd-- ba-- sqft3887 County Road 4, Mahtowa, MN 55707Off Market
- $--10.62 acresXxx County Road 4, Mahtowa, MN 55707Off Market
A local agent can set up tours, give advice and negotiate with sellers.
Similar homes
- $479,0003 bd3 ba3.3k sqft3874 County Rd 138, Barnum, MN 55707For Sale
 MLS ID #6125310, Elena Omirova Davidson, NextHome Perrine & Associates. Lake Superior Area Realtors as distributed by MLS GRID
 - $459,0004 bd2 ba2.5k sqft2024 County Rd 61, Carlton, MN 55718For Sale
 MLS ID #6125784, Darcie Rae Novak, Thrive Realty - Duluth. Lake Superior Area Realtors as distributed by MLS GRID
 - $610,0003 bd3 ba2k sqft4515 County Rd 4, Mahtowa, MN 55707-0000For Sale
 MLS ID #6122348, Norma Jean Jofs, Next Door Realty. Lake Superior Area Realtors as distributed by MLS GRID
 - $499,9003 bd2 ba1.9k sqft5080 Tower Rd, Moose Lake, MN 55767For Sale
 MLS ID #6127252, Natalie Mlaskoch, United Country Minnesota Properties. Lake Superior Area Realtors as distributed by MLS GRID
 - $595,0003 bd2 ba1.7k sqft4639 Sand Lake Rd, Moose Lake, MN 55767For Sale
 MLS ID #7127941, Kelly Frisch, United Country Real Estate Minnesota Properties. NorthstarMLS as distributed by MLS GRID
 - $519,9004 bd3 ba2.4k sqft29 North Ridge Rd, Esko, MN 55733For SaleMLS ID #6126683, Jeremiah Snesrud, Red Fox Real Estate. Lake Superior Area Realtors as distributed by MLS GRID
- $460,0003 bd2 ba2k sqft92566 Lake 12 Rd, Sturgeon Lake, MN 55783For SaleMLS ID #7072256, Thomas A Jensen, United Country Real Estate Minnesota Properties. NorthstarMLS as distributed by MLS GRID
- $429,9003 bd2 ba2.2k sqft1295 Gault Rd, Wrenshall, MN 55797For SaleMLS ID #6127133, Valerie Berg, RE/MAX Results. Lake Superior Area Realtors as distributed by MLS GRID
- $399,9003 bd3 ba3.8k sqft6222 County Rd 130, Kettle River, MN 55757For SaleMLS ID #6126586, Abby Kahara, THINK. Home & Land. Lake Superior Area Realtors as distributed by MLS GRID
- $450,0003 bd2 ba2.4k sqft1680 Big Lake Rd, Cloquet, MN 55720For SaleMLS ID #6124315, Nikki P Crotteau, RE/MAX Results. Lake Superior Area Realtors as distributed by MLS GRID
- $420,0001 bd1 ba1.6k sqft2594 County Road 8, Barnum, MN 55707For SaleMLS ID #6758896, Vern C. Anderson II GRI, Timber Ghost Realty, LLC. NorthstarMLS as distributed by MLS GRID
- $459,9003 bd2 ba2k sqft25 N Cloquet Rd E, Esko, MN 55733For SaleMLS ID #6127327, Tom Henderson, RE/MAX Results. Lake Superior Area Realtors as distributed by MLS GRID
- $300,0002 bd1 ba1.3k sqft3161 County Rd 35, Barnum, MN 55707For SaleMLS ID #6125817, Nikki P Crotteau, RE/MAX Results. Lake Superior Area Realtors as distributed by MLS GRID
- $325,0003 bd2 ba2.2k sqft21 Johnson Rd, Cloquet, MN 55720For SaleMLS ID #6127343, Jamie Sathers-Day, JS Realty. Lake Superior Area Realtors as distributed by MLS GRID
- $399,9004 bd2 ba1.5k sqft32 Rahkola Rd, Esko, MN 55733For SaleMLS ID #6126429, Matt Tusken, RE/MAX Results. Lake Superior Area Realtors as distributed by MLS GRID
- $499,0003 bd3 ba1.9k sqft156 Lakeshore Dr, Moose Lake, MN 55767For SaleMLS ID #6125966, Elena Omirova Davidson, NextHome Perrine & Associates. Lake Superior Area Realtors as distributed by MLS GRID
- $479,0003 bd2 ba2.2k sqft200 Langhorst Ct, Moose Lake, MN 55767For SaleMLS ID #6127223, Elena Omirova Davidson, NextHome Perrine & Associates. Lake Superior Area Realtors as distributed by MLS GRID
- $650,0004 bd2 ba2k sqft3925 Highway 73, Floodwood, MN 55736For SaleMLS ID #7108044, Donald L Haller, McGregor Realty & Property. NorthstarMLS as distributed by MLS GRID
- $624,9003 bd3 ba2.5k sqft6778 Adelsgruber Dr, Kettle River, MN 55757For SaleMLS ID #6125658, Natalie Mlaskoch, United Country Minnesota Properties. Lake Superior Area Realtors as distributed by MLS GRID
- $439,9002 bd2 ba2k sqft111 Broadway, Wrenshall, MN 55797For SaleMLS ID #6126893, WJ River Rockenstein, Messina & Associates Real Estate. Lake Superior Area Realtors as distributed by MLS GRID
