MULTIPLE OFFERS: Sellers are calling for Highest & Best by 6:00 pm on Monday 9/14/26!
This beautiful property is available again and ready for its next owner!
Your Lake Life Escape — With an Investment Opportunity Built In!
Welcome to your own slice of Lake Hartwell paradise! Perched on a beautiful point with a quiet, protected side cove, this fully furnished lake home is perfectly positioned for enjoying everything the lake lifestyle has to offer.
Step outside and paddle board from your own peaceful cove, or hop in the boat or jet ski and cruise over to Clemson Boulevard in about 20 minutes for a Your Pie pizza, Dockside fun, or a classic Wendy’s Frosty. And when it’s game day? Watch the Clemson Tigers from the ultimate tailgate spot — your pontoon on the water, just across from the stadium! ????
Head in the opposite direction and you’re only about 22 minutes from Port Marina, where you can enjoy spectacular sunset dinners, scenic cruises, and easy access to nearby Party Island for summer days filled with fun on the water.
And here’s the bonus for investors: this home comes fully furnished and is truly turnkey — ready to rent from day one! The neighborhood has no rental restrictions, giving you the flexibility to enjoy it personally while also taking advantage of its income-producing potential.
Even better, the property includes a deeded boat slip at the community dock, conveniently located only about five houses away. No hauling your boat around — your spot on the water is a short walk from the house.
Whether you’re looking for a weekend getaway, a Clemson game-day retreat, a vacation rental, or the perfect place to enjoy lake life full-time, this one checks all the boxes: location, lifestyle, flexibility, and investment potential.
BONUS FEATURES: dedicated water line and power outlet for your RV in the front yard!! This one HAS IT ALL!
Come for the lake. Stay for the lifestyle. And enjoy Clemson, sunsets, boating and summer fun and Fall Football right outside your door!
Don't blink or she'll be gone!
Pending
$499,000
246 Bay Ridge Dr, Townville, SC 29689
4beds
2,399sqft
Single Family Residence
Built in 2006
0.58 Acres Lot
$484,800 Zestimate®
$208/sqft
$-- HOA
What's special
Fully furnished
- 47 days
- 808
- 42
Likely to sell faster than
Zillow last checked:
Listing updated:
Listed by:
Carmen Johnson 864-607-0488,
TLCOX and Company
Source: WUMLS,MLS#: 20305275 Originating MLS: Western Upstate Association of Realtors
Originating MLS: Western Upstate Association of RealtorsFacts & features
Interior
Bedrooms & bathrooms
- Bedrooms: 4
- Bathrooms: 3
- Full bathrooms: 3
- Main level bathrooms: 2
- Main level bedrooms: 3
Rooms
- Room types: Breakfast Room/Nook, Bonus Room, Laundry, Living Room
Primary bedroom
- Level: Main
- Dimensions: 14x14
Bedroom 2
- Level: Main
- Dimensions: 12x11
Bedroom 3
- Level: Main
- Dimensions: 12x11
Bedroom 4
- Level: Lower
- Dimensions: 14x14
Bonus room
- Level: Lower
- Dimensions: 20x15
Breakfast room nook
- Dimensions: 8x5
Great room
- Dimensions: 15x14
Kitchen
- Dimensions: 15x10
Laundry
- Dimensions: 7x15
Heating
- Central, Electric
Cooling
- Central Air, Forced Air
Appliances
- Included: Dryer, Dishwasher, Electric Oven, Electric Range, Microwave, Refrigerator, Washer
Features
- Ceiling Fan(s), Laminate Countertop, Bath in Primary Bedroom, Main Level Primary, Solid Surface Counters, Separate Shower, Walk-In Closet(s), Breakfast Area
- Flooring: Carpet, Luxury Vinyl Plank, Vinyl
- Doors: Storm Door(s)
- Windows: Storm Window(s)
- Basement: Finished,Walk-Out Access
Interior area
- Total structure area: 2,399
- Total interior livable area: 2,399 sqft
Property
Parking
- Total spaces: 3
- Parking features: Attached, Garage
- Attached garage spaces: 3
Features
- Levels: One
- Stories: 1
- Patio & porch: Deck, Front Porch
- Exterior features: Deck, Porch, Storm Windows/Doors
- On waterfront: Yes
- Body of water: Hartwell
Lot
- Size: 0.58 Acres
- Features: Outside City Limits, Subdivision
Details
- Parcel number: 0141202002000
Construction
Type & style
- Home type: SingleFamily
- Architectural style: Modular/Prefab
- Property subtype: Single Family Residence
Materials
- Vinyl Siding
- Foundation: Basement, Slab
- Roof: Composition,Shingle
Condition
- Year built: 2006
Utilities & green energy
- Sewer: Septic Tank
- Water: Public
Community & HOA
Community
- Features: Dock, Short Term Rental Allowed, Water Access
- Security: Smoke Detector(s)
- Subdivision: Waters Edge
HOA
- Has HOA: Yes
Location
- Region: Townville
Financial & listing details
- Price per square foot: $208/sqft
- Tax assessed value: $363,900
- Annual tax amount: $5,617
- Date on market: 7/23/2026
- Cumulative days on market: 78 days
- Listing agreement: Exclusive Right To Sell
Estimated market value
$484,800
$461,000 - $509,000
$2,559/mo
Price history
| Date | Event | Price |
|---|---|---|
| 9/14/2026 | Pending sale | $499,000$208/sqft |
Source:  WUMLS #20305275 Report a problem WUMLS #20305275 Report a problem | ||
| 9/14/2026 | Contingent | $499,000$208/sqft |
Source:  Greater Greenville AOR #1598635 Report a problem Greater Greenville AOR #1598635 Report a problem | ||
| 8/19/2026 | Listed for sale | $499,000$208/sqft |
Source: Greater Greenville AOR #1598635 Report a problem | ||
| 7/24/2026 | Pending sale | $499,000$208/sqft |
Source: Greater Greenville AOR #1598635 Report a problem | ||
| 7/23/2026 | Listed for sale | $499,000+473.6%$208/sqft |
Source: Greater Greenville AOR #1598635 Report a problem | ||
| 10/12/2004 | Sold | $87,000$36/sqft |
Source: Public Record Report a problem | ||
Public tax history
| Year | Property taxes | Tax assessment |
|---|---|---|
| 2025 | $5,617 +0.3% | $21,830 |
| 2024 | $5,600 +3% | $21,830 |
| 2023 | $5,435 +2.5% | $21,830 |
| 2022 | $5,303 +10.4% | $21,830 +37.6% |
| 2021 | $4,802 +0.6% | $15,870 |
| 2020 | $4,774 | $15,870 |
| 2019 | $4,774 | $15,870 |
| 2018 | $4,774 +1.5% | $15,870 |
| 2017 | $4,705 | $15,870 +4.2% |
| 2016 | -- | $15,230 |
| 2015 | -- | $15,230 |
| 2014 | -- | $15,230 |
| 2013 | -- | $15,230 -5.4% |
| 2012 | -- | $16,100 +1.5% |
| 2011 | -- | $15,860 +6.8% |
| 2010 | -- | $14,850 |
| 2009 | -- | $14,850 |
| 2008 | -- | $14,850 |
| 2007 | -- | $14,850 +59.3% |
| 2006 | -- | $9,320 +139% |
| 2005 | -- | $3,900 |
| 2004 | -- | $3,900 |
| 2003 | -- | $3,900 -56.7% |
| 2002 | -- | $9,000 |
| 2001 | -- | -- |
Find assessor info on the county website
Monthly payment
Est. payment
Payment breakdown
Explore the cost of this home by adjusting the details. Changes won't be saved.Climate risks
Neighborhood: 29689
Nearby schools
Schools provided by the listing agent
- Elementary: Townville Elem
- Middle: Riverside Middl
- High: Pendleton High
Source: WUMLS. This data may not be complete. We recommend contacting the local school district to confirm school assignments for this home.
Similar homes
- $449,0003 bd2 ba1.6k sqft1100 Cherokee Rd, Townville, SC 29689For Sale
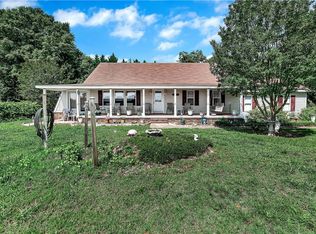 MLS ID #20302659, Gia Townsley, BHHS C Dan Joyner - Anderson. WUMLS
 - $349,9953 bd2 ba1.6k sqft842 Conneross Rd, Townville, SC 29689For Sale
 MLS ID #20304996, Ashley Burke, RE/MAX Executive. WUMLS
 - $624,5003 bd3 ba2k sqft1204 Cherokee Rd, Townville, SC 29689For Sale
 MLS ID #20304053, Gia Townsley, BHHS C Dan Joyner - Anderson. WUMLS
 - $719,0005 bd3 ba2.9k sqft104 Benjamin Dr, Townville, SC 29689For Sale
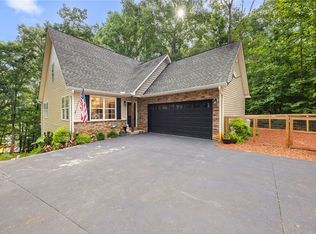 MLS ID #20303229, Kelli Kettels, Navigate Realty. WUMLS
 - $559,9005 bd2 ba2k sqft160 Ricks Rd, Fair Play, SC 29643Active
 MLS ID #10869368, Cooper Dalrymple, Dalco Properties. GAMLS
 - $499,9904 bd4 ba3k sqft825 Rue Fluer De Lis, Lavonia, GA 30553ActiveMLS ID #10830912, Hossana Kebede, Coldwell Banker Realty. GAMLS
