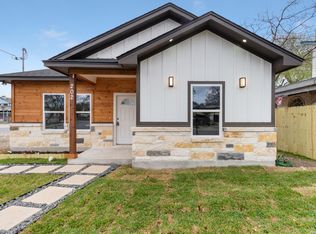
Looking for an affordable, move-in-ready home or a turnkey rental property? Builder is covering closing costs, owner's title policy, and final survey. Plus, the home comes with a 2-10 Builder Warranty for added peace of mind. This brand-new 3-bedroom, 2-bath home checks all the boxes. Inside, you'll find an open floor plan with vaulted ceilings, 9-foot ceilings throughout, durable vinyl flooring in the main living areas, and carpet in the bedrooms. The kitchen features granite countertops, 42-inch soft-close cabinets, and stainless steel appliances including a stove, microwave, dishwasher, and disposal. The primary suite includes a large walk-in closet and private bath. Covered front and back patios provide great outdoor living space. The extended driveway includes a double gate with backyard access, making it easy to store a boat, trailer, work truck, RV, or extra vehicles. The property also features a mature pecan tree, new fencing, and an electric vehicle charging plug. Whether you're buying your first home or adding to your investment portfolio, this low-maintenance new construction home offers great value with no HOA restrictions. Schedule your showing today.
Pending
$245,000
246 Jesse, San Antonio, TX 78237
3beds
1,456sqft
:
Get pre-qualified$1,795/mo
Single Family Residence
Built in 2026
6,272 Square Feet Lot
$244,200 Zestimate®
$168/sqft
$-- HOA
What's special
New fencingOpen floor planCarpet in the bedroomsVaulted ceilingsKitchen features granite countertopsMature pecan tree
- 52 days |
- 111 |
- 1 |
Likely to sell faster than
Zillow last checked:
Listing updated:
Listed by:
Elias Mayfield Alvarado TREC #619940 (210) 914-1234,
Keller Williams Heritage
Source: LERA MLS,MLS#: 1990616
Facts & features
Interior
Bedrooms & bathrooms
- Bedrooms: 3
- Bathrooms: 2
- Full bathrooms: 2
Primary bedroom
- Features: Walk-In Closet(s), Ceiling Fan(s), Full Bath
- Area: 168
- Dimensions: 14 x 12
Bedroom 2
- Area: 132
- Dimensions: 11 x 12
Bedroom 3
- Area: 154
- Dimensions: 14 x 11
Primary bathroom
- Features: Shower Only, Single Vanity
- Area: 84
- Dimensions: 7 x 12
Kitchen
- Area: 210
- Dimensions: 15 x 14
Living room
- Area: 285
- Dimensions: 15 x 19
Heating
- Central, Electric
Cooling
- Ceiling Fan(s), Central Air
Appliances
- Included: Microwave, Range, Disposal, Dishwasher, Plumbed For Ice Maker, Electric Water Heater
- Laundry: Laundry Room, Washer Hookup, Dryer Connection
Features
- One Living Area, Liv/Din Combo, Eat-in Kitchen, Pantry, Utility Room Inside, High Ceilings, Open Floorplan, Walk-In Closet(s), Ceiling Fan(s), Solid Counter Tops, Programmable Thermostat
- Flooring: Carpet, Vinyl
- Windows: Double Pane Windows, Window Coverings
- Has basement: No
- Has fireplace: No
- Fireplace features: Not Applicable
Interior area
- Total interior livable area: 1,456 sqft
Property
Parking
- Parking features: None
Features
- Levels: One
- Stories: 1
- Patio & porch: Patio, Covered
- Pool features: None
- Fencing: Privacy
Lot
- Size: 6,272 Square Feet
- Dimensions: 50x125
Details
- Parcel number: 392715
Construction
Type & style
- Home type: SingleFamily
- Property subtype: Single Family Residence
Materials
- Stone, Siding
- Foundation: Slab
- Roof: Composition
Condition
- New Construction
- New construction: Yes
- Year built: 2026
Details
- Builder name: Mc Innovation Builder, L
Utilities & green energy
- Electric: CPS
- Sewer: SAWS, Sewer System
- Water: SAWS, Water System
Community & HOA
Community
- Features: None
- Security: Smoke Detector(s)
- Subdivision: Los Jardines
Location
- Region: San Antonio
Financial & listing details
- Price per square foot: $168/sqft
- Tax assessed value: $67,170
- Annual tax amount: $1,525
- Price range: $245K - $245K
- Date on market: 6/10/2026
- Cumulative days on market: 36 days
- Listing terms: Conventional,FHA,VA Loan,Cash
- Road surface type: Paved
Estimated market value
$244,200
$232,000 - $256,000
$1,711/mo
Price history
| Date | Event | Price |
|---|---|---|
| 7/6/2026 | Pending sale | $245,000$168/sqft |
Source:  LERA MLS #1990616 Report a problem LERA MLS #1990616 Report a problem | ||
| 6/25/2026 | Contingent | $245,000$168/sqft |
Source: LERA MLS #1990616 Report a problem | ||
| 6/10/2026 | Listed for sale | $245,000+173.6%$168/sqft |
Source: LERA MLS #1990616 Report a problem | ||
| 5/30/2025 | Sold | -- |
Source: LERA MLS #1849635 Report a problem | ||
| 5/27/2025 | Pending sale | $89,549$62/sqft |
Source: LERA MLS #1849635 Report a problem | ||
| 5/8/2025 | Listed for sale | $89,549$62/sqft |
Source: LERA MLS #1849635 Report a problem | ||
| 5/5/2025 | Pending sale | $89,549$62/sqft |
Source: LERA MLS #1849635 Report a problem | ||
| 4/30/2025 | Contingent | $89,549$62/sqft |
Source: LERA MLS #1849635 Report a problem | ||
| 3/13/2025 | Listed for sale | $89,549$62/sqft |
Source: LERA MLS #1849635 Report a problem | ||
Public tax history
| Year | Property taxes | Tax assessment |
|---|---|---|
| 2025 | $53 +45.3% | $55,875 +10% |
| 2024 | $36 -18.1% | $50,795 +10% |
| 2023 | $44 -6.6% | $46,177 +10% |
| 2022 | $48 -42.3% | $41,979 +10% |
| 2021 | $82 | $38,163 +10% |
| 2020 | $82 +13.9% | $34,694 +10% |
| 2019 | $72 | $31,540 -24.2% |
| 2018 | $72 -37.6% | $41,610 +10% |
| 2017 | $116 +9.1% | $37,827 +10% |
| 2016 | $106 +18.7% | $34,388 +10% |
| 2015 | $90 | $31,262 +10% |
| 2014 | $90 | $28,420 +1.5% |
| 2013 | -- | $28,000 -3.4% |
| 2012 | -- | $28,990 -4.9% |
| 2011 | -- | $30,490 -3.2% |
| 2010 | -- | $31,490 -7.2% |
| 2009 | -- | $33,920 +3.6% |
| 2008 | -- | $32,743 +8.8% |
| 2007 | -- | $30,100 +11.2% |
| 2006 | -- | $27,060 +7.8% |
| 2005 | -- | $25,100 |
| 2004 | -- | -- |
| 2003 | -- | -- |
| 2002 | -- | -- |
| 2001 | -- | -- |
| 2000 | -- | -- |
Find assessor info on the county website
Monthly payment
Est. payment
Payment breakdown
Explore the cost of this home by adjusting the details. Changes won't be saved.Climate risks
Neighborhood: Community Workers Council
Nearby schools
GreatSchools rating
- 5/10L B Johnson Elementary SchoolGrades: PK-5Distance: 1 mi
- NAE T Wrenn Middle SchoolGrades: 6-8Distance: 0.8 mi
- 3/10STEAM at the Fine Arts AcademyGrades: 9-12Distance: 0.6 mi
Schools provided by the listing agent
- District: Edgewood I.S.D
Source: LERA MLS. This data may not be complete. We recommend contacting the local school district to confirm school assignments for this home.
- $87,2002 bd1 ba738 sqft250 Jesse Ave, San Antonio, TX 78237Off Market
- $99,1003 bd1 ba1k sqft242 Jesse Ave, San Antonio, TX 78237Off Market

- $87,7002 bd1 ba660 sqft238 Jesse Ave, San Antonio, TX 78237Off Market
- $--4 bd2 ba1.2k sqft247 Estrella St, San Antonio, TX 78237Sold

- $97,9004 bd1 ba1k sqft251 Estrella St, San Antonio, TX 78237Off Market
- $39,630-- bd-- ba-- sqft243 Estrella St, San Antonio, TX 78237Off Market
- $100,5002 bd1 ba1.2k sqft302 Jesse Ave, San Antonio, TX 78237Off Market
- $87,4003 bd1 ba792 sqft234 Jesse Ave, San Antonio, TX 78237Off Market
A local agent can set up tours, give advice and negotiate with sellers.
Similar homes
- $240,0003 bd2 ba1.2k sqft202 Segura, San Antonio, TX 78237New Construction
 MLS ID #1945538, Moises Morales TREC #704902, LPT Realty, LLC. LERA MLS
 - $259,9003 bd1 ba1.6k sqft611 BASSWOOD DR, San Antonio, TX 78213For Sale
 MLS ID #2003605, Christian Wallace TREC #680577, LKV Realty, LLC. LERA MLS
 - $192,0003 bd2 ba1.2k sqft310 ALDAMA, San Antonio, TX 78237For Sale
 MLS ID #1956926, Veronica Camposano TREC #840089, Realty of America, LLC. LERA MLS
 - $264,0003 bd2 ba1.5k sqft2134 Cedar Run, San Antonio, TX 78245For Sale
 MLS ID #2002679, Steven Garza TREC #564531, eXp Realty. LERA MLS
 - $250,0003 bd2 ba1.3k sqft1018 S PINE ST, San Antonio, TX 78210For SaleMLS ID #1994302, Daniel Rigau TREC #685734, Keller Williams Heritage. LERA MLS
- $259,9003 bd2 ba1.5k sqft3006 Greenacres, San Antonio, TX 78230For SaleMLS ID #1997882, Jillian Garland TREC #640829, Lifestyles Realty Central Texas Inc. LERA MLS
- $244,0003 bd2 ba1.5k sqft1722 Coxwold Ct, San Antonio, TX 78245For SaleMLS ID #1964994, Josue Gallardo TREC #624913, Keller Williams City-View. LERA MLS
- $249,9003 bd3 ba1.3k sqft606 Clower, San Antonio, TX 78212For SaleMLS ID #1990465, Monica Cortes TREC #796699, Redbird Realty LLC. LERA MLS
- $235,0003 bd2 ba1.2k sqft7207 Rosada Way, San Antonio, TX 78218For SaleMLS ID #2004095, Christopher Valero TREC #662380, Real Broker, LLC. LERA MLS
- $268,0003 bd2 ba1.8k sqft2411 W HUISACHE AVE, San Antonio, TX 78228For SaleMLS ID #1949912, Monica Quiroga TREC #627081, Vortex Realty. LERA MLS
- $195,0003 bd2 ba1k sqft1050 NW 38TH ST, San Antonio, TX 78228For SaleMLS ID #1931916, Marie Serrano TREC #552842, Vortex Realty. LERA MLS
- $240,0003 bd3 ba1.9k sqft1950 LAMAR ST, San Antonio, TX 78202For SaleMLS ID #1994498, Brenda Zambrano TREC #610781, One2Three Realty. LERA MLS
- $245,0003 bd2 ba1.1k sqft9018 ISLAND VIEW ST, San Antonio, TX 78242For SaleMLS ID #1952646, Katheryn Powers TREC #715372, eXp Realty. LERA MLS
- $175,0003 bd3 ba1.2k sqft611 Villa Linda, San Antonio, TX 78237New ConstructionMLS ID #1969468, Robert Saenz TREC #553208, Xsellence Realty. LERA MLS
- $259,0003 bd2 ba1.7k sqft117 FAIRVIEW AVE, San Antonio, TX 78223For SaleMLS ID #1996602, Hayley Shalley TREC #796477, Kerri Real Estate LLC. LERA MLS
- $269,0003 bd2 ba1.5k sqft415 ARANSAS AVE, San Antonio, TX 78210For SaleMLS ID #1991270, Taylor Park TREC #647470, The Branch Real Estate. LERA MLS
- $269,8333 bd2 ba1.5k sqft6239 Welles Brook Dr, San Antonio, TX 78240For SaleMLS ID #1969154, Jason Szakel TREC #728156, Levi Rodgers Real Estate Group. LERA MLS
- $239,0003 bd2 ba1k sqft207 DRESDEN DR, San Antonio, TX 78213For SaleMLS ID #1992813, Jacquelyn Nelson TREC #662574, Paley Realty. LERA MLS
- $260,5003 bd2 ba1.4k sqft423 CHANNING AVE, San Antonio, TX 78210For SaleMLS ID #1973471, Priscilla Guerrero TREC #792281, San Antonio's Finest Realty. LERA MLS
- $185,0003 bd2 ba952 sqft5111 Red Hawk, San Antonio, TX 78242For SaleMLS ID #2004200, Celine Flores TREC #812235, Power & Peel Real Estate. LERA MLS
