Multiple offers received - offer deadline 7/9/26 @ 10:00am. Nestled in the Sunset View area of Donelson, this property offers the perfect balance of convenience and privacy. Situated on an expansive lot, the generous outdoor space creates a peaceful setting that feels far removed from the hustle and bustle of city living while still being just minutes from Opryland, airport, and everyday amenities. Step outside and enjoy your own private retreat, complete with ample space for relaxing, entertaining, or gardening, as well as a tranquil koi pond that adds to the serene atmosphere. This is a rare opportunity to enjoy a spacious, nature-inspired setting without sacrificing accessibility. Natural hardwood floors and premium stone flooring add warmth and sophistication throughout the spacious living and dining areas, while the inviting den, thoughtfully positioned just off the kitchen, creates the perfect setting for everyday living, family gatherings, and effortless entertaining.
Under contract - not showing
$425,000
2460 Fairbrook Dr, Nashville, TN 37214
3beds
1,682sqft
:
Get pre-qualified$2,566/mo
Single Family Residence, Residential
Built in 1966
0.87 Acres Lot
$-- Zestimate®
$253/sqft
$-- HOA
What's special
Tranquil koi pondPrivate retreatExpansive lotPremium stone flooringNatural hardwood floorsGenerous outdoor spaceInviting den
- 57 days |
- 183 |
- 10 |
Likely to sell faster than
Zillow last checked:
Listing updated:
Listed by:
Michael Anderson 954-663-6051,
Navigate Realty 629-268-3050
Source: RealTracs MLS as distributed by MLS GRID,MLS#: 3244819
Facts & features
Interior
Bedrooms & bathrooms
- Bedrooms: 3
- Bathrooms: 2
- Full bathrooms: 1
- 1/2 bathrooms: 1
- Main level bedrooms: 3
Bedroom 1
- Features: Full Bath
- Level: Full Bath
- Area: 196 Square Feet
- Dimensions: 14x14
Bedroom 2
- Area: 140 Square Feet
- Dimensions: 10x14
Bedroom 3
- Area: 110 Square Feet
- Dimensions: 10x11
Primary bathroom
- Features: Ceramic
- Level: Ceramic
Den
- Features: Separate
- Level: Separate
- Area: 272 Square Feet
- Dimensions: 16x17
Kitchen
- Features: Pantry
- Level: Pantry
- Area: 154 Square Feet
- Dimensions: 14x11
Living room
- Features: Separate
- Level: Separate
- Area: 196 Square Feet
- Dimensions: 14x14
Heating
- Furnace, Natural Gas
Cooling
- Central Air
Appliances
- Included: Double Oven, Gas Range, Dishwasher, Disposal, Microwave, Refrigerator, Stainless Steel Appliance(s)
- Laundry: Electric Dryer Hookup, Washer Hookup
Features
- Ceiling Fan(s), Pantry, Smart Thermostat, High Speed Internet
- Flooring: Wood, Tile
- Basement: Full
- Fireplace features: Den, Wood Burning
Interior area
- Total structure area: 1,682
- Total interior livable area: 1,682 sqft
- Finished area above ground: 1,682
Video & virtual tour
Property
Parking
- Total spaces: 10
- Parking features: Garage Faces Rear, Driveway, Parking Pad
- Attached garage spaces: 2
- Uncovered spaces: 8
Features
- Levels: One
- Stories: 1
- Patio & porch: Patio
- Exterior features: Smart Irrigation, Smart Light(s)
- Fencing: Back Yard
Lot
- Size: 0.87 Acres
- Dimensions: 190 x 157
- Features: Corner Lot
- Topography: Corner Lot
Details
- Additional structures: Storage
- Parcel number: 07307000600
- Special conditions: Owner Agent
- Other equipment: Irrigation System
Construction
Type & style
- Home type: SingleFamily
- Architectural style: Ranch
- Property subtype: Single Family Residence, Residential
Materials
- Brick
- Roof: Shingle
Condition
- New construction: No
- Year built: 1966
Utilities & green energy
- Sewer: Public Sewer
- Water: Public
- Utilities for property: Natural Gas Available, Water Available
Community & HOA
Community
- Security: Fire Alarm, Smoke Detector(s)
- Subdivision: Sunset View
HOA
- Has HOA: No
Location
- Region: Nashville
Financial & listing details
- Price per square foot: $253/sqft
- Tax assessed value: $436,900
- Annual tax amount: $3,074
- Date on market: 6/17/2026
Estimated market value
Not available
Estimated sales range
Not available
Not available
Price history
| Date | Event | Price |
|---|---|---|
| 7/17/2026 | Pending sale | $425,000$253/sqft |
Source:  RealTracs MLS as distributed by MLS GRID #3244819 Report a problem RealTracs MLS as distributed by MLS GRID #3244819 Report a problem | ||
| 7/9/2026 | Contingent | $425,000$253/sqft |
Source: RealTracs MLS as distributed by MLS GRID #3244819 Report a problem | ||
| 7/3/2026 | Listed for sale | $425,000+43.1%$253/sqft |
Source: RealTracs MLS as distributed by MLS GRID #3244819 Report a problem | ||
| 5/12/2020 | Sold | $297,000+0.9%$177/sqft |
Source: RealTracs MLS as distributed by MLS GRID #2137722 Report a problem | ||
| 5/7/2020 | Pending sale | $294,300$175/sqft |
Source: Keller Williams Realty Murfreesboro #2137722 Report a problem | ||
| 4/4/2020 | Listed for sale | $294,300+126.6%$175/sqft |
Source: Keller Williams Realty Murfreesboro #2137722 Report a problem | ||
| 7/29/2002 | Sold | $129,900$77/sqft |
Source: Public Record Report a problem | ||
Public tax history
| Year | Property taxes | Tax assessment |
|---|---|---|
| 2025 | $3,074 +24.5% | $109,225 +44% |
| 2024 | $2,469 | $75,875 |
| 2023 | $2,469 | $75,875 |
| 2022 | $2,469 -1% | $75,875 |
| 2021 | $2,495 +1.1% | $75,875 +29.8% |
| 2020 | $2,468 +33.8% | $58,475 |
| 2019 | $1,845 | $58,475 |
| 2018 | $1,845 | $58,475 |
| 2017 | $1,845 | $58,475 +57.6% |
| 2016 | $1,845 +10.1% | $37,100 |
| 2015 | $1,675 | $37,100 |
| 2014 | $1,675 | $37,100 |
| 2013 | -- | $37,100 -6.7% |
| 2012 | -- | $39,775 |
| 2011 | -- | $39,775 |
| 2010 | -- | $39,775 |
| 2009 | -- | $39,775 +14.5% |
| 2008 | -- | $34,725 |
| 2007 | -- | $34,725 |
| 2006 | -- | -- |
| 2005 | -- | -- |
| 2004 | -- | -- |
| 2003 | -- | -- |
| 2002 | -- | -- |
| 2001 | -- | -- |
| 2000 | -- | -- |
Find assessor info on the county website
Monthly payment
Est. payment
Payment breakdown
Explore the cost of this home by adjusting the details. Changes won't be saved.Climate risks
Neighborhood: Sunset View
Nearby schools
GreatSchools rating
- 4/10Pennington Elementary SchoolGrades: PK-5Distance: 0.4 mi
- 3/10Two Rivers Middle SchoolGrades: 6-8Distance: 1.1 mi
- 3/10McGavock High SchoolGrades: 9-12Distance: 1.6 mi
Schools provided by the listing agent
- Elementary: Pennington Elementary
- Middle: Two Rivers Middle
- High: McGavock Comp High School
Source: RealTracs MLS as distributed by MLS GRID. This data may not be complete. We recommend contacting the local school district to confirm school assignments for this home.
- $728,2004 bd3 ba3.3k sqft2832 McGavock Pike, Nashville, TN 37214Off Market
- $415,8003 bd2 ba1.5k sqft2456 Fairbrook Dr, Nashville, TN 37214Off Market

- $365,9003 bd2 ba1.5k sqft2400 Kimberly Dr, Nashville, TN 37214Off Market
- $396,7003 bd2 ba1.5k sqft2465 Fairbrook Dr, Nashville, TN 37214Off Market
- $450,7003 bd2 ba2.2k sqft2461 Fairbrook Dr, Nashville, TN 37214Off Market
- $358,8004 bd1 ba1.7k sqft2320 Kimberly Dr, Nashville, TN 37214Off Market
- $559,3004 bd2 ba2.2k sqft2406 Kimberly Dr, Nashville, TN 37214Off Market
- $395,8003 bd1 ba1.8k sqft2853 McGavock Pike, Nashville, TN 37214Off Market
A local agent can set up tours, give advice and negotiate with sellers.
Similar homes
- $400,0002 bd2 ba1.4k sqft239 Donelson Hills Dr, Nashville, TN 37214For Sale
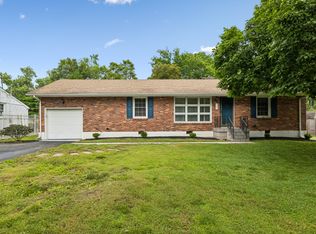
 MLS ID #3510252, Julie A. Davis. RealTracs MLS as distributed by MLS GRID
 - $469,9003 bd2 ba1.8k sqft2801 Capella Ct, Nashville, TN 37214For Sale
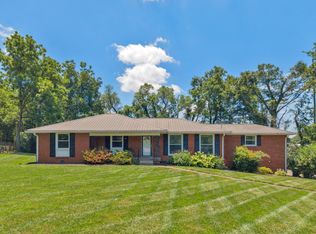 MLS ID #3246558, Maggie Edwards. RealTracs MLS as distributed by MLS GRID
 - $525,0004 bd3 ba2.2k sqft2300 Kimberly Dr, Nashville, TN 37214For Sale
 MLS ID #3244338, Shannon Orrand. RealTracs MLS as distributed by MLS GRID
 - $379,0003 bd1 ba1.3k sqft2707 Nodyne Dr, Nashville, TN 37214For Sale
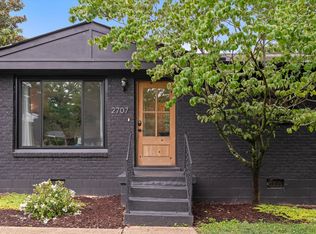 MLS ID #3320232, Molly Burgdorf. RealTracs MLS as distributed by MLS GRID
 - $364,9993 bd1 ba1.3k sqft2636 Woodberry Dr, Nashville, TN 37214For SaleMLS ID #3217947, Franky Rivera. RealTracs MLS as distributed by MLS GRID
- $450,0002 bd1 ba1.3k sqft701 Eastland Ct, Nashville, TN 37206For SaleMLS ID #3306670, Joe Archer. RealTracs MLS as distributed by MLS GRID
- $390,0003 bd1 ba1.6k sqft318 Jacksonian Dr, Hermitage, TN 37076For SaleMLS ID #3320541, Ben Wilson. RealTracs MLS as distributed by MLS GRID
- $385,0003 bd1 ba1.5k sqft5018 Bonnahill Dr, Hermitage, TN 37076For SaleMLS ID #3335770, Kristin Sanchez. RealTracs MLS as distributed by MLS GRID
- $389,9003 bd1 ba1.5k sqft7010 Bonnavent Dr, Hermitage, TN 37076For SaleMLS ID #3302522, Amanda L. Bell. RealTracs MLS as distributed by MLS GRID
- $386,5004 bd2 ba2k sqft105 Aloha Ct, Hermitage, TN 37076For SaleMLS ID #3318942, Guillermo A. Vargas. RealTracs MLS as distributed by MLS GRID
- $424,9004 bd3 ba2.2k sqft4848 Whittier Dr, Old Hickory, TN 37138For SaleMLS ID #3229963, Kelli Falconberry. RealTracs MLS as distributed by MLS GRID
- $384,9003 bd2 ba1.5k sqft227 Bonnaridge Dr, Hermitage, TN 37076For SaleMLS ID #3242039, Ann McConnell. RealTracs MLS as distributed by MLS GRID
- $515,0003 bd2 ba1.4k sqft902 McMahan Ave, Nashville, TN 37216For SaleMLS ID #3322370, Dorothea Meisch. RealTracs MLS as distributed by MLS GRID
- $399,9904 bd3 ba2.4k sqft4059 Lake Pkwy, Hermitage, TN 37076For SaleMLS ID #3336019, Yessenia M. Cardenas. RealTracs MLS as distributed by MLS GRID
- $390,0003 bd3 ba1.8k sqft4916 Shadowlawn Dr, Hermitage, TN 37076For SaleMLS ID #3224289, Eddie Poole. RealTracs MLS as distributed by MLS GRID
- $425,0003 bd2 ba1.8k sqft108 Savely Dr, Hendersonville, TN 37075For SaleMLS ID #3319012, Brittany Nicole Bratcher. RealTracs MLS as distributed by MLS GRID
- $419,9003 bd2 ba1.2k sqft4408 Taylor Rd, Nashville, TN 37211For SaleMLS ID #3318859, Abigail Hale. RealTracs MLS as distributed by MLS GRID
- $439,9003 bd2 ba1.9k sqft101 Hillside Dr, Old Hickory, TN 37138For SaleMLS ID #3247139, Caitlin Luszczek. RealTracs MLS as distributed by MLS GRID
- $565,0004 bd2 ba2.4k sqft1523 McGavock Pike, Nashville, TN 37216For SaleMLS ID #3505925, Ryan Boggs. RealTracs MLS as distributed by MLS GRID
- $445,0003 bd2 ba1.7k sqft131 Rebecca Dr, Hendersonville, TN 37075For SaleMLS ID #3305721, Morgan Hall. RealTracs MLS as distributed by MLS GRID
