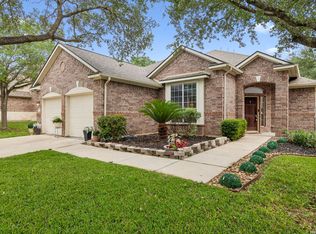
Nestled at the end of a quiet cul-de-sac on an oversized corner lot, this beautifully maintained 4-bedroom, 3.5-bath home offers the perfect blend of space, comfort, and natural beauty. Surrounded by mature oak trees, the property feels like a private retreat with a backyard oasis rarely found in today's market.
Inside, you'll find a flexible floor plan designed for modern living. A formal dining room is perfect for gatherings, while the front living room can easily serve as a home office, library, playroom, or sitting area. The spacious family room features a cozy fireplace and abundant natural light, creating an inviting place to relax and entertain. The kitchen flows seamlessly into the main living areas for easy everyday living.
Upstairs, generous secondary bedrooms are complemented by two additional living spaces. One is ideal as a loft, game room, or study area, while the other can serve as a media room, fitness room, or additional lounge space. The oversized primary suite provides a peaceful retreat, while the remaining bedrooms offer flexibility for family and guests.
Outside, the expansive lot truly shines. Mature trees provide shade, privacy, and a park-like setting perfect for entertaining, gardening, outdoor activities, or simply enjoying a quiet Texas evening.
Located in desirable Schertz, you'll enjoy convenient access to Randolph Air Force Base, The Forum, IKEA, Costco, H-E-B Plus, dining, entertainment, parks, and walking trails. Quick access to I-35 makes commuting to San Antonio, New Braunfels, and Austin a breeze. Offering flexible living space, a massive tree-filled lot, and exceptional care, this home is a rare opportunity in one of the area's most sought-after locations.
Pending
Price cut: $20K (6/8)
$515,000
2460 James Agee Dr, Schertz, TX 78154
4beds
3,202sqft
:
Get pre-qualified$3,598/mo
Single Family Residence
Built in 2004
0.41 Acres Lot
$505,300 Zestimate®
$161/sqft
$33/mo HOA
What's special
Backyard oasisFlexible living spaceOversized corner lotMassive tree-filled lotGenerous secondary bedrooms
- 50 days |
- 116 |
- 8 |
Zillow last checked:
Listing updated:
Listed by:
Tiffany LeGrand (800)683-5651,
JPAR - New Braunfels
Source: Central Texas MLS,MLS#: 616166 Originating MLS: Four Rivers Association of REALTORS
Originating MLS: Four Rivers Association of REALTORSFacts & features
Interior
Bedrooms & bathrooms
- Bedrooms: 4
- Bathrooms: 4
- Full bathrooms: 3
- 1/2 bathrooms: 1
Heating
- Multiple Heating Units
Cooling
- 2 Units
Appliances
- Included: Down Draft, Dishwasher, Electric Cooktop, Disposal, Microwave, Oven, Some Electric Appliances, Built-In Oven, Cooktop
- Laundry: Inside, Laundry Room
Features
- Ceiling Fan(s), Dining Area, Separate/Formal Dining Room, Double Vanity, Game Room, Garden Tub/Roman Tub, High Ceilings, Home Office, Jetted Tub, Kitchen/Dining Combo, Primary Downstairs, Multiple Living Areas, MultipleDining Areas, Main Level Primary, Split Bedrooms, Separate Shower, Walk-In Closet(s), Breakfast Bar, Breakfast Area, Eat-in Kitchen, Kitchen/Family Room Combo
- Flooring: Carpet, Ceramic Tile
- Attic: None
- Has fireplace: Yes
- Fireplace features: Family Room
Interior area
- Total interior livable area: 3,202 sqft
Video & virtual tour
Property
Parking
- Total spaces: 2
- Parking features: Attached, Garage
- Attached garage spaces: 2
Features
- Levels: Two
- Stories: 2
- Patio & porch: Covered, Patio, Porch
- Exterior features: Covered Patio, Porch, Private Yard
- Pool features: Community, In Ground
- Fencing: Back Yard,Full
- Has view: Yes
- View description: None
- Body of water: None
Lot
- Size: 0.41 Acres
Details
- Parcel number: 111319
Construction
Type & style
- Home type: SingleFamily
- Architectural style: Traditional
- Property subtype: Single Family Residence
Materials
- HardiPlank Type, Masonry, Stone Veneer
- Foundation: None
- Roof: Composition,Shingle
Condition
- Resale
- Year built: 2004
Utilities & green energy
- Water: Public
- Utilities for property: High Speed Internet Available
Community & HOA
Community
- Features: Playground, Community Pool
- Security: Smoke Detector(s)
- Subdivision: Jonas Woods #3
HOA
- Has HOA: Yes
- HOA fee: $400 annually
- HOA name: Jonas Woods
Location
- Region: Schertz
Financial & listing details
- Price per square foot: $161/sqft
- Tax assessed value: $427,631
- Annual tax amount: $4,917
- Date on market: 6/8/2026
- Cumulative days on market: 43 days
- Listing agreement: Exclusive Right To Sell
- Listing terms: Cash,Conventional,FHA,VA Loan
- Road surface type: Asphalt
Estimated market value
$505,300
$480,000 - $531,000
$2,548/mo
Price history
| Date | Event | Price |
|---|---|---|
| 6/30/2026 | Pending sale | $515,000$161/sqft |
Source:  LERA MLS #1971367 Report a problem LERA MLS #1971367 Report a problem | ||
| 6/18/2026 | Contingent | $515,000$161/sqft |
Source: LERA MLS #1971367 Report a problem | ||
| 6/8/2026 | Price change | $515,000-3.7%$161/sqft |
Source: LERA MLS #1971367 Report a problem | ||
| 5/31/2026 | Listed for sale | $535,000$167/sqft |
Source: LERA MLS #1971367 Report a problem | ||
Public tax history
| Year | Property taxes | Tax assessment |
|---|---|---|
| 2025 | $4,917 -16.7% | $427,631 -8.2% |
| 2024 | $5,904 -10.3% | $465,780 +2.7% |
| 2023 | $6,584 -19.2% | $453,362 +10% |
| 2022 | $8,153 +0.5% | $412,147 +10% |
| 2021 | $8,111 +3.7% | $374,679 +5.5% |
| 2020 | $7,822 | $355,045 +10% |
| 2019 | -- | $322,768 +2.2% |
| 2018 | $7,143 -0.5% | $315,772 -1.5% |
| 2017 | $7,177 +4.8% | $320,650 +4% |
| 2016 | $6,845 +4.3% | $308,319 +6% |
| 2015 | $6,563 | $290,822 +1.7% |
| 2014 | $6,563 | $285,855 +5.7% |
| 2013 | -- | $270,358 -3.2% |
| 2012 | -- | $279,309 -0.9% |
| 2011 | -- | $281,950 -5.2% |
| 2010 | -- | $297,411 +7.1% |
| 2009 | -- | $277,787 |
| 2008 | -- | $277,787 -0.9% |
| 2007 | -- | $280,281 +9.1% |
| 2006 | -- | $256,811 +5.5% |
| 2005 | -- | $243,504 +1372.4% |
| 2004 | -- | $16,538 |
Find assessor info on the county website
Monthly payment
Est. payment
Payment breakdown
Explore the cost of this home by adjusting the details. Changes won't be saved.Climate risks
Neighborhood: 78154
Nearby schools
GreatSchools rating
- 7/10Norma J Paschal Elementary SchoolGrades: PK-4Distance: 0.5 mi
- 7/10Ray D Corbett Junior High SchoolGrades: 7-8Distance: 3.9 mi
- 5/10Samuel Clemens High SchoolGrades: 9-12Distance: 1.2 mi
Schools provided by the listing agent
- District: Schertz-Cibolo Universal City ISD
Source: Central Texas MLS. This data may not be complete. We recommend contacting the local school district to confirm school assignments for this home.
- $--4 bd4 ba3k sqft2464 James Agee Dr, Schertz, TX 78154Sold

- $428,000-- bd2 ba2.1k sqft2489 Jane Addams Dr, Schertz, TX 78154Off Market
- $347,500-- bd2 ba2.7k sqft2480 Jane Addams Dr, Schertz, TX 78154Off Market
- $139,755-- bd2 ba2.4k sqft2480 Jane Addams Dr, Schertz, TX 78154Off Market
- $449,8004 bd3 ba3.1k sqft2468 James Agee Dr, Schertz, TX 78154Off Market
- $412,800-- bd-- ba2.9k sqft2484 Jane Addams Dr, Schertz, TX 78154Off Market
- $461,2004 bd3 ba2.7k sqft2476 Jane Addams Dr, Schertz, TX 78154Off Market
- $400,000-- bd2 ba1.8k sqft2461 James Agee Dr, Schertz, TX 78154Off Market
A local agent can set up tours, give advice and negotiate with sellers.
Similar homes
- $455,0004 bd3 ba3.5k sqft495 Holliwell Bridge, Schertz, TX 78154For Sale

 MLS ID #1937112, Marcus Sosa TREC #693345, Keller Williams City-View. LERA MLS
 - $419,9004 bd3 ba3k sqft3804 Arroyo Seco, Schertz, TX 78154For Sale
 MLS ID #1943230, Sally Garza TREC #551025, Coldwell Banker D'Ann Harper. LERA MLS
 - $424,0003 bd3 ba2.5k sqft10232 Colonel Rdg, Schertz, TX 78154Active

 MLS ID #620652, Sandra Farhart, Keller Williams City-View. Central Texas MLS
 - $365,0004 bd3 ba2.6k sqft1008 OAK RDG, Schertz, TX 78154For Sale
 MLS ID #1964910, Darlene Freeman Rosser TREC #774153, eXp Realty. LERA MLS
 - $379,0004 bd3 ba3.2k sqft1644 Jasmine Dr, Schertz, TX 78154ActiveMLS ID #618199, Julie Gezella, BHHS Don Johnson REALTORS - NB. Central Texas MLS
- $310,0004 bd3 ba2.4k sqft636 SILO ST, Schertz, TX 78154For SaleMLS ID #1990887, Leigha Sutton TREC #747148, JB Goodwin, REALTORS. LERA MLS
- $430,0003 bd2 ba2.5k sqft9108 Trail Stem, Schertz, TX 78154For SaleMLS ID #1941035, Sylvia Rodriguez TREC #551819, Coldwell Banker D'Ann Harper. LERA MLS
- $419,0004 bd4 ba3k sqft2944 WINDING TRL, Schertz, TX 78108For SaleMLS ID #1970987, Brittney Waiters TREC #743298, Stride Real Estate. LERA MLS
- $519,0004 bd3 ba3k sqft471 Wilderness Way, New Braunfels, TX 78132ActiveMLS ID #619077, The Smartt Team, Keller Williams Heritage. Central Texas MLS
- $574,9004 bd4 ba3.1k sqft3323 ASHLEYS WAY, Marion, TX 78124For SaleMLS ID #1996023, Majesta Suarez TREC #713606, Premier Realty Group Platinum. LERA MLS
- $419,9904 bd3 ba3.6k sqft6081 COVERS CV, Schertz, TX 78108For SaleMLS ID #1966838, Daniel Lambert TREC #696721, Epique Realty LLC. LERA MLS
- $450,0005 bd4 ba2.8k sqft829 Marbella, Cibolo, TX 78108For SaleMLS ID #1993046, Stephen Perry TREC #627918, Better Homes and Gardens Winans. LERA MLS
- $389,0004 bd3 ba3.4k sqft6521 Ashby Pt, Live Oak, TX 78233For SaleMLS ID #2002305, Kelly Guerrero TREC #700845, Coldwell Banker D'Ann Harper. LERA MLS
- $375,0006 bd4 ba3.1k sqft611 Secretariat Dr, Schertz, TX 78108Active
 MLS ID #8878913, Jessica Rodriguez, Empire Real Estate. Unlock MLS
 - $539,0004 bd3 ba2.8k sqft2607 PLUM HOLLOW, San Antonio, TX 78258For SaleMLS ID #1857997, B. J. Grant TREC #268090, Keller Williams Legacy. LERA MLS
- $385,0005 bd4 ba3.3k sqft9610 MEDIATOR PASS, Converse, TX 78109For SaleMLS ID #1991750, Vera Shilobod TREC #725553, eXp Realty. LERA MLS
- $760,0005 bd5 ba3.1k sqft9619 ASTER CIR, Garden Ridge, TX 78266For SaleMLS ID #1992434, Kelly Glass TREC #523230, Real Broker, LLC. LERA MLS
- $465,0004 bd4 ba3k sqft1902 SHOREHAM, San Antonio, TX 78260For SaleMLS ID #1997038, Genevieve Cavazos TREC #711602, 1st Choice West. LERA MLS
- $389,9004 bd3 ba2.4k sqft2949 Mistywood Ln, Schertz, TX 78108For SaleMLS ID #1996617, Bella Cruz TREC #592358, Lifetime Real Estate Srv, LLC. LERA MLS
- $350,0004 bd3 ba2.7k sqft209 Summit View, Cibolo, TX 78108For SaleMLS ID #1968476, Ernest Barner TREC #839569, 1st Choice West. LERA MLS
