Welcome to 2460 Otter Creek Lane! This warm and inviting 4-bedroom, 2.5-bath home offers the perfect blend of space, comfort, and convenience. Nestled in the desirable Woodbridge North community of Elgin, this home is situated on a quiet, tree-lined street while remaining just minutes from the shopping, dining, and entertainment options along Randall Road. Step inside to discover an open and airy floor plan featuring soaring ceilings, abundant natural light, and elegant formal living and dining rooms. A versatile first-floor office provides the ideal space for working from home or can easily serve as a guest bedroom. The spacious kitchen overlooks the cozy family room and breakfast area, creating a seamless flow for everyday living and entertaining. Sliding patio doors lead to a peaceful backyard retreat-perfect for relaxing, gardening, or hosting gatherings. The finished basement adds valuable living space and is ideal for a recreation room, home theater, fitness area, or playroom. Major updates provide added peace of mind, including a newer roof, furnace, air conditioner, and solar panels-all installed within the last five years. Located within the highly sought-after District 301 school system, this home offers an exceptional opportunity to enjoy comfort, convenience, and community in one of the area's most desirable neighborhoods. Schedule your private tour today and discover everything this wonderful home has to offer!
Contingent
$494,900
2460 Otter Creek Ln, Elgin, IL 60124
4beds
--sqft
:
Get pre-qualified$3,470/mo
Single Family Residence
Built in 1992
10,000 Square Feet Lot
$-- Zestimate®
$--/sqft
$15/mo HOA
What's special
Finished basementQuiet tree-lined streetSoaring ceilingsAbundant natural lightVersatile first-floor officeSolar panelsCozy family room
- 24 days |
- 632 |
- 18 |
Zillow last checked:
Listing updated:
Listed by:
Steven Pachonphai 773-895-8803,
Pach Realty, Inc.
Source: MRED as distributed by MLS GRID,MLS#: 12684680
Facts & features
Interior
Bedrooms & bathrooms
- Bedrooms: 4
- Bathrooms: 3
- Full bathrooms: 2
- 1/2 bathrooms: 1
Rooms
- Room types: Office, Family Room
Primary bedroom
- Features: Flooring (Hardwood), Bathroom (Full)
- Level: Second
- Area: 204 Square Feet
- Dimensions: 17X12
Bedroom 2
- Features: Flooring (Hardwood)
- Level: Second
- Area: 110 Square Feet
- Dimensions: 11X10
Bedroom 3
- Features: Flooring (Hardwood)
- Level: Second
- Area: 110 Square Feet
- Dimensions: 11X10
Bedroom 4
- Features: Flooring (Hardwood)
- Level: Second
- Area: 120 Square Feet
- Dimensions: 12X10
Dining room
- Level: Main
- Area: 192 Square Feet
- Dimensions: 16X12
Family room
- Level: Main
- Area: 247 Square Feet
- Dimensions: 19X13
Other
- Level: Basement
- Area: 925 Square Feet
- Dimensions: 37X25
Kitchen
- Level: Main
- Area: 120 Square Feet
- Dimensions: 12X10
Laundry
- Level: Basement
- Area: 143 Square Feet
- Dimensions: 13X11
Living room
- Level: Main
- Area: 221 Square Feet
- Dimensions: 17X13
Office
- Level: Main
- Area: 143 Square Feet
- Dimensions: 13X11
Heating
- Natural Gas, Forced Air
Cooling
- Central Air
Features
- Basement: Finished,Full
Interior area
- Total structure area: 0
Property
Parking
- Total spaces: 2
- Parking features: Asphalt, Garage Door Opener, Yes, Attached, Garage
- Attached garage spaces: 2
- Has uncovered spaces: Yes
Accessibility
- Accessibility features: No Disability Access
Features
- Stories: 2
Lot
- Size: 10,000 Square Feet
- Dimensions: 80x125
Details
- Parcel number: 0621301008
- Special conditions: None
Construction
Type & style
- Home type: SingleFamily
- Property subtype: Single Family Residence
Materials
- Aluminum Siding, Brick
Condition
- New construction: No
- Year built: 1992
Utilities & green energy
- Electric: Circuit Breakers
- Sewer: Public Sewer
- Water: Public
Community & HOA
HOA
- Has HOA: Yes
- Services included: None
- HOA fee: $175 annually
Location
- Region: Elgin
Financial & listing details
- Tax assessed value: $429,735
- Annual tax amount: $4,057
- Date on market: 6/30/2026
- Ownership: Fee Simple w/ HO Assn.
Estimated market value
Not available
Estimated sales range
Not available
Not available
Price history
| Date | Event | Price |
|---|---|---|
| 7/18/2026 | Contingent | $494,900 |
Source:  MRED as distributed by MLS GRID #12684680 Report a problem MRED as distributed by MLS GRID #12684680 Report a problem | ||
| 6/30/2026 | Listed for sale | $494,900+153.8% |
Source: MRED as distributed by MLS GRID #12684680 Report a problem | ||
| 9/16/1994 | Sold | $195,000 |
Source: Public Record Report a problem | ||
Public tax history
| Year | Property taxes | Tax assessment |
|---|---|---|
| 2024 | $11,174 +130% | $143,245 +10.7% |
| 2023 | $4,859 -10.7% | $129,411 +9.7% |
| 2022 | $5,442 -3.7% | $118,000 +7% |
| 2021 | $5,650 -2% | $110,321 +4.8% |
| 2020 | $5,763 -2.1% | $105,318 +5% |
| 2019 | $5,885 -1.1% | $100,322 +6.1% |
| 2018 | $5,950 -2.2% | $94,510 +5.8% |
| 2017 | $6,081 -36.5% | $89,346 +7.8% |
| 2016 | $9,582 | $82,889 +9.1% |
| 2015 | -- | $75,975 +12% |
| 2014 | -- | $67,805 -2.6% |
| 2013 | -- | $69,593 -7.4% |
| 2012 | -- | $75,170 -10.7% |
| 2011 | -- | $84,148 -9.6% |
| 2010 | -- | $93,135 -6.7% |
| 2009 | -- | $99,845 -4.9% |
| 2008 | -- | $105,034 -2.8% |
| 2007 | -- | $108,054 +2.6% |
| 2006 | -- | $105,299 +6.5% |
| 2005 | -- | $98,881 +2.6% |
| 2004 | -- | $96,422 +7.8% |
| 2003 | -- | $89,453 +8% |
| 2002 | -- | $82,827 +7.5% |
| 2001 | -- | $77,084 +5.1% |
| 2000 | -- | $73,357 |
Find assessor info on the county website
Monthly payment
Est. payment
Payment breakdown
Explore the cost of this home by adjusting the details. Changes won't be saved.Climate risks
Neighborhood: 60124
Nearby schools
GreatSchools rating
- 9/10Prairie View Grade SchoolGrades: PK-5Distance: 2.2 mi
- 8/10Prairie Knolls Middle SchoolGrades: 6-7Distance: 1.8 mi
- 6/10Central High SchoolGrades: 9-12Distance: 7.5 mi
Schools provided by the listing agent
- District: 301
Source: MRED as distributed by MLS GRID. This data may not be complete. We recommend contacting the local school district to confirm school assignments for this home.
- $464,9004 bd2 ba2.2k sqft2470 Otter Creek Ln, Elgin, IL 60124Off Market
- $3-- bd-- ba-- sqftOtter Creek Ln, Elgin, IL 60123Off Market
- $490,0005 bd3 ba2.6k sqft2480 Otter Creek Ln, Elgin, IL 60124Sold
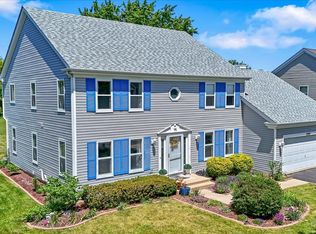
- $465,7004 bd2 ba2.2k sqft2465 Otter Creek Ln, Elgin, IL 60124Off Market
- $469,4004 bd2 ba2.2k sqft2490 Otter Creek Ln, Elgin, IL 60124Off Market
- $405,9003 bd2 ba1.6k sqft2455 Otter Creek Ln, Elgin, IL 60124Off Market
- $465,4004 bd2 ba2.2k sqft2475 Otter Creek Ln, Elgin, IL 60124Off Market
- $456,2004 bd2 ba2.6k sqft2485 Otter Creek Ln, Elgin, IL 60124Off Market
A local agent can set up tours, give advice and negotiate with sellers.
Similar homes
- $499,0005 bd3 ba4.5k sqft186 N Du Bois Ave, Elgin, IL 60123New
 MLS ID #12709818, Leticia Lara, CSC, HomeSmart Connect LLC. MRED as distributed by MLS GRID
 - $499,9004 bd3 ba2.6k sqft392 Jean St, Gilberts, IL 60136New
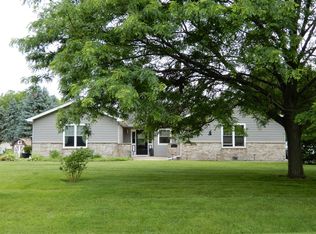 MLS ID #12709847, Becky Poziwilko, Berkshire Hathaway HomeServices Starck Real Estate. MRED as distributed by MLS GRID
 - $320,0003 bd2 ba1.3k sqft852 Carr St, Elgin, IL 60123New
 MLS ID #12712951, Ronald Ewing, e-PRO,GRI,SFR, RE/MAX Horizon. MRED as distributed by MLS GRID
 - $519,9994 bd4 ba2.8k sqft830 Valley Stream Dr, Hampshire, IL 60140Active
 MLS ID #12696785, Jeffrey Sklar, Beycome Brokerage Realty LLC. MRED as distributed by MLS GRID
 - $319,0004 bd2 ba1.5k sqft1106 Birchdale Dr, Elgin, IL 60123ActiveMLS ID #12645833, Jose Vargas, Gava Realty. MRED as distributed by MLS GRID
- $399,5004 bd2 ba2.1k sqft265 Slade Ave, Elgin, IL 60120ActiveMLS ID #12657508, Anip Patel, ARNI Realty Incorporated. MRED as distributed by MLS GRID
- $499,9004 bd5 ba2.9k sqft143 McCullom St, Crystal Lake, IL 60014ActiveMLS ID #12683993, Joe Keegan, Brokerocity Inc. MRED as distributed by MLS GRID
- $395,0004 bd2 ba1.8k sqft355 Hilltop Dr, North Aurora, IL 60542NewMLS ID #12710524, Tyler Dameron, PSA, Keller Williams Infinity. MRED as distributed by MLS GRID
- $435,0003 bd2 ba1.8k sqft23 Linden Ct, South Elgin, IL 60177Price ChangeMLS ID #12682926, Ryan Cherney, Circle One Realty. MRED as distributed by MLS GRID
- $529,0004 bd3 ba1.1k sqft1916 Capital Ct, Schaumburg, IL 60193Price ChangeMLS ID #12700933, QianKun Chen, Kale Realty. MRED as distributed by MLS GRID
- $599,9004 bd4 ba2.5k sqft5961 Mackinac Ln, Hoffman Estates, IL 60192ActiveMLS ID #12707095, Joe Trepachko, Chase Real Estate LLC. MRED as distributed by MLS GRID
- $299,5003 bd2 ba1k sqft610 McClure Ave, Elgin, IL 60123Price ChangeMLS ID #12695466, Graciela Martinez, Epic Real Estate Group. MRED as distributed by MLS GRID
- $455,0003 bd2 ba1.3k sqft560 Lincoln St, Roselle, IL 60172ActiveMLS ID #12690114, Blanca Rivera, AAA Property Group. MRED as distributed by MLS GRID
- $547,9004 bd4 ba2.2k sqft40W216 Chapman Ct, Geneva, IL 60134ActiveMLS ID #12683196, Dayana Polhill, Century 21 Circle - Aurora. MRED as distributed by MLS GRID
- $449,9954 bd2 ba1.6k sqft212 N Walnut Ln, Schaumburg, IL 60194Price ChangeMLS ID #12689162, Frank Sevcik, Coldwell Banker Realty. MRED as distributed by MLS GRID
- $305,0002 bd1 ba960 sqft260 S Aldine St, Elgin, IL 60123ActiveMLS ID #12694921, Anthony Florio, Anthony Florio. MRED as distributed by MLS GRID
- $509,0003 bd2 ba2.1k sqft13189 W Essex Ln, Huntley, IL 60142ActiveMLS ID #12686177, Jonathan Minerick, Homecoin.com. MRED as distributed by MLS GRID
- $279,0002 bd1 ba890 sqft10N827 Hawthorne St, Elgin, IL 60123ActiveMLS ID #12546898, Alicja Brammer, HomeSmart Connect LLC. MRED as distributed by MLS GRID
- $470,0003 bd2 ba3.2k sqft(Undisclosed Address), Sugar Grove, IL 60554ActiveMLS ID #12682487, Jonathan Minerick, Homecoin.com. MRED as distributed by MLS GRID
- $474,9004 bd4 ba3k sqft9712 Bennington Dr, Huntley, IL 60142ActiveMLS ID #12642469, Deborah O'Brien, Coldwell Banker Real Estate Group. MRED as distributed by MLS GRID
