A RARE STEVENSON RANCH RETREAT WHERE BREATHTAKING VIEWS MEET AN EXTRAORDINARY COLLECTION OF HARD-TO-FIND AMENITIES. Offering 4 bedrooms and 3 bathrooms with a downstairs bedroom and bath, saltwater spa, RV/boat/or toy parking, 3-car garage, solar, no HOA, and no Mello-Roos, this exceptional property brings together the features buyers search for but rarely find in one remarkable home. Rebuilt in 1996, this distinctive residence was thoughtfully designed for comfort and convenience. Abundant windows fill the home with natural light, while a skylight above the stairway captures daylight from above, enhancing the light and bright atmosphere. Beautiful Saltillo tile flooring throughout the downstairs adds warmth and timeless appeal. The impressive living room features a grand vaulted ceiling and exquisite library wall with sliding ladder. The versatile floor plan includes a downstairs bedroom and full bath—ideal for guests, extended family, a home office, or multi-generational living. The kitchen features a breakfast bar, recessed lighting, and direct backyard access. The quaint dining area offers a second slider and motorized shades. Two separate sliding glass doors create effortless indoor-outdoor living. The inviting family room features a cozy brick fireplace and surround sound. Upstairs, beautiful distressed-style tile flooring adds distinctive style. The spacious primary suite features panoramic scenery, motorized shades, and a walk-in closet. The primary bath offers dual sinks and a separate soaking tub and shower. The remodeled Jack-and-Jill bath features a steam shower with built-in seat, stone sink, and tile/stone flooring. Additional bedrooms feature wood-look tile flooring. Unique ceiling fans in the living room, family room, and bedrooms add another special touch. Outside, relax in the saltwater spa, entertain beneath the umbrella, or enjoy the beautifully landscaped grounds featuring grapevines, an olive tree, and a pomegranate tree. A side-yard sitting area and backyard storage shed add functionality. Additional highlights include an upgraded whole-house water filtration system, interior laundry, central heat and air, and central vacuum. This exceptional Stevenson Ranch property combines hard-to-find amenities, thoughtful design, indoor-outdoor living, and an incredible setting in one truly special home.
For sale
Listed by: Pinnacle Estate Properties, Inc. • Meredith Pope • 661-607-3153
$1,125,000
24610 Sagecrest Cir, Newhall, CA 91381
4beds
2,149sqft
Single Family Residence
Built in 1996
0.33 Acres Lot
$1,100,300 Zestimate®
$523/sqft
$-- HOA
What's special
- 5 days
- 364
- 29
Likely to sell faster than
Zillow last checked:
Listing updated:
Listed by:
Meredith Pope DRE #01730207 661-607-3153,
Pinnacle Estate Properties, Inc.
Source: CRMLS,MLS#: SR26235027 Originating MLS: California Regional MLS
Facts & features
Interior
Bedrooms & bathrooms
- Bedrooms: 4
- Bathrooms: 3
- Full bathrooms: 3
- Main level bathrooms: 1
- Main level bedrooms: 1
Rooms
- Room types: Bathroom, Bedroom, Family Room, Kitchen, Laundry, Living Room, Primary Bedroom, Other, Sauna, Dining Room
Primary bedroom
- Features: Primary Suite
Bedroom
- Features: Bedroom on Main Level
Bathroom
- Features: Bathroom Exhaust Fan, Bathtub, Closet, Dual Sinks, Remodeled, Soaking Tub, Separate Shower, Tile Counters, Upgraded, Walk-In Shower
Bathroom
- Features: Jack and Jill Bath
Family room
- Features: Separate Family Room
Kitchen
- Features: Kitchen/Family Room Combo, Tile Counters
Other
- Features: Walk-In Closet(s)
Heating
- Central
Cooling
- Central Air
Appliances
- Included: Dishwasher
- Laundry: Inside, Laundry Room
Features
- Breakfast Bar, Built-in Features, Ceiling Fan(s), Separate/Formal Dining Room, Eat-in Kitchen, High Ceilings, Open Floorplan, Recessed Lighting, Storage, Tile Counters, Bedroom on Main Level, Jack and Jill Bath, Primary Suite, Walk-In Closet(s)
- Windows: Skylight(s)
- Has fireplace: Yes
- Fireplace features: Family Room
- Common walls with other units/homes: No Common Walls
Interior area
- Total interior livable area: 2,149 sqft
Video & virtual tour
Property
Parking
- Total spaces: 3
- Parking features: Direct Access, Driveway Up Slope From Street, Garage, Garage Door Opener, Off Street, Paved, RV Potential, RV Access/Parking, On Street
- Attached garage spaces: 3
Features
- Levels: Two
- Stories: 2
- Entry location: 1
- Patio & porch: Concrete
- Pool features: None
- Has spa: Yes
- Spa features: Private
- Fencing: Block
- Has view: Yes
- View description: Park/Greenbelt, Mountain(s), Panoramic, Trees/Woods
Lot
- Size: 0.33 Acres
- Features: Back Yard, Front Yard, Greenbelt, Lawn, Landscaped, Yard
Details
- Parcel number: 2826040049
- Special conditions: Standard
Construction
Type & style
- Home type: SingleFamily
- Architectural style: Contemporary
- Property subtype: Single Family Residence
Materials
- Roof: Tile
Condition
- New construction: No
- Year built: 1996
Utilities & green energy
- Sewer: Public Sewer
- Water: Public
- Utilities for property: Cable Available, Electricity Connected, Natural Gas Connected, Phone Available, Sewer Connected, Water Connected
Community & HOA
Community
- Features: Mountainous, Storm Drain(s), Street Lights, Suburban, Sidewalks
- Subdivision: Sunset Point (Snpt)
Location
- Region: Newhall
Financial & listing details
- Price per square foot: $523/sqft
- Tax assessed value: $632,974
- Date on market: 11/2/2026
- Cumulative days on market: 6 days
- Listing terms: Cash to New Loan
- Inclusions: All fans, wall sconce, patio TV, and umbrella over spa.
- Exclusions: Washer & dryer, refrigerators, all TVs, big wall mirrors in master bedroom and living room, wardrobe/mirrored closet in second bedroom, and flower pot near front door.
- Road surface type: Paved
Estimated market value
$1,100,300
$1.05M - $1.16M
$4,644/mo
Price history
| Date | Event | Price |
|---|---|---|
| 11/2/2026 | Listed for sale | $1,125,000+132%$523/sqft |
Source:  CRMLS #SR26235027 Report a problem | ||
| 7/6/2012 | Sold | $485,000-6.6%$226/sqft |
Source: Public Record Report a problem | ||
| 5/24/2012 | Listed for sale | $519,000$242/sqft |
Source: Real Living #22160637 Report a problem | ||
| 3/22/2012 | Listing removed | $519,000$242/sqft |
Source: Real Living #22160637 Report a problem | ||
| 2/29/2012 | Price change | $519,000-3.7%$242/sqft |
Source: Real Living #22160637 Report a problem | ||
| 1/25/2012 | Listed for sale | $539,000+19.8%$251/sqft |
Source: Real Living #22160637 Report a problem | ||
| 7/2/2002 | Sold | $450,000+17.5%$209/sqft |
Source: Public Record Report a problem | ||
| 4/30/1999 | Sold | $383,000$178/sqft |
Source: Public Record Report a problem | ||
Public tax history
| Year | Property taxes | Tax assessment |
|---|---|---|
| 2026 | -- | $632,974 +2% |
| 2025 | $9,777 +7.6% | $620,564 +2% |
| 2024 | $9,088 -4.9% | $608,397 -8.1% |
| 2023 | $9,558 +1.3% | $662,286 +2% |
| 2022 | $9,431 +14% | $649,301 +17.7% |
| 2021 | $8,270 +1% | $551,754 +1% |
| 2020 | $8,189 | $546,097 +2% |
| 2019 | $8,189 +5% | $535,390 +2% |
| 2018 | $7,798 | $524,893 +2% |
| 2017 | $7,798 +2% | $514,602 +2% |
| 2016 | $7,645 +3.5% | $504,513 +1.5% |
| 2015 | $7,388 +3.2% | $496,935 +2% |
| 2014 | $7,157 | $487,201 +11% |
| 2012 | -- | $439,000 |
| 2011 | -- | $439,000 |
| 2010 | -- | $439,000 -8.3% |
| 2009 | -- | $478,700 -3.5% |
| 2008 | -- | $496,183 +2% |
| 2007 | -- | $486,455 +2% |
| 2006 | -- | $476,917 |
| 2005 | -- | $476,917 +4% |
| 2004 | -- | $458,400 +1.9% |
| 2003 | -- | $450,000 +10.9% |
| 2002 | -- | $405,911 +4% |
| 2000 | -- | $390,150 |
Find assessor info on the county website
Monthly payment
Est. payment
Payment breakdown
Explore the cost of this home by adjusting the details. Changes won't be saved.Climate risks
Neighborhood: 91381
- $1,079,8004 bd3 ba2.3k sqft24604 Sagecrest Cir, Newhall, CA 91381Off Market
- $962,0004 bd3 ba2.1k sqft24620 Sagecrest Cir, Santa Clarita, CA 91381Off Market
- $986,4004 bd3 ba2.3k sqft24630 Sagecrest Cir, Newhall, CA 91381Off Market
- $1,017,7004 bd3 ba2k sqft24584 Sagecrest Cir, Newhall, CA 91381Off Market
Similar homes
- $1,100,0004 bd3 ba2.1k sqft24813 Sagecrest Cir, Newhall, CA 91381For Sale
 MLS ID #IV26217282, JIAYU LIN, ASPIRE HOMES. CRMLS
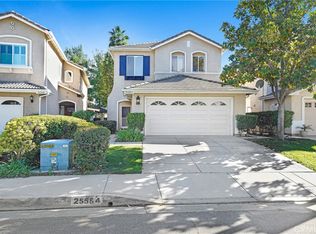
- $879,0003 bd3 ba1.7k sqft25554 Fitzgerald Ave, Stevenson Ranch, CA 91381For Sale
 MLS ID #TR26237138, Geremy Yamamoto, Meridox Real Estate. CRMLS
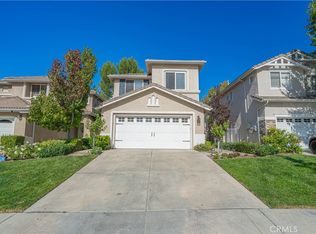
- $999,5004 bd3 ba1.9k sqft25525 Fitzgerald Ave, Stevenson Ranch, CA 91381For Sale
 MLS ID #SR26226958, Taylor Kellstrom, RE/MAX Gateway. CRMLS
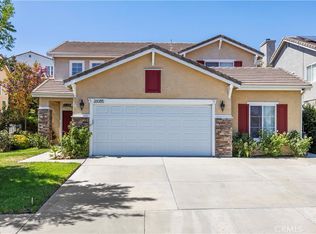
- $1,075,0004 bd3 ba2.3k sqft26085 Salinger Ln, Stevenson Ranch, CA 91381For Sale
 MLS ID #SR26188443, Kathleen Uptgraft, RE/MAX of Santa Clarita. CRMLS
