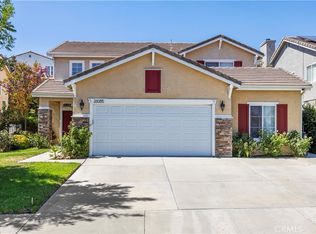
Welcome to this stunning Executive Home, ideally located in the highly sought-after upper Stevenson Ranch neighborhood on a picturesque street that radiates pride of ownership. From the moment you arrive, you will immediately notice the curb appeal adorned with meticulously manicured landscaping. Spanning nearly 2,500 square feet, this home boasts five bedrooms (one down,) three baths, formal living and dining areas, family room, spacious laundry room with sink, and upgrades throughout. As you walk in you will notice the soaring cathedral ceilings, neutral tile flooring throughout the downstairs and newer wood like flooring throughout the upstairs, inviting paint selections, plantation shutters, recessed lighting and several windows flooding the space with natural light. The home's chef will love the updated kitchen including a wealth of cabinetry, stainless appliances, stylish granite counters in carbon with glass subway tile backsplash, and a spacious center island. The dining room is highlighted by a gorgeous chandelier and views of the backyard. Entertain with ease in the large family room with a cozy fireplace and easy access to your entertainer's backyard. Upstairs, you will find the luxurious primary suite that is generous in size, includes a large walk in closet and enjoys views of the surrounding landscape. Enjoy the private ensuite bath, complete with dual sinks, an oversized soaking tub, and a separate walk in shower. The secondary bedrooms are generously sized and offer ample closet space. The hall bath features dual sinks and a private shower room. Step outside and discover an entertainer's space featuring a large covered patio and a huge grassy area for play. Don't miss the additional modern conveniences including solar (leased) and an incredible 3 car garage with an abundance of professional cabinetry and epoxy flooring. Minutes away from shopping, Richard Rioux Park, award-winning schools, and effortless freeway access! This home embraces the essence of Southern California living at its best!
For sale
Listed by: Equity Union • Rebecca Locke • Contact: 323-839-9972
$1,199,000
26129 Salinger Ln, Stevenson Ranch, CA 91381
5beds
2,477sqft
Single Family Residence
Built in 1997
8,588 Square Feet Lot
$1,177,900 Zestimate®
$484/sqft
$39/mo HOA
What's special
- 4 days
- 247
- 19
Zillow last checked:
Listing updated:
Listed by:
Rebecca Locke DRE #01818907 323-839-9972,
Equity Union
Source: CRMLS,MLS#: SR26206549 Originating MLS: California Regional MLS
Originating MLS: California Regional MLSFacts & features
Interior
Bedrooms & bathrooms
- Bedrooms: 5
- Bathrooms: 3
- Full bathrooms: 2
- 1/2 bathrooms: 1
- Main level bathrooms: 1
- Main level bedrooms: 1
Rooms
- Room types: Bedroom, Den, Entry/Foyer, Family Room, Great Room, Kitchen, Laundry, Living Room, Primary Bathroom, Primary Bedroom, Other, Dining Room
Primary bedroom
- Features: Primary Suite
Bedroom
- Features: Bedroom on Main Level
Bathroom
- Features: Bathtub, Dual Sinks, Enclosed Toilet, Linen Closet, Separate Shower, Tile Counters, Vanity, Walk-In Shower
Other
- Features: Dressing Area
Kitchen
- Features: Built-in Trash/Recycling, Kitchen Island, Kitchen/Family Room Combo, Quartz Counters, Stone Counters, Remodeled, Updated Kitchen
Heating
- Central, Solar
Cooling
- Central Air, Dual
Appliances
- Included: Double Oven, Dishwasher, Gas Cooktop, Disposal, Gas Water Heater, Microwave, Refrigerator
- Laundry: Washer Hookup, Gas Dryer Hookup, Inside, Laundry Room
Features
- Breakfast Bar, Built-in Features, Block Walls, Ceiling Fan(s), Cathedral Ceiling(s), Separate/Formal Dining Room, High Ceilings, Open Floorplan, Quartz Counters, Stone Counters, Recessed Lighting, Storage, Tile Counters, Two Story Ceilings, Bedroom on Main Level, Dressing Area, Primary Suite, Walk-In Closet(s)
- Flooring: Laminate, Tile
- Doors: Double Door Entry, Mirrored Closet Door(s)
- Windows: Shutters
- Has fireplace: Yes
- Fireplace features: Family Room
- Common walls with other units/homes: No Common Walls
Interior area
- Total interior livable area: 2,477 sqft
Video & virtual tour
Property
Parking
- Total spaces: 3
- Parking features: Door-Multi, Direct Access, Driveway, Garage
- Attached garage spaces: 3
Features
- Levels: Two
- Stories: 2
- Entry location: Ground
- Patio & porch: Concrete, Covered, Patio, Porch
- Pool features: None
- Spa features: None
- Fencing: Block,Good Condition
- Has view: Yes
- View description: Neighborhood
Lot
- Size: 8,588 Square Feet
- Features: 0-1 Unit/Acre, Cul-De-Sac, Level, Near Park, Near Public Transit, Rectangular Lot, Sprinkler System
Details
- Parcel number: 2826082059
- Special conditions: Standard
Construction
Type & style
- Home type: SingleFamily
- Architectural style: Traditional
- Property subtype: Single Family Residence
Materials
- Stucco, Wood Siding
- Foundation: Slab
- Roof: Tile
Condition
- Turnkey
- New construction: No
- Year built: 1997
Utilities & green energy
- Sewer: Public Sewer
- Water: Public
- Utilities for property: Cable Connected, Natural Gas Connected, Sewer Connected, Water Connected
Community & HOA
Community
- Features: Biking, Hiking, Street Lights, Suburban, Sidewalks, Park
- Subdivision: Remington (Rmtn)
HOA
- Has HOA: Yes
- Amenities included: Sport Court, Maintenance Grounds, Management, Other Courts, Picnic Area, Playground, Security, Trail(s)
- HOA fee: $39 monthly
- HOA name: Stevenson Ranch
- HOA phone: 661-294-5270
Location
- Region: Stevenson Ranch
Financial & listing details
- Price per square foot: $484/sqft
- Tax assessed value: $883,198
- Date on market: 9/21/2026
- Cumulative days on market: 4 days
- Listing terms: Submit
- Inclusions: Refrigerator
- Road surface type: Paved
Estimated market value
$1,177,900
$1.12M - $1.24M
$4,837/mo
Price history
| Date | Event | Price |
|---|---|---|
| 9/22/2026 | Listed for sale | $1,199,000+57.6%$484/sqft |
Source:  CRMLS #SR26206549 Report a problem CRMLS #SR26206549 Report a problem | ||
| 8/1/2017 | Sold | $761,000-1.8%$307/sqft |
Source: Public Record Report a problem | ||
| 6/10/2017 | Pending sale | $775,000$313/sqft |
Source: Realty Executives Santa Clarita Valley #SR17120086 Report a problem | ||
| 6/1/2017 | Listed for sale | $775,000+34.9%$313/sqft |
Source: Realty Executives Santa Clarita Valley #SR17120086 Report a problem | ||
| 7/30/2010 | Sold | $574,500-0.9%$232/sqft |
Source: Public Record Report a problem | ||
| 6/5/2010 | Price change | $579,650-3.4%$234/sqft |
Source: Realty Executives #F1841768 Report a problem | ||
| 5/21/2010 | Price change | $599,850-4.8%$242/sqft |
Source: Realty Executives #F1841768 Report a problem | ||
| 5/7/2010 | Price change | $629,950+8.7%$254/sqft |
Source: Realty Executives #F1841768 Report a problem | ||
| 5/1/2010 | Listed for sale | $579,650-3.2%$234/sqft |
Source: Realty Executives Santa Clarita #F1841768 Report a problem | ||
| 8/27/2009 | Listing removed | $599,000$242/sqft |
Source: Fidelity Rlty Network of Cali #P694437 Report a problem | ||
| 7/19/2009 | Price change | $599,000-2.6%$242/sqft |
Source: Fidelity Rlty Network of Cali #P694437 Report a problem | ||
| 7/12/2009 | Listed for sale | $615,000-1.6%$248/sqft |
Source: Fidelity Rlty Network of Cali #P694437 Report a problem | ||
| 10/16/2008 | Listing removed | $625,000$252/sqft |
Source: Listhub #F1761476 Report a problem | ||
| 8/26/2008 | Price change | $625,000-2.2%$252/sqft |
Source: Listhub #F1761476 Report a problem | ||
| 8/23/2008 | Listed for sale | $639,000+124.2%$258/sqft |
Source: Listhub #F1761476 Report a problem | ||
| 12/19/1997 | Sold | $285,000$115/sqft |
Source: Public Record Report a problem | ||
Public tax history
| Year | Property taxes | Tax assessment |
|---|---|---|
| 2026 | -- | $883,198 +2% |
| 2025 | $12,537 -1.7% | $865,881 +2% |
| 2024 | $12,753 +5.3% | $848,904 +2% |
| 2023 | $12,114 +2.2% | $832,260 +2% |
| 2022 | $11,853 -1.1% | $815,942 +2% |
| 2021 | $11,988 +1.5% | $799,944 +1% |
| 2020 | $11,815 | $791,743 +2% |
| 2019 | $11,815 -1.4% | $776,220 +2% |
| 2018 | $11,983 | $761,000 +20% |
| 2017 | $11,983 +16.2% | $634,191 +2% |
| 2016 | $10,310 +3.2% | $621,757 +1.5% |
| 2015 | $9,987 +1.8% | $612,418 +2% |
| 2014 | $9,814 | $600,422 +2.5% |
| 2012 | -- | $585,990 +2% |
| 2011 | -- | $574,500 +18.7% |
| 2010 | -- | $483,908 -0.2% |
| 2009 | -- | $485,059 +40.1% |
| 2008 | -- | $346,207 +2% |
| 2007 | -- | $339,419 +2% |
| 2006 | -- | $332,765 |
| 2005 | -- | $332,765 +4% |
| 2004 | -- | $319,845 +1.9% |
| 2003 | -- | $313,984 +2% |
| 2002 | -- | $307,828 +4% |
| 2000 | -- | $295,876 |
Find assessor info on the county website
Monthly payment
Est. payment
Payment breakdown
Explore the cost of this home by adjusting the details. Changes won't be saved.Climate risks
Neighborhood: 91381
- $1,044,5003 bd2 ba2.1k sqft26125 Salinger Ln, Stevenson Ranch, CA 91381Off Market
- $1,092,1004 bd3 ba2.3k sqft26133 Salinger Ln, Stevenson Ranch, CA 91381Off Market
- $1,090,0004 bd3 ba2.4k sqft26119 Salinger Ln, Stevenson Ranch, CA 91381Sold
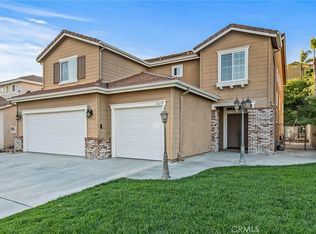
- $1,229,8004 bd3 ba3k sqft26168 Twain Pl, Stevenson Ranch, CA 91381Off Market
Similar homes
- $1,325,0004 bd3 ba2.9k sqft25451 Doyle Ct, Stevenson Ranch, CA 91381For Sale
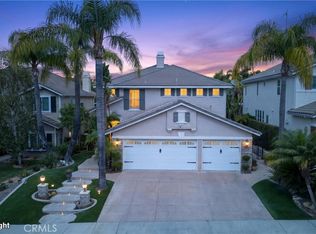 MLS ID #OC26198147, Tim Formica, 4Mac Associates Inc.. CRMLS
 - $1,234,5605 bd3 ba2.4k sqft26089 Salinger Ln, Stevenson Ranch, CA 91381For Sale
 MLS ID #219146548DA, Abbas Amirteymoori, Fathom Realty Group Inc.. CRMLS
 - $1,175,0005 bd4 ba3.3k sqft25628 Chase Ave, Stevenson Ranch, CA 91381For Sale
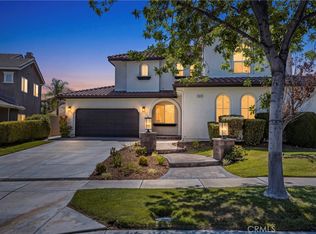 MLS ID #GD26202518, Noel Aladadyan, Fortress California Realty. CRMLS
 - $1,099,0004 bd3 ba2.3k sqft26085 Salinger Ln, Stevenson Ranch, CA 91381For Sale
 MLS ID #SR26188443, Kathleen Uptgraft, RE/MAX of Santa Clarita. CRMLS
