Welcome to this rare floor plan in the Verona Development in the heart of Stevenson Ranch. Light and airy, this home features 3 bedrooms, 2.5 baths, all in 1944 square feet, sitting on a larger than average lot with filtered view. Interior features include newer Luxury Laminate plank flooring throughout, the back and sides of the home have recently had the stucco fogged; There are wood blinds and faux wood blinds throughout; Slider out to back yard has been upgraded; Updated landscaping in front, recently poured new porch in front, Newer water heater, Upgraded washer, dryer, and refrigerator are included as well as the attached cabinets in garage. Close to schools, shopping and has easy freeway access. Awesome location in the community!
For sale
Listed by: RE/MAX of Santa Clarita • Helen La Prairie • 661-212-7976
$924,500
25844 Hammet Cir, Stevenson Ranch, CA 91381
3beds
1,943sqft
Single Family Residence
Built in 1996
4,535 Square Feet Lot
$912,000 Zestimate®
$476/sqft
$39/mo HOA
What's special
- 15 days
- 578
- 34
Likely to sell faster than
Zillow last checked:
Listing updated:
Listed by:
Helen La Prairie DRE #00973656 661-212-7976,
RE/MAX of Santa Clarita
Source: CRMLS,MLS#: SR26219204 Originating MLS: California Regional MLS
Facts & features
Interior
Bedrooms & bathrooms
- Bedrooms: 3
- Bathrooms: 3
- Full bathrooms: 2
- 1/2 bathrooms: 1
- Main level bathrooms: 1
Rooms
- Room types: Bedroom, Family Room, Living Room, Primary Bedroom, Dining Room
Primary bedroom
- Features: Primary Suite
Bedroom
- Features: All Bedrooms Up
Bathroom
- Features: Bathroom Exhaust Fan, Dual Sinks, Walk-In Shower
Kitchen
- Features: Granite Counters, Kitchen Island, Kitchen/Family Room Combo
Heating
- Central
Cooling
- Central Air
Appliances
- Included: Dishwasher, Electric Range, Gas Cooktop, Disposal, Gas Range, Microwave, Refrigerator, Water To Refrigerator, Water Heater
- Laundry: Laundry Room
Features
- Breakfast Area, Ceiling Fan(s), Separate/Formal Dining Room, Granite Counters, High Ceilings, Open Floorplan, Recessed Lighting, All Bedrooms Up, Primary Suite
- Flooring: Laminate, See Remarks
- Doors: Mirrored Closet Door(s), Sliding Doors
- Windows: Double Pane Windows
- Has fireplace: Yes
- Fireplace features: Family Room
- Common walls with other units/homes: No Common Walls
Interior area
- Total interior livable area: 1,943 sqft
Video & virtual tour
Property
Parking
- Total spaces: 2
- Parking features: Direct Access, Door-Single, Driveway, Garage Faces Front, Garage, Garage Door Opener, Side By Side
- Attached garage spaces: 2
Features
- Levels: Two
- Stories: 2
- Entry location: 1
- Patio & porch: Covered, Front Porch, Patio
- Pool features: None
- Spa features: None
- Fencing: Masonry
- Has view: Yes
- View description: Mountain(s), Neighborhood, Peek-A-Boo
Lot
- Size: 4,535 Square Feet
- Features: Back Yard, Front Yard, Lawn, Rectangular Lot, Sprinklers Timer, Sprinkler System
Details
- Parcel number: 2826079049
- Special conditions: Standard
Construction
Type & style
- Home type: SingleFamily
- Architectural style: Spanish
- Property subtype: Single Family Residence
Materials
- Roof: Spanish Tile
Condition
- New construction: No
- Year built: 1996
Utilities & green energy
- Electric: Electricity - On Property
- Sewer: Public Sewer
- Water: Public
- Utilities for property: Cable Connected, Electricity Connected, Natural Gas Connected, Sewer Connected
Community & HOA
Community
- Features: Curbs, Street Lights, Suburban, Sidewalks
- Subdivision: Verona (Vero)
HOA
- Has HOA: Yes
- Amenities included: Call for Rules
- HOA fee: $39 monthly
- HOA name: Stevenson Ranch
- HOA phone: 661-705-6069
Location
- Region: Stevenson Ranch
Financial & listing details
- Price per square foot: $476/sqft
- Tax assessed value: $521,342
- Date on market: 11/3/2026
- Cumulative days on market: 15 days
- Listing terms: Cash,Cash to New Loan
- Inclusions: Washer, Dryer, Refrigerator, Cabinets in garage
- Exclusions: All landscape decor, 2 sheds, bbq, heater in back, all patio furniture, all tv's
Estimated market value
$912,000
$866,000 - $958,000
$4,347/mo
Price history
| Date | Event | Price |
|---|---|---|
| 11/3/2026 | Listed for sale | $924,500+167.2%$476/sqft |
Source:  CRMLS #SR26219204 Report a problem | ||
| 6/21/2002 | Sold | $346,000+72.1%$178/sqft |
Source: Public Record Report a problem | ||
| 12/27/1996 | Sold | $201,000$103/sqft |
Source: Public Record Report a problem | ||
Public tax history
| Year | Property taxes | Tax assessment |
|---|---|---|
| 2026 | -- | $521,342 +2% |
| 2025 | $8,127 -2.6% | $511,120 +2% |
| 2024 | $8,343 +6.7% | $501,099 +2% |
| 2023 | $7,820 +2.5% | $491,275 +2% |
| 2022 | $7,629 -1.9% | $481,643 +2% |
| 2021 | $7,779 +1.6% | $472,200 +1% |
| 2020 | $7,659 | $467,359 +2% |
| 2019 | $7,659 -3% | $458,196 +2% |
| 2018 | $7,894 | $449,212 +2% |
| 2017 | $7,894 +2.1% | $440,405 +2% |
| 2016 | $7,734 +3.2% | $431,771 +1.5% |
| 2015 | $7,497 +1.8% | $425,287 +2% |
| 2014 | $7,366 | $416,958 +2.5% |
| 2012 | -- | $406,937 +2% |
| 2011 | -- | $398,959 +0.8% |
| 2010 | -- | $395,979 -0.2% |
| 2009 | -- | $396,921 +2% |
| 2008 | -- | $389,139 +2% |
| 2007 | -- | $381,510 +2% |
| 2006 | -- | $374,030 |
| 2005 | -- | $374,030 +4% |
| 2004 | -- | $359,508 +1.9% |
| 2003 | -- | $352,920 +59.3% |
| 2002 | -- | $221,597 +4% |
| 2000 | -- | $212,994 |
Find assessor info on the county website
Monthly payment
Est. payment
Payment breakdown
Explore the cost of this home by adjusting the details. Changes won't be saved.Climate risks
Neighborhood: 91381
- $947,2004 bd3 ba2.1k sqft25840 Hammet Cir, Stevenson Ranch, CA 91381Off Market
- $1,023,5004 bd3 ba2.1k sqft25850 Hammet Cir, Stevenson Ranch, CA 91381Off Market
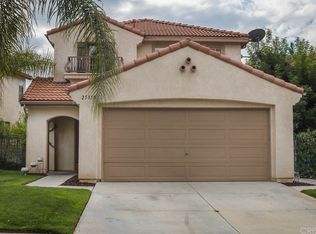
- $874,7004 bd3 ba1.9k sqft25836 Hammet Cir, Stevenson Ranch, CA 91381Off Market

- $1,005,7004 bd3 ba2.1k sqft25856 Hammet Cir, Stevenson Ranch, CA 91381Off Market

Similar homes
- $900,0004 bd3 ba1.9k sqft25561 Burns Pl, Stevenson Ranch, CA 91381For Sale
 MLS ID #SR26226706, Nesrin Karam, RE/MAX of Santa Clarita. CRMLS
- $879,0003 bd3 ba1.7k sqft25554 Fitzgerald Ave, Stevenson Ranch, CA 91381For Sale
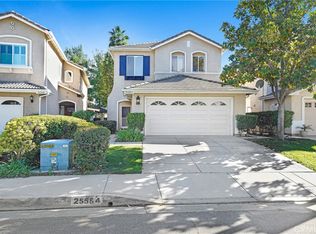 MLS ID #TR26237138, Geremy Yamamoto, Meridox Real Estate. CRMLS
- $899,9004 bd2 ba1.6k sqft25841 Anderson Ln, Stevenson Ranch, CA 91381For Sale
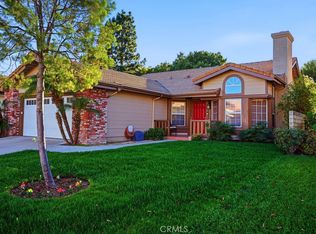 MLS ID #SR26198581, Haifu Ren, Coldwell Banker Quality Properties. CRMLS
- $949,9993 bd3 ba1.6k sqft25803 Anderson Ln, Stevenson Ranch, CA 91381For Sale
 MLS ID #BB26228826, Toma Barseghian, Redfin Corporation. CRMLS
