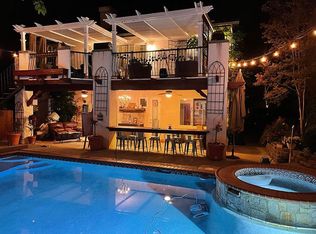
Discover a beautiful blend of timeless elegance, thoughtful updates, and relaxed Southern California living in this immaculate 3-bedroom, 2-bathroom Stevenson Ranch home. From the moment you enter the foyer, you’ll appreciate the peaceful ambiance, inviting spaces, and tasteful luxury finishes that make this home feel truly special. The beautifully remodeled kitchen is both stylish and welcoming, featuring gorgeous granite countertops, custom-painted cabinetry, a cozy seating area, a charming coffee nook, and designer finishes. Beautiful tilework adds character throughout the entryway, kitchen, family room, and both bathrooms, while the remodeled primary bathroom offers a fresh, elevated retreat including a luxurious soaking tub and dreamy, walk-in closet, creating a lovely retreat accessed through elegant double doors. A charming front office, open to the living room through a graceful archway, provides a wonderful space for working from home, reading, or simply enjoying a quiet moment. Architectural details built into the walls and living spaces create a custom feel and charming visual appeal. The bright and open family room, currently used as a large dining room, has wonderfully useful built in cabinetry along with a charming fireplace to enjoy those cozy autumn evenings. The hallway houses linen storage along with a countertop perfect for folding sheets and towels, and is conveniently close to the laundry room. Every detail reflects a home that has been lovingly maintained and cared for with exceptional pride of ownership. Step outside to your own private backyard paradise, where a sparkling pool and relaxing spa invite you to unwind against a backdrop of gorgeous hillside views. Whether entertaining friends at the Bar-B-Que under a starlit canopy, enjoying a leisurely afternoon, or taking in the tranquil surroundings at sunset, this outdoor oasis makes everyday living feel like a getaway. Additional highlights include a convenient built-in laundry room with direct garage access, plus a finished garage featuring an epoxy floor, finished walls, and storage racks. A new air conditioner and recently updated roof add even more appeal. Peaceful, beautifully presented, and rich in character, this special Stevenson Ranch home offers the perfect balance of comfort, style, and resort-inspired living. Come experience it for yourself!
For sale
Listed by: First Team Real Estate • Melissa Moran • 5628893394
$1,050,000
25830 Barnett Ln, Stevenson Ranch, CA 91381
3beds
1,979sqft
Single Family Residence
Built in 1997
5,943 Square Feet Lot
$1,037,400 Zestimate®
$531/sqft
$25/mo HOA
What's special
- 16 days
- 867
- 83
Likely to sell faster than
Zillow last checked:
Listing updated:
Listed by:
Melissa Moran DRE #02015462 5628893394,
First Team Real Estate
Source: CRMLS,MLS#: PW26221785 Originating MLS: California Regional MLS
Facts & features
Interior
Bedrooms & bathrooms
- Bedrooms: 3
- Bathrooms: 2
- Full bathrooms: 2
- Main level bathrooms: 2
- Main level bedrooms: 3
Rooms
- Room types: Bedroom, Family Room, Foyer, Kitchen, Laundry, Living Room, Primary Bedroom, Office, Other, Dining Room
Primary bedroom
- Features: Primary Suite
Primary bedroom
- Features: Main Level Primary
Bedroom
- Features: Bedroom on Main Level
Bathroom
- Features: Soaking Tub, Separate Shower
Kitchen
- Features: Granite Counters, Kitchen/Family Room Combo, Remodeled, Updated Kitchen
Other
- Features: Walk-In Closet(s)
Heating
- Forced Air
Cooling
- Central Air
Appliances
- Included: Gas Range
- Laundry: Laundry Room
Features
- Separate/Formal Dining Room, Eat-in Kitchen, Granite Counters, High Ceilings, Bedroom on Main Level, Entrance Foyer, Main Level Primary, Primary Suite, Walk-In Closet(s)
- Flooring: Tile
- Windows: Double Pane Windows, Plantation Shutters
- Has fireplace: Yes
- Fireplace features: Family Room, Gas
- Common walls with other units/homes: No Common Walls
Interior area
- Total interior livable area: 1,979 sqft
Property
Parking
- Total spaces: 4
- Parking features: Garage
- Attached garage spaces: 2
- Uncovered spaces: 2
Features
- Levels: One
- Stories: 1
- Entry location: Front
- Patio & porch: Front Porch, Patio
- Has private pool: Yes
- Pool features: Heated, In Ground, Private
- Has spa: Yes
- Spa features: Heated, In Ground, Private
- Fencing: Block
- Has view: Yes
- View description: Hills
Lot
- Size: 5,943 Square Feet
- Features: Back Yard, Front Yard, Lawn
Details
- Parcel number: 2826072019
- Special conditions: Standard
Construction
Type & style
- Home type: SingleFamily
- Architectural style: Contemporary
- Property subtype: Single Family Residence
Materials
- Stucco
- Roof: Concrete
Condition
- Updated/Remodeled,Turnkey
- New construction: No
- Year built: 1997
Utilities & green energy
- Electric: Standard
- Sewer: Public Sewer
- Water: Public
- Utilities for property: Electricity Connected, Natural Gas Connected, Sewer Connected, Water Connected
Community & HOA
Community
- Features: Curbs, Foothills, Street Lights, Sidewalks
- Subdivision: Verona (Vero)
HOA
- Has HOA: Yes
- Amenities included: Call for Rules, Other
- HOA fee: $25 monthly
- HOA name: Stevenson Ranch Community
- HOA phone: 661-294-5270
Location
- Region: Stevenson Ranch
Financial & listing details
- Price per square foot: $531/sqft
- Tax assessed value: $1,104,077
- Date on market: 10/27/2026
- Cumulative days on market: 16 days
- Listing terms: Cash,Cash to New Loan,Conventional,1031 Exchange
Estimated market value
$1,037,400
$986,000 - $1.09M
$4,585/mo
Price history
| Date | Event | Price |
|---|---|---|
| 10/27/2026 | Listed for sale | $1,050,000+5%$531/sqft |
Source:  CRMLS #PW26221785 Report a problem | ||
| 6/24/2021 | Sold | $1,000,000+14.3%$505/sqft |
Source: Public Record Report a problem | ||
| 5/25/2021 | Pending sale | $875,000+254.3%$442/sqft |
Source: CRMLS #SR21108956 Report a problem | ||
| 6/30/1997 | Sold | $247,000$125/sqft |
Source: Public Record Report a problem | ||
Public tax history
| Year | Property taxes | Tax assessment |
|---|---|---|
| 2026 | -- | $1,104,077 +2% |
| 2025 | $14,890 -1.1% | $1,082,429 +2% |
| 2024 | $15,054 +3.8% | $1,061,206 +2% |
| 2023 | $14,497 +2% | $1,040,399 +2% |
| 2022 | $14,208 -0.3% | $1,020,000 +148.8% |
| 2021 | $14,249 +102.4% | $409,986 +1% |
| 2020 | $7,042 | $405,783 +2% |
| 2019 | $7,042 -3.1% | $397,827 +2% |
| 2018 | $7,270 | $390,027 +2% |
| 2017 | $7,270 +2% | $382,380 +2% |
| 2016 | $7,124 +3.1% | $374,883 +1.5% |
| 2015 | $6,908 +1.6% | $369,253 +2% |
| 2014 | $6,801 | $362,021 +2.5% |
| 2012 | -- | $353,320 +2% |
| 2011 | -- | $346,393 +0.8% |
| 2010 | -- | $343,805 -0.2% |
| 2009 | -- | $344,623 +2% |
| 2008 | -- | $337,866 +2% |
| 2007 | -- | $331,242 +2% |
| 2006 | -- | $324,748 |
| 2005 | -- | $324,748 +4% |
| 2004 | -- | $312,139 +1.9% |
| 2003 | -- | $306,419 +2% |
| 2002 | -- | $300,412 +4% |
| 2000 | -- | $288,749 |
Find assessor info on the county website
Monthly payment
Est. payment
Payment breakdown
Explore the cost of this home by adjusting the details. Changes won't be saved.Climate risks
Neighborhood: 91381
Nearby schools
Schools provided by the listing agent
- Elementary: Stevenson
- Middle: Rancho Pico
- High: West Ranch
Source: CRMLS. This data may not be complete. We recommend contacting the local school district to confirm school assignments for this home.
- $1,261,6004 bd3 ba2.4k sqft25834 Barnett Ln, Stevenson Ranch, CA 91381Off Market

- $938,5004 bd3 ba2.3k sqft25824 Barnett Ln, Stevenson Ranch, CA 91381Off Market
- $1,152,3004 bd3 ba2k sqft25829 Bronte Ln, Stevenson Ranch, CA 91381Off Market
- $968,7004 bd3 ba2.1k sqft25820 Barnett Ln, Stevenson Ranch, CA 91381Off Market
Similar homes
- $899,9004 bd2 ba1.6k sqft25841 Anderson Ln, Stevenson Ranch, CA 91381For Sale
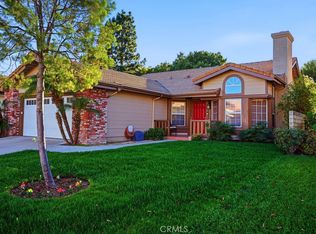 MLS ID #SR26198581, Haifu Ren, Coldwell Banker Quality Properties. CRMLS
- $999,5004 bd3 ba1.9k sqft25525 Fitzgerald Ave, Stevenson Ranch, CA 91381For Sale
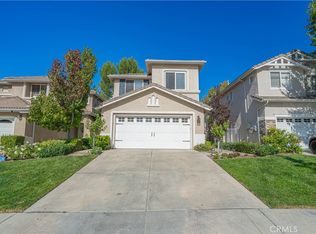 MLS ID #SR26226958, Taylor Kellstrom, RE/MAX Gateway. CRMLS
- $1,049,0004 bd3 ba2.4k sqft25910 Wordsworth Ln, Stevenson Ranch, CA 91381For Sale
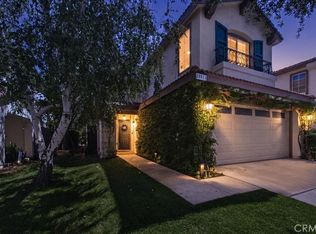 MLS ID #SR26201095, Chad Lewin, TheHomeProZ. CRMLS
- $924,5003 bd3 ba1.9k sqft25844 Hammet Cir, Stevenson Ranch, CA 91381For Sale
 MLS ID #SR26219204, Helen La Prairie, RE/MAX of Santa Clarita. CRMLS
