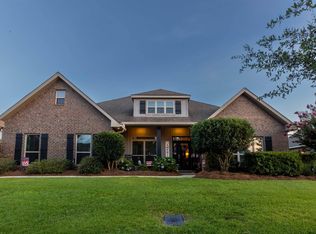
Beautiful WATERFRONT home with amazing summertime sunsets in Bellaton. Welcome to this stunning custom-built home, beautifully situated on a private cul-de-sac with breathtaking 180-degree views of a stocked neighborhood pond. This all-brick, one-and-a-half-story home features water views from all 4 bedrooms, 3 full baths, and an oversized bonus room, blending timeless craftsmanship with modern comfort. The split-bedroom floor plan offers privacy, while the spacious primary suite boasts a brick accent wall, sitting area, patio access, and a luxurious ensuite with dual vanities, a makeup area, soaking tub, separate shower, and private water closet. The kitchen is appointed with granite countertops, custom cabinetry, stainless steel appliances, and a bright breakfast nook with a charming bay window. Upstairs, you'll find the fourth bedroom, a full bath, and an oversized bonus room with pond views, while the backyard patio provides the perfect place to relax, fish, or enjoy the peaceful scenery. Recent updates include new fortified roof 2026, New AC units in 2023 and 2024, fresh paint inside and out, and new grinder pump 2024, new custom patio 2025. Located in the highly desirable Bellaton community, residents enjoy exceptional amenities including a zero-entry pool, splash pad, BBQ area, four stocked ponds, clubhouse access, and year-round neighborhood events. Sellers are licensed real estate agents in the State of Alabama. Buyer to verify all information during due diligence.
Active
$559,900
24627 Hartford Ave, Daphne, AL 36526
4beds
2,629sqft
:
Get pre-qualified$3,335/mo
Residential
Built in 2010
0.34 Acres Lot
$542,500 Zestimate®
$213/sqft
$92/mo HOA
What's special
Waterfront homePatio accessPrivate cul-de-sacAmazing summertime sunsetsSoaking tubBrick accent wallPrivate water closet
- 21 hours |
- 374 |
- 31 |
Likely to sell faster than
Zillow last checked:
Listing updated:
Listed by:
Paul Flood PHONE:251-753-3266,
Keller Williams AGC Realty - Orange Beach
Source: Baldwin Realtors,MLS#: 399881
Facts & features
Interior
Bedrooms & bathrooms
- Bedrooms: 4
- Bathrooms: 3
- Full bathrooms: 3
- Main level bedrooms: 3
Primary bedroom
- Level: Main
Bedroom 2
- Level: Main
Bedroom 3
- Level: Main
Bedroom 4
- Level: Second
Kitchen
- Level: Main
Heating
- Central
Cooling
- Electric
Appliances
- Included: Dishwasher, Disposal, Convection Oven, Microwave, Gas Range, Cooktop
Features
- Flooring: Wood
- Has basement: No
- Number of fireplaces: 1
Interior area
- Total structure area: 2,629
- Total interior livable area: 2,629 sqft
Property
Parking
- Total spaces: 2
- Parking features: Garage, Garage Door Opener
- Has garage: Yes
- Covered spaces: 2
Features
- Levels: One and One Half
- Stories: 1
- Patio & porch: Rear Porch
- Exterior features: Irrigation Sprinkler
- Pool features: Community
- Has view: Yes
- View description: Lake
- Has water view: Yes
- Water view: Lake
- Waterfront features: Waterfront
Lot
- Size: 0.34 Acres
- Dimensions: 100 x 150
- Features: Less than 1 acre, Corner Lot, Cul-De-Sac, Level, Subdivided
Details
- Parcel number: 4308270000004.005
Construction
Type & style
- Home type: SingleFamily
- Architectural style: Traditional
- Property subtype: Residential
Materials
- Brick, Hardboard
- Foundation: Slab
- Roof: Composition
Condition
- Resale
- New construction: No
- Year built: 2010
Utilities & green energy
- Sewer: Baldwin Co Sewer Service
- Water: Belforest Water
- Utilities for property: Daphne Utilities, Riviera Utilities
Community & HOA
Community
- Features: Meeting Room, Pool
- Security: Smoke Detector(s), Security Lights, Security System
- Subdivision: Bellaton
HOA
- Has HOA: Yes
- Services included: Association Management, Insurance, Maintenance Grounds, Recreational Facilities, Taxes-Common Area
- HOA fee: $550 semi-annually
Location
- Region: Daphne
Financial & listing details
- Price per square foot: $213/sqft
- Tax assessed value: $522,000
- Annual tax amount: $2,356
- Price range: $559.9K - $559.9K
- Date on market: 7/24/2026
- Ownership: Whole/Full
Estimated market value
$542,500
$515,000 - $570,000
$2,574/mo
Price history
| Date | Event | Price |
|---|---|---|
| 7/24/2026 | Listed for sale | $559,900+17.9%$213/sqft |
Source:  Baldwin Realtors #399881 Report a problem Baldwin Realtors #399881 Report a problem | ||
| 7/20/2023 | Sold | $475,000$181/sqft |
Source: Baldwin Realtors #347414 Report a problem | ||
| 6/17/2023 | Pending sale | $475,000$181/sqft |
Source: Roberts Brothers #7231783 Report a problem | ||
| 6/15/2023 | Listed for sale | $475,000+58.4%$181/sqft |
Source:  GCMLS #7231783 Report a problem GCMLS #7231783 Report a problem | ||
| 6/8/2018 | Sold | $299,900$114/sqft |
Source: Baldwin Realtors #266160 Report a problem | ||
| 2/28/2018 | Listed for sale | $299,900+1.2%$114/sqft |
Source: Wise Living Real Estate, LLC #266160 Report a problem | ||
| 9/1/2010 | Sold | $296,412$113/sqft |
Source: Public Record Report a problem | ||
Public tax history
| Year | Property taxes | Tax assessment |
|---|---|---|
| 2025 | $2,356 +0.3% | $52,200 +0.3% |
| 2024 | $2,349 +9.2% | $52,040 +9.1% |
| 2023 | $2,150 | $47,720 +15.5% |
| 2022 | -- | $41,300 +14.8% |
| 2021 | $1,517 +2.4% | $35,960 +1.3% |
| 2020 | $1,482 +4.2% | $35,500 +4.1% |
| 2019 | $1,421 -4.2% | $34,100 -4.1% |
| 2018 | $1,484 +4.4% | $35,560 +4.3% |
| 2017 | $1,421 | $34,100 +5.7% |
| 2016 | $1,421 +5.9% | $32,260 +3.1% |
| 2015 | $1,342 +7.6% | $31,280 +4.1% |
| 2014 | $1,248 | $30,060 +2.7% |
| 2013 | $1,248 | $29,280 +3.5% |
| 2011 | -- | $28,280 |
Find assessor info on the county website
Monthly payment
Est. payment
Payment breakdown
Explore the cost of this home by adjusting the details. Changes won't be saved.Climate risks
Neighborhood: 36526
Nearby schools
GreatSchools rating
- 9/10W J Carroll Intermediate SchoolGrades: 4-6Distance: 2.9 mi
- 6/10Daphne Middle SchoolGrades: 7-8Distance: 2.5 mi
- 10/10Daphne High SchoolGrades: 9-12Distance: 3.8 mi
Schools provided by the listing agent
- Elementary: Jubilee Elementary School
- Middle: W J Carroll Middle
- High: Daphne High
Source: Baldwin Realtors. This data may not be complete. We recommend contacting the local school district to confirm school assignments for this home.
- $443,3004 bd1 ba2.4k sqft24641 Hartford Ave, Daphne, AL 36526Off Market

- $556,3005 bd1 ba3k sqft24669 Hartford Ave, Daphne, AL 36526Off Market
- $513,9004 bd3 ba2.9k sqft24653 Hartford Ave, Daphne, AL 36526Off Market

- $243,900-- bd-- ba-- sqftHartford Ave, Daphne, AL 36526Off Market
- $243,900-- bd-- ba-- sqftHartford Ave, Daphne, AL 36526Off Market
- $499,2003 bd1 ba2.8k sqft24681 Hartford Ave, Daphne, AL 36526Off Market
- $590,7005 bd4 ba3.1k sqft24630 Hartford Ave, Daphne, AL 36526Off Market
- $544,4004 bd1 ba3.1k sqft24680 Adalade Ln, Daphne, AL 36526Off Market
A local agent can set up tours, give advice and negotiate with sellers.
Similar homes
- $515,0004 bd3 ba2.5k sqft23904 Tullamore Dr, Daphne, AL 36526For Sale
 MLS ID #7809246, Jessica Sturgis, Mobile Bay Realty. GCMLS
 - $--4 bd2 ba3k sqft9569 Bella Dr, Daphne, AL 36526Auction
 Xome
Xome - $600,0005 bd4 ba3.1k sqft25843 Ravenwood Cir, Daphne, AL 36526Active
 MLS ID #399833, Connie Killian, Roberts Brothers Eastern Shore. Baldwin Realtors
 - $619,9005 bd3 ba3k sqft9820 Evanston St, Daphne, AL 36526Active
 MLS ID #399441, Dan Demers, Sell Your Home Services, Inc.. Baldwin Realtors
 - $520,0004 bd3 ba2.5k sqft24637 Seattle Slew Way, Daphne, AL 36526ActiveMLS ID #399078, Wendy Hoffman, Real Broker, LLC. Baldwin Realtors
- $545,0004 bd3 ba2k sqft24921 Planters Dr, Daphne, AL 36526ActiveMLS ID #398649, Marissa Rennaker, Bellator Real Estate, LLC. Baldwin Realtors
- $535,0004 bd3 ba2.7k sqft24917 Yawley Dr, Daphne, AL 36526For SaleMLS ID #7751856, Jaime Cooper, EXIT Realty Lyon & Assoc.Fhope. GCMLS
- from $546,9004 bd3 ba2.5k sqftPECAN Plan, Jubilee Farms, Daphne, AL 36526New ConstructionDR Horton
- $400,0004 bd2 ba1.9k sqft9700 Volterra Ave, Daphne, AL 36526ActiveMLS ID #399859, Kaleigh Guyton Blackwell, Wellhouse Real Estate Eastern. Baldwin Realtors
- $575,0004 bd3 ba2.7k sqft9430 Volterra Ave, Daphne, AL 36526For SaleMLS ID #7790728, Laura Reeves, Coastal Alabama Real Estate. GCMLS
- $575,0005 bd3 ba3k sqft9651 Camberwell Dr, Daphne, AL 36526ActiveMLS ID #395841, Jessica Mott, Elite Real Estate Solutions, LLC. Baldwin Realtors
- $549,9004 bd4 ba2.6k sqft24588 Thunder Gulch Ln, Daphne, AL 36526ActiveMLS ID #384043, Donnie Clark, EXP REALTY,LLC. Baldwin Realtors
- $449,0004 bd4 ba2.8k sqft24129 Affirmed Ave, Daphne, AL 36526ActiveMLS ID #399888, Jenny Carr, Butler & Co. Real Estate LLC. Baldwin Realtors
- $525,0004 bd4 ba2.7k sqft25825 Ravenwood Cir, Daphne, AL 36526For SaleMLS ID #7754155, Rhonda Hice, Coldwell Banker Reehl Prop Fairhope. GCMLS
- $479,9004 bd3 ba2.8k sqft9811 Volterra Ave, Daphne, AL 36526ActiveMLS ID #396450, Morgan Ashurst, Ashurst & Niemeyer LLC. Baldwin Realtors
- $547,5004 bd3 ba3.5k sqft25886 Chamberlain Ct, Daphne, AL 36526ActiveMLS ID #397638, Beth Greika, Carrie Fitts Real Estate FH. Baldwin Realtors
- $600,0005 bd4 ba3.1k sqft9583 Kasey Ct, Daphne, AL 36526ActiveMLS ID #396535, Raquel Noblin, Bellator Real Estate, LLC. Baldwin Realtors
- $529,0004 bd5 ba2.8k sqft11108 Elysian Cir, Daphne, AL 36526ActiveMLS ID #398044, Jason Ross, Buy the Coast Properties. Baldwin Realtors
- $624,9004 bd3 ba2.8k sqft24908 Bosbyshell Ave, Daphne, AL 36526Active Under ContractMLS ID #397495, Shannon Hesse Smart, South Coast Properties. Baldwin Realtors
- $579,0004 bd4 ba3.3k sqft11352 Elysian Cir, Daphne, AL 36526For SaleMLS ID #7751699, David Kahalley, Shamrock Properties, LLC. GCMLS
