Welcome to easy living with thoughtful updates and exceptional privacy! Enjoy relaxing mornings or evening gatherings on the screened porch overlooking the very private, fenced backyard. A 10x16 workshop/shed provides the perfect space for hobbies, storage, or projects. Half the lot is very wooded so not too much mowing. Inside, you'll find fresh new interior paint and brand-new carpet creating a clean, move-in ready feel throughout. The kitchen features a microwave and range replaced in April 2025, while practical upgrades such as a water softener and generator connection in the garage add peace of mind and everyday functionality. The septic tank was recently pumped on April 15, 2026, offering added confidence for the next owner. This property combines comfort, privacy, and smart updates -- all ready for you to call home.
For sale
Price cut: $5K (7/9)
$425,000
2464 Golden Forest Dr, Franklinton, NC 27525
3beds
1,722sqft
:
Get pre-qualified$2,544/mo
Single Family Residence, Residential
Built in 2017
0.94 Acres Lot
$420,900 Zestimate®
$247/sqft
$-- HOA
What's special
- 65 days |
- 658 |
- 44 |
Zillow last checked:
Listing updated:
Listed by:
Joey Robbins 919-274-3249,
Robbins and Associates Realty
Source: Doorify MLS,MLS#: 10169350
Facts & features
Interior
Bedrooms & bathrooms
- Bedrooms: 3
- Bathrooms: 2
- Full bathrooms: 2
Heating
- Exhaust Fan, Fireplace(s), Forced Air, Heat Pump, Propane
Cooling
- Ceiling Fan(s), Central Air, Heat Pump
Appliances
- Included: Dishwasher, Exhaust Fan, Free-Standing Gas Range, Ice Maker, Microwave, Water Softener
- Laundry: Electric Dryer Hookup, In Hall, Main Level
Features
- Bathtub/Shower Combination, Crown Molding, Granite Counters, Kitchen/Dining Room Combination, Open Floorplan, Master Downstairs, Shower Only, Smooth Ceilings, Walk-In Closet(s)
- Flooring: Carpet, Ceramic Tile, Hardwood
- Basement: Crawl Space
- Number of fireplaces: 1
- Fireplace features: Gas, Gas Log, Propane
Interior area
- Total structure area: 1,722
- Total interior livable area: 1,722 sqft
- Finished area above ground: 1,722
- Finished area below ground: 0
Property
Parking
- Total spaces: 2
- Parking features: Attached, Garage, Garage Door Opener, Garage Faces Side
- Attached garage spaces: 2
Features
- Levels: One
- Stories: 1
- Patio & porch: Covered, Deck, Screened
- Exterior features: Fenced Yard
- Fencing: Back Yard, Fenced
- Has view: Yes
Lot
- Size: 0.94 Acres
- Features: Back Yard, Front Yard, Hardwood Trees
Details
- Additional structures: Outbuilding, Shed(s)
- Parcel number: 183600670959
- Special conditions: Standard
Construction
Type & style
- Home type: SingleFamily
- Architectural style: Ranch, Transitional
- Property subtype: Single Family Residence, Residential
Materials
- Vinyl Siding
- Foundation: Block
- Roof: Fiberglass
Condition
- New construction: No
- Year built: 2017
Utilities & green energy
- Sewer: Septic Tank
- Water: Well
Community & HOA
Community
- Subdivision: Golden Forest
HOA
- Has HOA: No
Location
- Region: Franklinton
Financial & listing details
- Price per square foot: $247/sqft
- Tax assessed value: $431,562
- Annual tax amount: $2,995
- Date on market: 5/27/2026
Estimated market value
$420,900
$400,000 - $442,000
$2,110/mo
Price history
| Date | Event | Price |
|---|---|---|
| 7/9/2026 | Price change | $425,000-1.2%$247/sqft |
Source:  Doorify MLS #10169350 Report a problem Doorify MLS #10169350 Report a problem | ||
| 6/18/2026 | Price change | $430,000-2.3%$250/sqft |
Source: Doorify MLS #10169350 Report a problem | ||
| 5/28/2026 | Listed for sale | $439,900+86.5%$255/sqft |
Source: Doorify MLS #10169350 Report a problem | ||
| 6/30/2017 | Sold | $235,900$137/sqft |
Source: Doorify MLS #2121994 Report a problem | ||
Public tax history
| Year | Property taxes | Tax assessment |
|---|---|---|
| 2025 | $3,041 +0.1% | $431,562 |
| 2024 | $3,038 +43.7% | $431,562 +87.4% |
| 2023 | $2,115 +0.5% | $230,279 |
| 2022 | $2,104 +7.3% | $230,279 |
| 2021 | $1,960 | $230,279 |
| 2020 | $1,960 | $230,279 |
| 2019 | $1,960 | $230,279 |
| 2018 | $1,960 +802.3% | $230,279 +832.7% |
| 2016 | $217 | $24,689 |
Find assessor info on the county website
Monthly payment
Est. payment
Payment breakdown
Explore the cost of this home by adjusting the details. Changes won't be saved.Climate risks
Neighborhood: 27525
Nearby schools
GreatSchools rating
- 7/10Tar River Elementary SchoolGrades: PK-5Distance: 2.3 mi
- 4/10G C Hawley MiddleGrades: 6-8Distance: 7.8 mi
- 4/10South Granville High SchoolGrades: 9-12Distance: 7.6 mi
Schools provided by the listing agent
- Elementary: Granville - Tar River Elementary
- Middle: Granville - Granville Central Middle School
- High: Granville - South Granville High
Source: Doorify MLS. This data may not be complete. We recommend contacting the local school district to confirm school assignments for this home.
- $455,0003 bd3 ba2k sqft2462 Golden Forest Dr, Franklinton, NC 27525Sold

- $422,2003 bd2 ba1.6k sqft2464 Golden Forest Dr., Franklinton, NC 27525Off Market
- $455,0003 bd3 ba1.9k sqft2467 Golden Forest Dr, Franklinton, NC 27525Sold
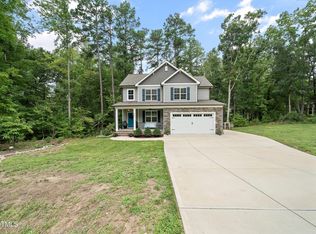
- $414,4003 bd2 ba1.7k sqft2461 Golden Forest Dr, Franklinton, NC 27525Off Market
- $417,000-- bd2 ba1.7k sqft2460 Golden Forest Dr, Franklinton, NC 27525Off Market
- $426,1003 bd2 ba1.7k sqft2468 Golden Forest Dr, Franklinton, NC 27525Off Market
- $439,2003 bd2 ba1.9k sqft4297 Conserve Cir, Franklinton, NC 27525Off Market
- $382,3003 bd2 ba1.5k sqft2459 Golden Forest Dr, Franklinton, NC 27525Off Market
A local agent can set up tours, give advice and negotiate with sellers.
Similar homes
- $408,0004 bd3 ba2k sqft2137 Emerald Ln, Franklinton, NC 27525For Sale

 MLS ID #10176935, Stirling West. Doorify MLS
 - $386,0003 bd2 ba1.8k sqft2130 Turquoise Ln, Franklinton, NC 27525For Sale
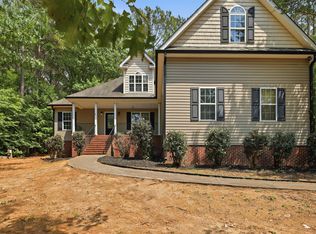 MLS ID #10174034, Shaylan Good. Doorify MLS
 - $374,9004 bd3 ba1.9k sqft10 Madeira Dr, Franklinton, NC 27525For Sale
 MLS ID #10181869, Jason Kogok. Doorify MLS
 - $399,0003 bd2 ba2.2k sqft120 Sutherland Dr, Franklinton, NC 27525For Sale
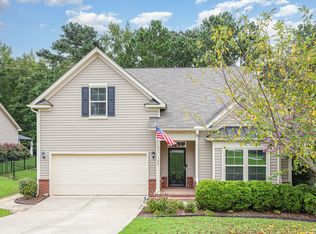 MLS ID #10150556, Monica Warner. Doorify MLS
 - $360,0003 bd3 ba2k sqft10 Somerset Dr, Franklinton, NC 27525For SaleMLS ID #10162205, Paula Patricia Villalva. Doorify MLS
- $409,9004 bd3 ba2.2k sqft4537 Gresham Dr, Oxford, NC 27565For SaleMLS ID #10158378, Nathan A Watson. Doorify MLS
- $540,0004 bd3 ba2.1k sqft1314 Sourwood Dr, Wake Forest, NC 27587For SaleMLS ID #10177702, Connie Batten. Doorify MLS
- $360,0004 bd3 ba2.3k sqft905 Woodland Rd, Creedmoor, NC 27522For SaleMLS ID #10178043, Meisha Spang. Doorify MLS
- $340,0003 bd2 ba1.4k sqft265 Ridge Dr, Louisburg, NC 27549For SaleMLS ID #10181932, Bre Charlton. Doorify MLS
- $399,9994 bd3 ba2.1k sqft1317 Hosmer Ct, Wake Forest, NC 27587For SaleMLS ID #10170274, Pat Sosa. Doorify MLS
- $330,0003 bd2 ba1.1k sqft108 Bristol Ct, Youngsville, NC 27596For SaleMLS ID #10182034, Ryan Daniel Sabatini. Doorify MLS
- $465,9003 bd3 ba1.7k sqft4828 Purnell Rd, Wake Forest, NC 27587For SaleMLS ID #10176583, Craig Tribus. Doorify MLS
- $319,9994 bd3 ba2.2k sqft10 Forest Meadow Ln, Franklinton, NC 27525For SaleMLS ID #10173391, Jeff Horton. Doorify MLS
- $415,0003 bd2 ba2k sqft25 Oscar Wilde Way, Youngsville, NC 27596For SaleMLS ID #10154419, Rhonda Lester. Doorify MLS
- $339,0004 bd2 ba2k sqft2575 Mint Julep Dr, Creedmoor, NC 27522For SaleMLS ID #10177896, Gloria Raymundo Rodrigues. Doorify MLS
- $438,0004 bd3 ba2k sqft1355 Catrush Way, Wake Forest, NC 27587For SaleMLS ID #10172850, Thomas Ladane Shoupe. Doorify MLS
- $325,0003 bd2 ba1.4k sqft120 Torrington Ave, Franklinton, NC 27525For SaleMLS ID #10172060, Ruth Payne. Doorify MLS
- $475,0004 bd3 ba2.1k sqft1009 Martin Bench Ct, Wake Forest, NC 27587For SaleMLS ID #10181867, Dennis de Jong. Doorify MLS
- $415,0003 bd3 ba1.8k sqft1642 Wake Dr, Wake Forest, NC 27587For SaleMLS ID #10162745, Rhonda Lester. Doorify MLS
- $367,0004 bd3 ba2.2k sqft1842 Fillmore Dr, Creedmoor, NC 27522For SaleMLS ID #10175322, Julie McFalls. Doorify MLS
