Beautiful home located in the gated Windswept community with resort-style amenities including, tennis and pickleball courts, clubhouse, sidewalks throughout, and a community boat dock.(Plans for new clubhouse/Courts/and pool underway) Situated on a spacious lot, this thoughtfully designed home offers an inviting open floor plan, 10-ft ceilings on the main and lower levels, custom cabinetry, and mountain and lake views from every bedroom and living area.
The main-level kitchen is designed for both function and style, featuring custom cabinetry, granite countertops, and stainless steel appliances, all opening to the main living spaces--ideal for everyday living and entertaining. The living room with cathedral ceilings is anchored by a fireplace, while a second fireplace enhances the cozy keeping room.
Step outside to the composite decking and enjoy a beautiful deck perfect for morning coffee or evening relaxation while taking in the mountain and lake views.
The primary suite on the main level offers a peaceful retreat with an ensuite bath featuring heated tile flooring. An additional bedroom and full bath on the main level provide convenience for guests or versatile use. A spacious main-level laundry room includes granite countertops and abundant cabinetry for storage.
The lower level provides exceptional living space with two additional bedrooms, one full bath, a large open living area with surround sound, a dedicated game and billiard space, a walk-out patio, and a large flex room ideal for a home office, gym, media room, or hobby space. Poured concrete walls and a plethora of storage add durability and functionality.
Completing the home is a 3-car garage on the main level, featuring a flooring system for easy cleaning and maintenance and a wall-mounted storage system that allows for excellent organization and a tidy appearance.
An exceptional opportunity to enjoy luxury living, thoughtful design, and breathtaking mountain and lake views in a premier gated community.
Pending
Price cut: $26K (5/14)
$1,359,000
2468 Starboard Crst, Morristown, TN 37814
4beds
4,644sqft
:
Get pre-qualified$7,820/mo
Single Family Residence, Residential
Built in 2012
0.8 Acres Lot
$-- Zestimate®
$293/sqft
$75/mo HOA
What's special
Stainless steel appliancesInviting open floor planSpacious lotWalk-out patioPlethora of storageComposite deckingGranite countertops
- 233 days |
- 55 |
- 0 |
Zillow last checked:
Listing updated:
Listed by:
Tiffanie Pollock 865-924-2843,
Keller Williams Properties 423-616-0806,
Nick Pollock 423-748-9364
Source: Lakeway Area AOR,MLS#: 709900
Facts & features
Interior
Bedrooms & bathrooms
- Bedrooms: 4
- Bathrooms: 3
- Full bathrooms: 3
- Main level bathrooms: 2
- Main level bedrooms: 2
Primary bedroom
- Level: Main
Bedroom 2
- Level: Main
Bedroom 3
- Level: Lower
Bedroom 4
- Level: Lower
Primary bathroom
- Level: Main
Bathroom 2
- Level: Main
Bathroom 3
- Level: Lower
Bonus room
- Description: flex space
- Level: Lower
Den
- Level: Lower
Dining room
- Level: Main
Family room
- Level: Main
Game room
- Level: Lower
Kitchen
- Level: Main
Living room
- Level: Main
Utility room
- Level: Lower
Heating
- Electric, Heat Pump
Cooling
- Central Air
Appliances
- Included: Dishwasher, Double Oven, Electric Water Heater, Gas Cooktop, Microwave, Range Hood, Refrigerator, Water Softener
- Laundry: Electric Dryer Hookup, Laundry Room, Main Level, Sink, Washer Hookup
Features
- Eat-in Kitchen, Bookcases, Built-in Features, Central Vacuum, Chandelier, Double Vanity, Entrance Foyer, Granite Counters, High Ceilings, High Speed Internet, Kitchen Island, Open Floorplan, Pantry, Recessed Lighting, Soaking Tub, Sound System, Stone Counters, Storage, Tray Ceiling(s), Walk-In Closet(s), Wired for Data, Wired for Sound
- Flooring: Bamboo, Carpet, Tile
- Windows: Double Pane Windows
- Basement: Concrete,Daylight,Finished,Full,Storage Space,Walk-Out Access
- Number of fireplaces: 2
- Fireplace features: Propane
Interior area
- Total interior livable area: 4,644 sqft
- Finished area above ground: 2,420
- Finished area below ground: 2,224
Video & virtual tour
Property
Parking
- Total spaces: 3
- Parking features: Garage - Attached
- Attached garage spaces: 3
Features
- Levels: Two
- Stories: 2
- Patio & porch: Composite, Covered, Deck, Front Porch, Patio
- Spa features: Bath
- Has view: Yes
Lot
- Size: 0.8 Acres
- Dimensions: 130.47 x 278.77 IRR
- Features: Views
Details
- Parcel number: 016L A 05200 000
Construction
Type & style
- Home type: SingleFamily
- Architectural style: Traditional
- Property subtype: Single Family Residence, Residential
Materials
- HardiPlank Type, Stone
- Foundation: Concrete Perimeter
- Roof: Shingle
Condition
- New construction: No
- Year built: 2012
Utilities & green energy
- Electric: 220 Volts in Laundry
- Sewer: Public Sewer
- Water: Public
- Utilities for property: Fiber Internet
Community & HOA
Community
- Subdivision: Windswept
HOA
- Has HOA: Yes
- Amenities included: Boat Dock, Clubhouse, Gated, Pool, Tennis Court(s)
- Services included: Other
- HOA fee: $900 annually
Location
- Region: Morristown
Financial & listing details
- Price per square foot: $293/sqft
- Tax assessed value: $919,300
- Annual tax amount: $4,873
- Date on market: 12/17/2025
Estimated market value
Not available
Estimated sales range
Not available
$4,815/mo
Price history
| Date | Event | Price |
|---|---|---|
| 6/18/2026 | Pending sale | $1,359,000$293/sqft |
Source:  Lakeway Area AOR #709900 Report a problem Lakeway Area AOR #709900 Report a problem | ||
| 5/14/2026 | Price change | $1,359,000-1.9%$293/sqft |
Source: Lakeway Area AOR #709900 Report a problem | ||
| 3/3/2026 | Price change | $1,385,000-0.7%$298/sqft |
Source: Lakeway Area AOR #709900 Report a problem | ||
| 12/17/2025 | Listed for sale | $1,395,000+55%$300/sqft |
Source: Lakeway Area AOR #709900 Report a problem | ||
| 8/26/2022 | Sold | $900,000+71.4%$194/sqft |
Source: Lakeway Area AOR #609552 Report a problem | ||
| 10/11/2013 | Sold | $525,000$113/sqft |
Source:  East Tennessee Realtors #859786 Report a problem East Tennessee Realtors #859786 Report a problem | ||
Public tax history
| Year | Property taxes | Tax assessment |
|---|---|---|
| 2025 | $5,177 +6.2% | $229,825 +49% |
| 2024 | $4,874 | $154,225 |
| 2023 | $4,874 | $154,225 |
| 2022 | $4,874 | $154,225 |
| 2021 | $4,874 +0.1% | $154,225 |
| 2020 | $4,867 +3.5% | $154,225 +11.5% |
| 2019 | $4,702 +7.9% | $138,300 |
| 2018 | $4,356 +65.8% | $138,300 |
| 2017 | $2,628 | $138,300 |
| 2016 | $2,628 -31% | $138,300 |
| 2015 | $3,809 | $138,300 |
| 2014 | -- | $138,300 -7.5% |
| 2013 | -- | $149,575 +230.9% |
| 2011 | $1,216 | $45,200 |
| 2010 | $1,216 | $45,200 -11.1% |
| 2009 | -- | $50,850 +25% |
| 2008 | $1,285 -4.5% | $40,675 |
| 2007 | $1,346 +17.8% | $40,675 |
| 2006 | $1,143 | $40,675 |
Find assessor info on the county website
Monthly payment
Est. payment
Payment breakdown
Explore the cost of this home by adjusting the details. Changes won't be saved.Climate risks
Neighborhood: 37814
Nearby schools
GreatSchools rating
- 3/10Fairview MargueriteGrades: PK-5Distance: 2 mi
- 4/10Meadowview Middle SchoolGrades: 6-8Distance: 2.9 mi
- 5/10Morristown East High SchoolGrades: 9-12Distance: 3.6 mi
- $102,5000.73 acres2462 Starboard Crst, Morristown, TN 37814Off Market
- $110,900-- bd-- ba-- sqft2474 Starboard Crst, Morristown, TN 37814Off Market
- $185,0000.87 acres2465 Starboard Crest Rd, Morristown, TN 37814Lot/Land

- $742,100-- bd3 ba2.5k sqft2471 Starboard Crst, Morristown, TN 37814Off Market
- $110,2000.82 acres2456 Starboard Crst, Morristown, TN 37814Off Market
- $105,9000.78 acres2480 Starboard Crest Rd, Morristown, TN 37814Lot/Land
- $106,7000.78 acres2480 Starboard Crst, Morristown, TN 37814Off Market
- $95,0000.82 acres2456 Starboard Crest Rd, Morristown, TN 37814Lot/Land
A local agent can set up tours, give advice and negotiate with sellers.
A local lender can help you make sure your offer is ready when you are.
Similar homes
- $1,340,0004 bd5 ba4.2k sqft3111 Bridgewater Blvd, Morristown, TN 37814For Sale
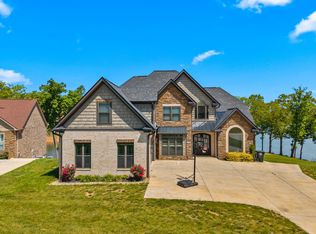
 MLS ID #710257, Lauren Castle, Castle & Associates Real Estate. Lakeway Area AOR
 - $1,199,9004 bd4 ba3.9k sqft2483 Starboard Crest Rd, Morristown, TN 37814For Sale
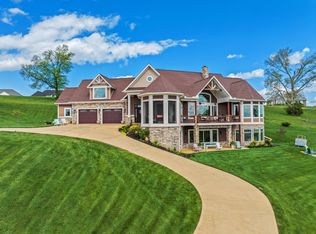 MLS ID #710893, Joshua Weddington, RE/MAX Real Estate Ten Midtown. Lakeway Area AOR
 - $1,475,0004 bd4 ba4.8k sqft4818 Fowler Dr, Morristown, TN 37814For Sale
 MLS ID #711869, Fred Dotson, Elite Realty Group. Lakeway Area AOR
 - $1,199,9005 bd5 ba4.3k sqft3135 Bridgewater Blvd, Morristown, TN 37814For Sale
 MLS ID #711030, Ashley Lynn Hunt, RE/MAX Real Estate Ten Midtown. Lakeway Area AOR
 - $699,9004 bd4 ba4.5k sqft4732 Fowler Dr, Morristown, TN 37814For SaleMLS ID #711907, Austin Pratt, Elite Realty Group. Lakeway Area AOR
- $739,9004 bd3 ba3.3k sqft1604 Morningside Dr, Morristown, TN 37814For SaleMLS ID #711884, Laura Dickerson, Keller Williams Properties. Lakeway Area AOR
- $729,9004 bd4 ba4.7k sqft5008 Horseshoe Trl, Morristown, TN 37814For SaleMLS ID #712172, Leslie Lamb, Crye-Leike Lakeway Real Estate. Lakeway Area AOR
- $799,0003 bd3 ba3.2k sqft2582 Lakemont Cir, Morristown, TN 37814For Sale
 MLS ID #1341975, Wendy Perestam, BHHS Lakeside Realty. East Tennessee Realtors
 - $799,0004 bd5 ba4.8k sqft1054 Colonial Dr, Morristown, TN 37814For SaleMLS ID #710645, Lisa Brown, Crye-Leike Premier Real Estate LLC. Lakeway Area AOR
- $1,600,0005 bd4 ba4.4k sqft7230 Stagecoach Rd, Whitesburg, TN 37891For SaleMLS ID #712324, Travis Earls, RE/MAX Real Estate Ten Midtown. Lakeway Area AOR
- $849,9004 bd6 ba4.6k sqft801 Colonial Dr, Morristown, TN 37814For SaleMLS ID #709058, Laura Dickerson, Keller Williams Properties. Lakeway Area AOR
- $1,499,0004 bd5 ba5.4k sqft363 Devon Way Rd, White Pine, TN 37890For SaleMLS ID #712378, Christina Stump, RE/MAX Real Estate Ten Midtown. Lakeway Area AOR
- $835,0004 bd4 ba5k sqft1484 Windfield Dr, Morristown, TN 37813For SaleMLS ID #1330210, Jonathan Sanders, Keller Williams West Knoxville. East Tennessee Realtors
- $879,9005 bd5 ba4.9k sqft1109 Broughton Ct, Morristown, TN 37814For SaleMLS ID #710514, Zilpha S Meek, Century 21 Masengill-McCrary. Lakeway Area AOR
- $799,9005 bd4 ba4k sqft1075 Saint Ives Ct, Morristown, TN 37814For SaleMLS ID #710875, Valerie Jean Fox, Crye-Leike Premier Real Estate LLC. Lakeway Area AOR
- $1,150,0002 bd3 ba2.6k sqft2009 Tahlequah Ln, Mooresburg, TN 37811For SaleMLS ID #711887, Laura Dickerson, Keller Williams Properties. Lakeway Area AOR
- $1,225,1733 bd4 ba2.5k sqft281 Rhonda Way, Bean Station, TN 37708For SaleMLS ID #711397, Lauren Castle, Castle & Associates Real Estate. Lakeway Area AOR
- $875,0003 bd5 ba4.4k sqft1225 Legacy Bay Dr, Mooresburg, TN 37811For SaleMLS ID #712262, Michael Turner, Castle & Associates Real Estate. Lakeway Area AOR
- $1,050,0002 bd3 ba2.7k sqft857 Wilderness Dr, Mooresburg, TN 37811For SaleMLS ID #9996000, Angela Harris. TVRMLS
- $1,575,0006 bd4 ba4.1k sqft2777 Brethren Church Rd, White Pine, TN 37890For SaleMLS ID #1346424, Andrew Miller, Wallace. East Tennessee Realtors
