Under contract-accepting backup offers. QUICK CLOSING AVAILALBE and MOTIVATED SELLER! NEW ROOF INSTALLED AUGUST 2025! This is a fully furnished TURN-KEY home that includes linens, a fully stocked kitchen, beach accessories, golf clubs and more! There is No CDD and No Flood Insurance Required on this MAINTENANCE FREE condo with 1,357 sq ft of living space that has 2 bedrooms, 2 bathrooms and a versatile sunroom. As an END UNIT, there will be more natural lighting with the exterior wall windows! Your entry features a screened and covered front porch, perfect for welcoming guests and packages, and is an ideal spot to enjoy your morning coffee or an evening beverage. Custom paint adorns the great room and has a living space complete with cozy seating and a dining room that is nestled into the bay window! The kitchen has an abundance of cabinetry, a newer refrigerator (2021), an eat-in space, and a breakfast bar where guests will gather! The primary bedroom is generously sized, accommodating larger furniture, and includes an en-suite bathroom complete with a walk-in shower and comfort-height toilet. The secondary bedroom features a window seat and convenient access to the second full bathroom, ensuring privacy for your visitors. The sunroom is level with the living room, providing a seamless extension of the home and offering space for an office, game/craft room and more! The laundry is INSIDE and has racks for storing items and hanging clothes. The garage comfortably fits your vehicle and includes screens to keep pests out while allowing fresh air in! Plus, a GOLF CART is available for purchase with this property! Additional features and updates include a whole house water filtration system, newer hot water heater (2022), a new AC compressor (2024), ceiling fans and blinds throughout and high ceilings! This is a PET-FRIENDLY location where an AGE-WAIVER is possible if under 55! Kings Point has two guard GATED entrances and GOLF CARTS are welcome. Fees include cable, internet, exterior insurance, maintenance grounds, private road, security, water, trash, sewer & more! This ACTIVE 55+ community has over 200 clubs, multiple indoor/outdoor HEATED pools, state of the art fitness, pickle ball, and so much more! If you plan on venturing out there is quick access to restaurants, SHOPPING, beaches and 30 minutes to Tampa International Airport, less than an hour to the Sarasota shops and 20 minutes to Ellenton Prime Outlets!
Under contract
$179,900
2469 Nantucket Harbor Loop #123, Sun City Center, FL 33573
2beds
1,357sqft
:
Get pre-qualified$2,018/mo
Condominium
Built in 1993
-- sqft lot
$172,800 Zestimate®
$133/sqft
$723/mo HOA
What's special
Versatile sunroomHigh ceilingsFully furnished turn-key home
- 24 days |
- 1,130 |
- 40 |
Likely to sell faster than
Zillow last checked:
Listing updated:
Listed by:
Debra Valdes 813-404-9695,
COASTAL PROPERTIES GROUP INTER 813-553-6869
Source: Stellar MLS,MLS#: TB8524271 Originating MLS: Suncoast Tampa
Originating MLS: Suncoast Tampa
Facts & features
Interior
Bedrooms & bathrooms
- Bedrooms: 2
- Bathrooms: 2
- Full bathrooms: 2
Rooms
- Room types: Florida Room
Primary bedroom
- Features: Ceiling Fan(s), En Suite Bathroom, Walk-In Closet(s)
- Level: First
- Area: 174.08 Square Feet
- Dimensions: 12.8x13.6
Bedroom 2
- Features: Ceiling Fan(s), Built-in Closet
- Level: First
- Area: 144.3 Square Feet
- Dimensions: 13x11.1
Primary bathroom
- Features: Exhaust Fan, Shower No Tub
- Level: First
- Area: 100.44 Square Feet
- Dimensions: 10.8x9.3
Bathroom 2
- Features: Tub With Shower
- Level: First
- Area: 41.08 Square Feet
- Dimensions: 5.2x7.9
Balcony porch lanai
- Level: First
- Area: 4536 Square Feet
- Dimensions: 5.6x810
Dining room
- Level: First
- Area: 200.64 Square Feet
- Dimensions: 13.2x15.2
Florida room
- Features: Ceiling Fan(s)
- Level: First
- Area: 100.62 Square Feet
- Dimensions: 8.6x11.7
Kitchen
- Features: Breakfast Bar, Pantry
- Level: First
- Area: 203.52 Square Feet
- Dimensions: 15.9x12.8
Living room
- Features: Ceiling Fan(s)
- Level: First
- Area: 182.71 Square Feet
- Dimensions: 12.1x15.1
Heating
- Central
Cooling
- Central Air
Appliances
- Included: Dishwasher, Disposal, Dryer, Electric Water Heater, Microwave, Range, Refrigerator, Washer, Whole House R.O. System
- Laundry: Inside
Features
- Ceiling Fan(s), Eating Space In Kitchen, High Ceilings, Living Room/Dining Room Combo, Open Floorplan, Split Bedroom, Thermostat, Walk-In Closet(s)
- Flooring: Carpet, Tile
- Has fireplace: No
- Furnished: Yes
- Common walls with other units/homes: End Unit
Interior area
- Total structure area: 1,744
- Total interior livable area: 1,357 sqft
Video & virtual tour
Property
Parking
- Total spaces: 1
- Parking features: Driveway, Garage Door Opener
- Attached garage spaces: 1
- Has uncovered spaces: Yes
- Details: Garage Dimensions: 22x13
Features
- Levels: One
- Stories: 1
- Patio & porch: Covered, Front Porch, Screened
- Exterior features: Lighting, Rain Gutters
Lot
- Size: 2,112 Square Feet
- Residential vegetation: Mature Landscaping, Trees/Landscaped
Details
- Parcel number: U14321920300000000123.0
- Zoning: PD
- Special conditions: None
Construction
Type & style
- Home type: Condo
- Property subtype: Condominium
Materials
- Block, Stucco, Vinyl Siding
- Foundation: Slab
- Roof: Shingle
Condition
- New construction: No
- Year built: 1993
Utilities & green energy
- Sewer: Public Sewer
- Water: Public
- Utilities for property: Cable Connected, Electricity Connected, Public, Sewer Connected, Underground Utilities, Water Connected
Community & HOA
Community
- Features: Association Recreation - Owned, Clubhouse, Community Mailbox, Fitness Center, Gated Community - Guard, Golf Carts OK, Golf, Pool, Restaurant, Sidewalks, Tennis Court(s)
- Security: Gated Community
- Pet fee: $0 monthly
- Senior community: Yes
- Subdivision: NANTUCKET I CONDO PH
HOA
- Has HOA: No
- Amenities included: Basketball Court, Cable TV, Clubhouse, Fitness Center, Gated, Maintenance, Pickleball Court(s), Pool, Recreation Facilities, Security, Shuffleboard Court, Spa/Hot Tub, Tennis Court(s)
- Services included: 24-Hour Guard, Cable TV, Common Area Taxes, Community Pool, Reserve Fund, Insurance, Internet, Maintenance Structure, Maintenance Grounds, Maintenance Repairs, Manager, Pest Control, Pool Maintenance, Private Road, Recreational Facilities, Security, Sewer, Trash, Water
- HOA fee: $723 monthly
- HOA name: Vesta Property Services
- HOA phone: 813-213-1331
Location
- Region: Sun City Center
Financial & listing details
- Price per square foot: $133/sqft
- Tax assessed value: $195,057
- Annual tax amount: $3,695
- Date on market: 6/30/2026
- Cumulative days on market: 22 days
- Listing terms: Cash,Conventional
- Ownership: Condominium
- Total actual rent: 0
- Electric utility on property: Yes
- Road surface type: Paved
Estimated market value
$172,800
$164,000 - $181,000
$1,908/mo
Price history
| Date | Event | Price |
|---|---|---|
| 7/13/2026 | Contingent | $179,900$133/sqft |
Source:  Stellar MLS #TB8524271 Report a problem Stellar MLS #TB8524271 Report a problem | ||
| 6/30/2026 | Listed for sale | $179,900-5.3%$133/sqft |
Source: Stellar MLS #TB8524271 Report a problem | ||
| 4/11/2026 | Listing removed | $1,900$1/sqft |
Source: Stellar MLS #TB8465779 Report a problem | ||
| 4/7/2026 | Listing removed | $189,900$140/sqft |
Source: Stellar MLS #TB8357320 Report a problem | ||
| 3/14/2026 | Price change | $189,900-5%$140/sqft |
Source: Stellar MLS #TB8357320 Report a problem | ||
| 1/29/2026 | Listed for rent | $1,900$1/sqft |
Source: Stellar MLS #TB8465779 Report a problem | ||
| 11/18/2025 | Price change | $199,900-2.4%$147/sqft |
Source: Stellar MLS #TB8357320 Report a problem | ||
| 11/3/2025 | Pending sale | $204,900$151/sqft |
Source: Stellar MLS #TB8357320 Report a problem | ||
| 11/1/2025 | Listing removed | $204,900$151/sqft |
Source: Stellar MLS #TB8357320 Report a problem | ||
| 8/22/2025 | Price change | $204,900-4.7%$151/sqft |
Source: Stellar MLS #TB8357320 Report a problem | ||
| 5/15/2025 | Price change | $214,900-3.6%$158/sqft |
Source: Stellar MLS #TB8357320 Report a problem | ||
| 3/14/2025 | Price change | $222,900-5.1%$164/sqft |
Source: Stellar MLS #TB8357320 Report a problem | ||
| 3/7/2025 | Listed for sale | $234,900+189.1%$173/sqft |
Source: Stellar MLS #TB8357320 Report a problem | ||
| 4/5/2023 | Listing removed | -- |
Source: Zillow Rentals Report a problem | ||
| 3/31/2023 | Listed for rent | $1,900+8.6%$1/sqft |
Source: Zillow Rentals Report a problem | ||
| 5/4/2022 | Listing removed | -- |
Source: Berkshire Hathaway HomeServices Florida Realty Report a problem | ||
| 4/21/2022 | Listed for rent | $1,750-12.5%$1/sqft |
Source: Berkshire Hathaway HomeServices Florida Realty #T3367333 Report a problem | ||
| 1/2/2021 | Listing removed | -- |
Source: Berkshire Hathaway HomeServices Florida Realty Report a problem | ||
| 11/21/2020 | Listed for rent | $2,000-9.1%$1/sqft |
Source: Sun City Center #T3258757 Report a problem | ||
| 10/18/2020 | Listing removed | $2,200$2/sqft |
Source: Florida Realty #T3258757 Report a problem | ||
| 8/20/2020 | Listed for rent | $2,200$2/sqft |
Source: BHHS FLORIDA REALTY #T3258757 Report a problem | ||
| 2/14/2015 | Sold | $81,253+1.7%$60/sqft |
Source: Public Record Report a problem | ||
| 11/14/2014 | Price change | $79,900-12.2%$59/sqft |
Source: RE/MAX Bayside #T2704662 Report a problem | ||
| 11/11/2014 | Listed for sale | $91,000+13.8%$67/sqft |
Source: RE/MAX Bayside #T2704662 Report a problem | ||
| 10/9/2014 | Listing removed | $80,000+8%$59/sqft |
Source: RE/MAX Bayside #T2704662 Report a problem | ||
| 4/27/1994 | Sold | $74,100$55/sqft |
Source: Public Record Report a problem | ||
Public tax history
| Year | Property taxes | Tax assessment |
|---|---|---|
| 2025 | $4,025 +8.9% | $195,057 +8.5% |
| 2024 | $3,695 +7.2% | $179,777 +10% |
| 2023 | $3,447 +3.9% | $163,434 +10% |
| 2022 | $3,318 +34.2% | $148,576 +10% |
| 2021 | $2,471 +7.1% | $135,069 +10% |
| 2020 | $2,307 -5.1% | $122,790 -4% |
| 2019 | $2,432 | $127,937 +1.5% |
| 2018 | $2,432 +5.6% | $126,106 +7.6% |
| 2017 | $2,302 +7.6% | $117,204 +21.9% |
| 2016 | $2,139 +11.5% | $96,121 +10% |
| 2015 | $1,918 +8.1% | $87,383 +8.9% |
| 2014 | $1,774 +8.3% | $80,278 +9.3% |
| 2013 | $1,638 +138.5% | $73,431 +11.1% |
| 2012 | $687 -10.2% | $66,088 -11% |
| 2011 | $765 -6.6% | $74,216 -4.7% |
| 2010 | $819 +4.9% | $77,902 +2.7% |
| 2009 | $781 -0.1% | $75,854 +0.1% |
| 2008 | $782 -24.5% | $75,778 +3% |
| 2007 | $1,036 -4.8% | $73,571 +2.5% |
| 2006 | $1,089 +1.2% | $71,777 +3% |
| 2005 | $1,076 | $69,686 +2.5% |
| 2004 | -- | $67,956 +1.9% |
| 2003 | -- | $66,689 +2.4% |
| 2002 | -- | $65,126 +1.9% |
| 2001 | -- | $63,915 |
| 2000 | $994 | $63,915 |
Find assessor info on the county website
Monthly payment
Est. payment
Payment breakdown
Explore the cost of this home by adjusting the details. Changes won't be saved.Climate risks
Neighborhood: 33573
Nearby schools
GreatSchools rating
- 3/10Cypress Creek Elementary SchoolGrades: PK-5Distance: 3.3 mi
- 2/10Shields Middle SchoolGrades: 6-8Distance: 3.2 mi
- 3/10Lennard High SchoolGrades: 9-12Distance: 2.3 mi
- $166,0002 bd2 ba1.3k sqft2469 Nantucket Harbor Loop, Sun City Center, FL 33573Off Market
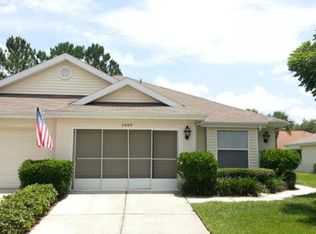
- $153,6002 bd2 ba1.1k sqft2471 Nantucket Harbor Loop, Sun City Center, FL 33573Off Market
- $220,0002 bd2 ba1.3k sqft2467 Nantucket Harbor Loop #122, Sun City Center, FL 33573Sold
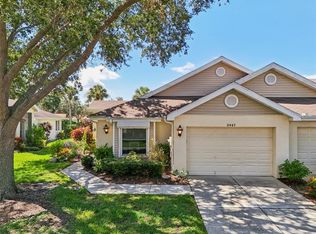
- $162,9002 bd2 ba1.1k sqft2473 Nantucket Harbor Loop, Sun City Center, FL 33573Off Market
- $133,0492 bd2 ba1.2k sqft2465 Nantucket Harbor Loop #121, Sun City Center, FL 33573Off Market
- $221,7002 bd2 ba1.3k sqft2475 Nantucket Harbor Loop, Sun City Center, FL 33573Off Market
- $152,8002 bd2 ba1.1k sqft2463 Nantucket Harbor Loop, Sun City Center, FL 33573Off Market
- $180,6002 bd2 ba1.1k sqft2470 Nantucket Harbor Loop, Sun City Center, FL 33573Off Market
A local agent can set up tours, give advice and negotiate with sellers.
Similar homes
- $179,0002 bd2 ba1.3k sqft2429 New Haven Cir, Sun City Center, FL 33573For Sale
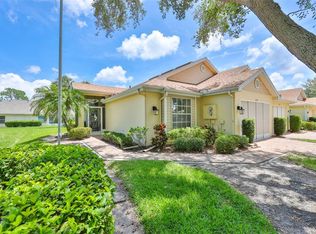
 MLS ID #TB8519809, Dick Wilson, CENTURY 21 BEGGINS ENTERPRISES. Stellar MLS
 - $189,0002 bd2 ba1.3k sqft2417 Lancaster Dr, Sun City Center, FL 33573For Sale
 MLS ID #TB8514322, Dick Wilson, CENTURY 21 BEGGINS ENTERPRISES. Stellar MLS
 - $169,9002 bd2 ba1.1k sqft2315 New Orchard Ct, Sun City Center, FL 33573For Sale
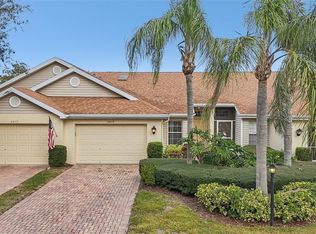 MLS ID #TB8337412, David Lovitch, KELLER WILLIAMS SOUTH SHORE. Stellar MLS
 - $199,0002 bd2 ba1.5k sqft2611 Lancaster Dr #33, Sun City Center, FL 33573For Sale
 MLS ID #TB8509979, Anita Frank, REAL BROKER, LLC. Stellar MLS
 - $169,9002 bd2 ba968 sqft1012 Radison Ave #12, Sun City Center, FL 33573For SaleMLS ID #TB8502046, Michaelene Tracey, SUNCOAST ELITE REALTY, INC.. Stellar MLS
- $174,9002 bd2 ba1.1k sqft109 Glendower Cir, Sun City Center, FL 33573For SaleMLS ID #TB8512802, Kimberly Evans, CENTURY 21 BEGGINS ENTERPRISES. Stellar MLS
- $169,9002 bd2 ba1.4k sqft1609 Laughton Pl, Sun City Center, FL 33573For SaleMLS ID #TB8410914, Christine Waugh, DALTON WADE INC. Stellar MLS
- $169,9002 bd2 ba1.8k sqft1517 Ingram Dr, Sun City Center, FL 33573For SaleMLS ID #TB8498807, Gustavo Torres, FLORIDA'S 1ST CHOICE RLTY LLC. Stellar MLS
- $169,9002 bd2 ba1.4k sqft2003 Hartlebury Way #432, Sun City Center, FL 33573For SaleMLS ID #TB8465354, Michaelene Tracey, SUNCOAST ELITE REALTY, INC.. Stellar MLS
- $226,0002 bd2 ba1.5k sqft310 Faircross Cir, Sun City Center, FL 33573For SaleMLS ID #O6427852, Alin Zdroba, PROPERTIO. Stellar MLS
- $209,0002 bd2 ba1.5k sqft2414 Locksley St, Sun City Center, FL 33573For SaleMLS ID #TB8481160, Dick Wilson, CENTURY 21 BEGGINS ENTERPRISES. Stellar MLS
- $164,8002 bd2 ba1.4k sqft2109 Harleston Pl #2109, Sun City Center, FL 33573For SaleMLS ID #TB8425380, Cathy Griggs, KELLER WILLIAMS SOUTH SHORE. Stellar MLS
- $149,9002 bd2 ba1.4k sqft2017 Hampstead Cir, Sun City Center, FL 33573For SaleMLS ID #TB8520282, Bill Dalton, Jr., KELLER WILLIAMS SOUTH SHORE. Stellar MLS
- $210,0002 bd2 ba1.8k sqft2322 Lancaster Dr, Sun City Center, FL 33573For SaleMLS ID #TB8491530, Bradley Chais, KELLER WILLIAMS TAMPA CENTRAL. Stellar MLS
- $165,9002 bd2 ba1.5k sqft332 Club Manor Dr, Sun City Center, FL 33573For SaleMLS ID #TB8461359, David Lovitch, KELLER WILLIAMS SOUTH SHORE. Stellar MLS
- $220,0002 bd2 ba1.5k sqft751 McCallister Ave, Sun City Center, FL 33573For SaleMLS ID #TB8431338, Celeste Christman, CENTURY 21 BEGGINS ENTERPRISES. Stellar MLS
- $219,5002 bd2 ba1.6k sqft1409 Ingram Dr #75, Sun City Center, FL 33573For SaleMLS ID #TB8486216, Bratisha Governor, DALTON WADE INC. Stellar MLS
- $145,0002 bd2 ba1.4k sqft2125 Hailstone Cir, Sun City Center, FL 33573For SaleMLS ID #TB8462018, Cathy Griggs, KELLER WILLIAMS SOUTH SHORE. Stellar MLS
- $137,5002 bd2 ba1k sqft2017 Hullhouse Dr #351, Sun City Center, FL 33573For SaleMLS ID #TB8494171, Sheila Sanford, DALTON WADE INC. Stellar MLS
- $149,9002 bd2 ba1.2k sqft1305 Spry Ct, Sun City Center, FL 33573For SaleMLS ID #TB8447556, Herlon Cannon, CENTURY 21 BEGGINS ENTERPRISES. Stellar MLS
