Historic Stone Estate with Guest House, Pool & Endless Possibilities Step back in time while enjoying modern comfort at this extraordinary historic stone estate located at 2469 Woodbury Pike, Woodbury, PA, in the heart of South Woodbury Township. Dating back to 1853, this remarkable property was a local bed & breakfast, offering the opportunity to continue the tradition or make it your own private retreat. The 2,672-square-foot main residence showcases timeless craftsmanship with soaring ceilings, a grand central foyer, original hardwood floors, deep-set windows, and exquisite woodwork throughout. A bright sunroom provides the perfect place to relax, while the inviting family room creates a warm gathering space. Recent improvements, including replacement windows and a durable metal roof, offer peace of mind while preserving the home's historic charm. Outside, you'll discover your own private oasis featuring a multiple patios, in-ground pool, tranquil pond, and picturesque outdoor spaces ideal for entertaining or simply unwinding. Adding exceptional value is an additional living spaces--a charming brick carriage house, perfect for guest accommodations, multigenerational living, rental income, or business opportunities. With no zoning restrictions and prime frontage along Woodbury Pike, this one-of-a-kind Bedford County property offers unlimited potential as a private residence, boutique bed & breakfast, vacation getaway, or home-based business. Properties of this caliber rarely become available. Experience the perfect blend of history, character, versatility, and opportunity in this truly distinctive estate.
Pending
$275,000
2469 Woodbury Pike, Woodbury, PA 16695
5beds
2,672sqft
Single Family Residence
Built in 1889
0.59 Acres Lot
$-- Zestimate®
$103/sqft
$-- HOA
What's special
Multiple patiosHistoric stone estateIn-ground poolTimeless craftsmanshipPrivate oasisBright sunroomCharming brick carriage house
- 58 days |
- 63 |
- 0 |
Zillow last checked:
Listing updated:
Listed by:
Dawn Griffith 814-381-1229,
Coldwell Banker Premier 814-623-7009
Source: Bright MLS,MLS#: PABD2003300
Facts & features
Interior
Bedrooms & bathrooms
- Bedrooms: 5
- Bathrooms: 2
- Full bathrooms: 1
- 1/2 bathrooms: 1
- Main level bathrooms: 2
- Main level bedrooms: 1
Rooms
- Room types: Living Room, Dining Room, Bedroom 2, Bedroom 3, Bedroom 4, Kitchen, Den, Foyer, Bedroom 1, Sun/Florida Room, Bathroom 1, Half Bath
Bedroom 1
- Level: Upper
- Area: 143 Square Feet
- Dimensions: 11 X 13
Bedroom 2
- Level: Upper
- Area: 182 Square Feet
- Dimensions: 14 X 13
Bedroom 3
- Level: Upper
- Area: 168 Square Feet
- Dimensions: 12 X 14
Bedroom 4
- Level: Upper
- Area: 99 Square Feet
- Dimensions: 11 X 9
Bathroom 1
- Features: Bathroom - Jetted Tub, Bathroom - Walk-In Shower
- Level: Main
- Area: 132 Square Feet
- Dimensions: 11 X 12
Den
- Level: Main
- Area: 182 Square Feet
- Dimensions: 13 X 14
Dining room
- Level: Main
- Area: 143 Square Feet
- Dimensions: 11 X 13
Foyer
- Level: Main
- Area: 52 Square Feet
- Dimensions: 4 X 13
Half bath
- Level: Main
- Area: 91 Square Feet
- Dimensions: 13 X 7
Kitchen
- Level: Main
- Area: 130 Square Feet
- Dimensions: 10 X 13
Living room
- Level: Main
- Area: 247 Square Feet
- Dimensions: 19 X 13
Other
- Level: Main
- Area: 216 Square Feet
- Dimensions: 12 X 18
Heating
- Forced Air, Oil
Cooling
- None
Appliances
- Included: Electric Water Heater
Features
- Basement: Full,Unfinished
- Number of fireplaces: 1
Interior area
- Total structure area: 2,672
- Total interior livable area: 2,672 sqft
- Finished area above ground: 2,672
Property
Parking
- Parking features: Driveway, Off Street
- Has uncovered spaces: Yes
Accessibility
- Accessibility features: None
Features
- Levels: Two
- Stories: 2
- Has private pool: Yes
- Pool features: Private
Lot
- Size: 0.59 Acres
Details
- Additional structures: Above Grade
- Parcel number: G.050.00108 0405/0129
- Zoning: RESIDENTIAL
- Special conditions: Standard
Construction
Type & style
- Home type: SingleFamily
- Architectural style: Colonial,Cape Cod
- Property subtype: Single Family Residence
Materials
- Brick, Stone, Vinyl Siding
- Roof: Metal
Condition
- New construction: No
- Year built: 1889
Utilities & green energy
- Sewer: Public Sewer
- Water: Public
Community & HOA
Community
- Subdivision: None Available
HOA
- Has HOA: No
Location
- Region: Woodbury
- Municipality: SOUTH WOODBURY TWP
Financial & listing details
- Price per square foot: $103/sqft
- Annual tax amount: $3,613
- Date on market: 6/28/2026
- Listing agreement: Exclusive Right To Sell
- Listing terms: Cash,Conventional
- Inclusions: All Appliances On The Property
- Exclusions: Antique Cupboard In Living Room
- Ownership: Fee Simple
Estimated market value
Not available
Estimated sales range
Not available
Not available
Price history
| Date | Event | Price |
|---|---|---|
| 7/10/2026 | Pending sale | $275,000$103/sqft |
Source:  Bright MLS #PABD2003300 Report a problem Bright MLS #PABD2003300 Report a problem | ||
| 6/26/2026 | Listed for sale | $275,000-30.4%$103/sqft |
Source:  AHAR #80511 Report a problem AHAR #80511 Report a problem | ||
| 1/5/2026 | Listing removed | $395,000$148/sqft |
Source: AHAR #78067 Report a problem | ||
| 10/15/2025 | Price change | $395,000-7.1%$148/sqft |
Source: AHAR #78067 Report a problem | ||
| 8/26/2025 | Price change | $425,000-10.5%$159/sqft |
Source: AHAR #78067 Report a problem | ||
| 8/1/2025 | Listed for sale | $475,000-20.7%$178/sqft |
Source: AHAR #78067 Report a problem | ||
| 7/28/2022 | Listing removed | -- |
Source: AHAR #61931 Report a problem | ||
| 3/16/2022 | Listing removed | $599,000$224/sqft |
Source: AHAR #61931 Report a problem | ||
| 12/1/2021 | Price change | $599,000-4.2%$224/sqft |
Source: AHAR #61931 Report a problem | ||
| 9/15/2021 | Listed for sale | $625,000+42.7%$234/sqft |
Source: AHAR #61931 Report a problem | ||
| 3/31/2020 | Listing removed | $438,000$164/sqft |
Source: Coldwell Banker Town & Country Real Estate #54189 Report a problem | ||
| 4/18/2019 | Listed for sale | $438,000$164/sqft |
Source: Coldwell Banker Town & Country R.E. #54189 Report a problem | ||
Public tax history
Tax history is unavailable.
Monthly payment
Est. payment
Payment breakdown
Explore the cost of this home by adjusting the details. Changes won't be saved.Climate risks
Neighborhood: 16695
Nearby schools
GreatSchools rating
- 7/10Northern Bedford County Elementary SchoolGrades: PK-5Distance: 0.5 mi
- 6/10Northern Bedford County Middle SchoolGrades: 6-8Distance: 0.6 mi
- 8/10Northern Bedford County High SchoolGrades: 9-12Distance: 0.6 mi
Schools provided by the listing agent
- District: Northern Bedford County
Source: Bright MLS. This data may not be complete. We recommend contacting the local school district to confirm school assignments for this home.
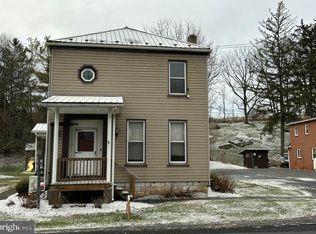
- $114,0003 bd2 ba2.5k sqft2459 Woodbury Pike, Woodbury, PA 16695Sold
- $77,9003 bd2 ba1k sqft2449 Woodbury Pike, Woodbury, PA 16695Off Market
- $126,2004 bd1 ba1.5k sqft2449 Woodbury Pike, Woodbury, PA 16695Off Market
- $7,200-- bd-- ba-- sqft2437 Woodbury Pike, Woodbury, PA 16695Off Market
- $282,3003 bd2 ba-- sqft174 Lunenberg Rd, Woodbury, PA 16695Off Market
- $38,51061.2 acres114 Baker Rd, Woodbury, PA 16695Off Market
- $1,200-- bd-- ba-- sqft114 Baker Rd, Woodbury, PA 16695Off Market
- $206,5004 bd1 ba2.1k sqft187 Lunenberg Rd, Woodbury, PA 16695Off Market
A local agent can set up tours, give advice and negotiate with sellers.
Similar homes
- $255,0004 bd2 ba1.4k sqft2391 Raystown Rd, Everett, PA 15537For Sale

 MLS ID #PABD2003316, Amy Barfield, Charis Realty Group. Bright MLS
 - $295,9005 bd4 ba3.4k sqft205 Bassler St, Martinsburg, PA 16662For Sale
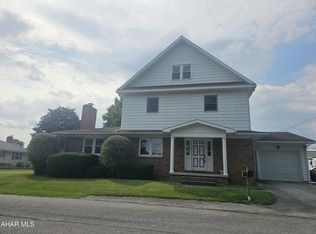 MLS ID #80969, Doreen Easly, Colony Realty Group, Ltd. AHAR
 - $275,0003 bd2 ba1.8k sqft456 & 462 West St, Everett, PA 15537For Sale
 MLS ID #PABD2003242, Stacey Clingerman, Coldwell Banker Premier. Bright MLS
 - $290,0003 bd3 ba3.7k sqft189 N Milk And Water Rd, Everett, PA 15537For Sale
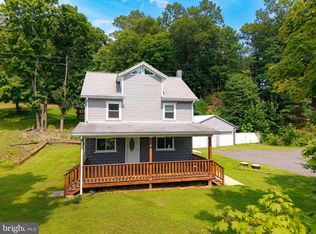 MLS ID #PABD2003420, Amy Barfield, Charis Realty Group. Bright MLS
 - $289,0003 bd2 ba1.5k sqft856 Shed Rd, Bedford, PA 15522For SaleMLS ID #80883, Christina Bollman, Charis Realty Group Bedford. AHAR
- $285,0004 bd3 ba2.1k sqft157 Dodson Dr, Portage, PA 15946For SaleMLS ID #80933, Tracy Geis, Re/max Results Realty Group. AHAR
- $344,5003 bd2 ba2.9k sqft500 Raystown Rd, Everett, PA 15537For SaleMLS ID #PABD2003434, Annie Martin, Better Homes & Gardens Real Estate Old Line Group. Bright MLS
- $280,0002 bd1 ba1.3k sqft776 Reservoir Rd, Hollidaysburg, PA 16648For SaleMLS ID #80952, Jordan Conrad, Perry Wellington Realty, LLC. AHAR
- $269,9003 bd2 ba1.7k sqft542 Oakdale Rd, Claysburg, PA 16625For SaleMLS ID #80359, Andrew Corl, 814 Realty Group Inc.. AHAR
- $269,9003 bd2 ba1.5k sqft19642 Raystown Rd, James Creek, PA 16657For SaleMLS ID #PAHU2024050, Kimberly Mearkle, Juniata Realty. Bright MLS
- $265,0003 bd2 ba1.6k sqft624 Raystown Rd, Everett, PA 15537For SaleMLS ID #PABD2003022, Cody Smith, Juniata Realty. Bright MLS
- $--3 bd2 ba1.4k sqft128 Bedford St, Sproul, PA 16682AuctionAuction.com 1
- $249,9004 bd3 ba3.4k sqft242 E Main St, Everett, PA 15537For SaleMLS ID #80931, Brenda Yoder, Howard Hanna Bardell Realty. AHAR
- $238,0002 bd3 ba2k sqft7 Wright Blvd, Six Mile Run, PA 16679For SaleMLS ID #80906, Betty Everly, Charis Realty Group Bedford. AHAR
- $249,9003 bd2 ba2.1k sqft710 Rockingham Ave, Roaring Spring, PA 16673For SaleMLS ID #80912, Ashley Ritchey, Coldwell Banker Premier. AHAR
- $265,0003 bd1 ba1.6k sqft759 Chalybeate Rd, Bedford, PA 15522For SaleMLS ID #80814, Marcy Clapper, Howard Hanna Bardell Realty Altoona. AHAR
- $232,5003 bd2 ba1.6k sqft501 S Market St, Martinsburg, PA 16662For SaleMLS ID #81035, Doreen Easly, Colony Realty Group, Ltd. AHAR
- $349,9993 bd3 ba1.8k sqft144 Short Cut Rd, Osterburg, PA 16667For SaleMLS ID #80828, Marcy Clapper, Howard Hanna Bardell Realty Altoona. AHAR
- $299,0003 bd3 ba2.1k sqft110 Sycamore Rd, Fishertown, PA 15539For SaleMLS ID #80556, Betty Everly, Charis Realty Group Bedford. AHAR
- $250,0003 bd3 ba2.5k sqft212 Maple Dr, Everett, PA 15537For SaleMLS ID #80797, Betty Everly, Charis Realty Group Bedford. AHAR
