Step into elevated living with this fully renovated 3 bedroom, 2.5. bathroom Kansas City home where modern design meets effortless comfort. Reimagined from top to bottom, this residence delivers a true 2026 contemporary aesthetic with clean lines, pristine white finishes, and thoughtfully curated details throughout.
This is truly a turnkey opportunity. Simply bring your furniture and settle in. Every inch has been completed with intention, allowing you to enjoy the space immediately without lifting a finger.
The stunning dining room offers an elegant setting for gatherings and dinner parties, flowing seamlessly into the beautifully updated modern kitchen featuring sleek finishes, bright lighting, and a fresh, sophisticated design that feels both timeless and on trend.
The basement expands your living space with ample lighting and versatility, perfect for a secondary lounge, media room, or private retreat.
Nestled in a quiet neighborhood near Waldo with easy highway access, you are just 10 minutes from the Country Club Plaza and 15 minutes from downtown Kansas City, placing dining, shopping, and entertainment right at your fingertips.
No detail was overlooked in this meticulous renovation. Luxury, convenience, and modern comfort come together in one exceptional move in ready home.
Pending
$490,000
247 E 74th Ter, Kansas City, MO 64114
3beds
1,911sqft
:
Get pre-qualified$3,289/mo
Single Family Residence
Built in 1936
7,818 Square Feet Lot
$-- Zestimate®
$256/sqft
$-- HOA
What's special
- 150 days |
- 32 |
- 0 |
Zillow last checked:
Listing updated:
Listed by:
Monique Henderson 816-223-9986,
ReeceNichols - Lees Summit,
Rob Ellerman Team 816-304-4434,
ReeceNichols - Lees Summit
Source: Heartland MLS as distributed by MLS GRID,MLS#: 2603218
Facts & features
Interior
Bedrooms & bathrooms
- Bedrooms: 3
- Bathrooms: 3
- Full bathrooms: 2
- 1/2 bathrooms: 1
Bedroom 1
- Level: First
Bedroom 2
- Level: Second
Bedroom 3
- Level: Second
Bathroom 1
- Level: Lower
Bathroom 2
- Level: Second
Half bath
- Level: First
Laundry
- Level: First
Heating
- Natural Gas
Cooling
- Electric
Appliances
- Laundry: Main Level
Features
- Flooring: Wood
- Basement: Unfinished,Partial
- Number of fireplaces: 1
- Fireplace features: Basement, Living Room
Interior area
- Total structure area: 1,911
- Total interior livable area: 1,911 sqft
- Finished area above ground: 1,911
Property
Parking
- Total spaces: 2
- Parking features: Attached, Garage Faces Side
- Attached garage spaces: 2
Features
- Fencing: Metal
Lot
- Size: 7,818 Square Feet
- Dimensions: 7818
- Features: Corner Lot
Details
- Parcel number: 47530250100000000
Construction
Type & style
- Home type: SingleFamily
- Architectural style: Traditional
- Property subtype: Single Family Residence
Materials
- Wood Siding
- Roof: Composition
Condition
- Year built: 1936
Utilities & green energy
- Sewer: Public Sewer
- Water: City/Public - Verify
Community & HOA
Community
- Subdivision: Wells Brothers Add
HOA
- Has HOA: No
Location
- Region: Kansas City
Financial & listing details
- Price per square foot: $256/sqft
- Tax assessed value: $268,700
- Annual tax amount: $4,282
- Date on market: 2/26/2026
- Listing terms: Cash,Conventional,FHA,VA Loan
- Exclusions: Fireplace
- Ownership: Investor
Estimated market value
Not available
Estimated sales range
Not available
Not available
Price history
| Date | Event | Price |
|---|---|---|
| 3/17/2026 | Pending sale | $490,000$256/sqft |
Source:  Heartland MLS as distributed by MLS GRID #2603218 Report a problem Heartland MLS as distributed by MLS GRID #2603218 Report a problem | ||
| 2/26/2026 | Listed for sale | $490,000$256/sqft |
Source: Heartland MLS as distributed by MLS GRID #2603218 Report a problem | ||
Public tax history
| Year | Property taxes | Tax assessment |
|---|---|---|
| 2025 | $4,282 +18.7% | $51,053 +11.7% |
| 2024 | $3,609 +1% | $45,724 |
| 2023 | $3,575 -1% | $45,724 +4.2% |
| 2022 | $3,610 +0.3% | $43,890 |
| 2021 | $3,598 +13% | $43,890 +14.5% |
| 2020 | $3,183 +2.1% | $38,340 |
| 2019 | $3,117 | $38,340 +14.9% |
| 2018 | $3,117 +12.6% | $33,369 |
| 2017 | $2,768 +5% | $33,369 +1.1% |
| 2016 | $2,636 +1.4% | $33,004 +2% |
| 2014 | $2,600 -7.9% | $32,357 |
| 2013 | $2,823 +0.5% | $32,357 -6.8% |
| 2012 | $2,809 +0.1% | $34,729 |
| 2011 | $2,806 +0.9% | $34,729 |
| 2010 | $2,782 -3.5% | $34,729 |
| 2009 | $2,884 +0.5% | $34,729 -4% |
| 2008 | $2,871 -0.9% | $36,176 |
| 2007 | $2,897 +0% | $36,176 |
| 2006 | $2,897 +83.3% | $36,176 |
| 2005 | $1,581 +0.1% | $36,176 +82.6% |
| 2004 | $1,579 +14.3% | $19,813 |
| 2003 | $1,382 +0.3% | $19,813 +15% |
| 2002 | $1,378 +11.7% | $17,229 |
| 2001 | $1,233 | $17,229 |
Find assessor info on the county website
Monthly payment
Est. payment
Payment breakdown
Explore the cost of this home by adjusting the details. Changes won't be saved.Climate risks
Neighborhood: Tower Homes
Nearby schools
GreatSchools rating
- 8/10Hale Cook ElementaryGrades: PK-6Distance: 0.7 mi
- 2/10Central Middle SchoolGrades: 7-8Distance: 5.7 mi
- 1/10SOUTHEAST High SchoolGrades: 9-12Distance: 2.4 mi
- $402,6003 bd1 ba1.5k sqft243 E 74th Ter, Kansas City, MO 64114Off Market

- $318,2003 bd1 ba1.4k sqft239 E 74th Ter, Kansas City, MO 64114Off Market
- $398,0003 bd2 ba1.9k sqft401 E 74th Ter, Kansas City, MO 64131Off Market
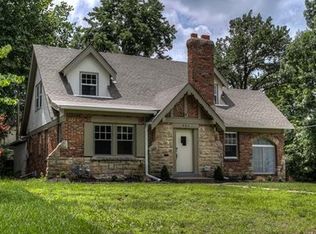
- $--3 bd2 ba1.7k sqft235 E 74th St, Kansas City, MO 64114Sold
- $327,3003 bd2 ba1.7k sqft235 E 74th Ter, Kansas City, MO 64114Off Market
- $341,1004 bd2 ba1.4k sqft320 E 75th St, Kansas City, MO 64114Off Market
- $366,2003 bd2 ba2.1k sqft318 E 75th St, Kansas City, MO 64114Off Market
- $280,9003 bd2 ba1.4k sqft316 E 75th St, Kansas City, MO 64114Off Market
A local agent can set up tours, give advice and negotiate with sellers.
A local lender can help you make sure your offer is ready when you are.
Similar homes
- $425,0003 bd2 ba2.2k sqft200 E 73rd Ter, Kansas City, MO 64114For Sale
 MLS ID #2629201, Ann Walter, Compass Realty Group. Heartland MLS as distributed by MLS GRID
 - $449,5004 bd2 ba1.9k sqft7317 Wyoming St, Kansas City, MO 64114For Sale
 MLS ID #2629793, Rhonda Davis, Murrell Homes Real Estate Grp. Heartland MLS as distributed by MLS GRID
 - $462,4503 bd2 ba1.5k sqft22 W 78th Ter, Kansas City, MO 64114For Sale
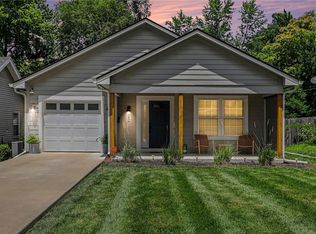 MLS ID #2630012, Kelli Becks, Keller Williams Realty Partners Inc.. Heartland MLS as distributed by MLS GRID
 - $599,9503 bd3 ba1.9k sqft7444 Summit St, Kansas City, MO 64114For Sale
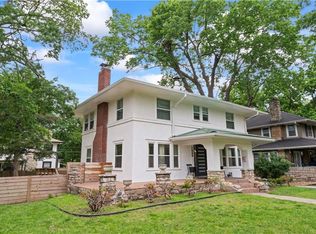 MLS ID #2622980, Alex Larson, Auben Realty MO, LLC. Heartland MLS as distributed by MLS GRID
 - $499,9503 bd2 ba1.9k sqft6415 Baltimore Ave, Kansas City, MO 64113For SaleMLS ID #2597757, Maddy Morell, 1st Class Real Estate KC. Heartland MLS as distributed by MLS GRID
- $514,9003 bd2 ba2k sqft6315 McGee St, Kansas City, MO 64113For SaleMLS ID #2628207, Grant Truster, Ruhlman Realty, LLC. Heartland MLS as distributed by MLS GRID
- $450,0003 bd2 ba1.7k sqft1309 W 100th Ter, Kansas City, MO 64114For SaleMLS ID #2621289, Kent Simon, KW Diamond Partners. Heartland MLS as distributed by MLS GRID
- $470,0004 bd2 ba1.8k sqft431 E 69th Ter, Kansas City, MO 64131For SaleMLS ID #2628278, Randy Davis, RE/MAX Heritage. Heartland MLS as distributed by MLS GRID
- $310,0004 bd3 ba2.6k sqft7421 Forest Ave, Kansas City, MO 64131For SaleMLS ID #2628634, Jessica Thomas, Realty ONE Group Esteem. Heartland MLS as distributed by MLS GRID
- $384,9004 bd2 ba1.8k sqft5439 Rockhill Rd, Kansas City, MO 64110For SaleMLS ID #2633397, Stacy Porto, ReeceNichols -The Village. Heartland MLS as distributed by MLS GRID
- $390,0004 bd2 ba1.8k sqft10428 Grand Ave, Kansas City, MO 64114For SaleMLS ID #2629769, Tamra Trickey, ReeceNichols - Leawood. Heartland MLS as distributed by MLS GRID
- $425,0004 bd3 ba1.7k sqft9325 Walnut St, Kansas City, MO 64114For SaleMLS ID #2626385, Leslie Tomlinson, Weichert, Realtors Welch & Co.. Heartland MLS as distributed by MLS GRID
- $389,9003 bd3 ba2.5k sqft11123 Grand Ave, Kansas City, MO 64114For SaleMLS ID #2626700, Madison Moss (Harpst), RE/MAX Innovations. Heartland MLS as distributed by MLS GRID
- $465,0004 bd2 ba1.7k sqft7740 Briar Dr, Prairie Village, KS 66208For SaleMLS ID #2622078, Angie Scherzer, Compass Realty Group. Heartland MLS as distributed by MLS GRID
- $498,0004 bd4 ba2.3k sqft3527 Kenwood Ave, Kansas City, MO 64109For SaleMLS ID #2625463, Eric Krugh II, John A. Krugh Realty LLC. Heartland MLS as distributed by MLS GRID
- $449,0005 bd4 ba2.5k sqft804 W 33rd St, Kansas City, MO 64111For SaleMLS ID #2629612, Sanctuary Real Estate Team, Real Broker, LLC. Heartland MLS as distributed by MLS GRID
- $420,0003 bd3 ba1.8k sqft3005 W 50th Ter, Westwood, KS 66205For SaleMLS ID #2622425, THE FUSSELL GROUP, KW KANSAS CITY METRO. Heartland MLS as distributed by MLS GRID
- $400,0003 bd4 ba2.2k sqft4349 Wyoming St, Kansas City, MO 64111For SaleMLS ID #2628552, Leslie Rainey, RE/MAX Innovations. Heartland MLS as distributed by MLS GRID
- $265,0003 bd3 ba1.7k sqft822 E 72nd St, Kansas City, MO 64131For SaleMLS ID #2625122, Matthew Webb, Keller Williams Realty Partners Inc.. Heartland MLS as distributed by MLS GRID
- $610,0003 bd3 ba1.7k sqft122 E 59th St, Kansas City, MO 64113For SaleMLS ID #2616832, Madison Moss (Harpst), RE/MAX Innovations. Heartland MLS as distributed by MLS GRID
