Welcome home! Located near the back of the Brookfield Heights neighborhood. Easily access the neighborhood playground, tennis courts and picnic areas. Fantastic Lafayette location for business, shopping, dining, hospitals entertainment and more! Sharp 3 bedroom, 2.5 bathroom; 2-story living/great room with upper loft area overlooking balcony! Well maintained; tastefully decorated; upgraded kitchen with elevated cabinetry and open to family room with gas fireplace. Spacious; filled with natural light and move-in ready! Vaulted ceilings; wood floors; upgraded master bathroom with double vanity and tiled walk-in shower. Backyard is incredible with a 38x16 deck, plenty of space to play, entertain and relax with a fire-pit as well. Call to see today!
Pending
Price cut: $8.1K (5/26)
$359,900
247 N Brookfield Dr, Lafayette, IN 47905
3beds
2,110sqft
:
Get pre-qualified$2,242/mo
Single Family Residence
Built in 1993
0.25 Acres Lot
$353,600 Zestimate®
$--/sqft
$-- HOA
What's special
Tastefully decoratedVaulted ceilingsFilled with natural lightWood floors
- 85 days |
- 307 |
- 10 |
Zillow last checked:
Listing updated:
Listed by:
Roderick Korty Agt:765-427-5375,
Keller Williams Lafayette
Source: IRMLS,MLS#: 202617806
Facts & features
Interior
Bedrooms & bathrooms
- Bedrooms: 3
- Bathrooms: 3
- Full bathrooms: 2
- 1/2 bathrooms: 1
Bedroom 1
- Level: Upper
Bedroom 2
- Level: Upper
Dining room
- Level: Main
- Area: 120
- Dimensions: 12 x 10
Family room
- Level: Main
- Area: 208
- Dimensions: 16 x 13
Kitchen
- Level: Main
- Area: 143
- Dimensions: 13 x 11
Living room
- Level: Main
- Area: 195
- Dimensions: 15 x 13
Heating
- Natural Gas, Forced Air
Cooling
- Central Air
Appliances
- Included: Disposal, Range/Oven Hook Up Gas, Dishwasher, Microwave, Refrigerator, Washer, Dryer-Electric, Humidifier, Gas Oven, Gas Range, Gas Water Heater, Water Softener Owned
- Laundry: Electric Dryer Hookup, Main Level
Features
- 1st Bdrm En Suite, Bar, Breakfast Bar, Ceiling-9+, Vaulted Ceiling(s), Walk-In Closet(s), Laminate Counters, Open Floorplan, Double Vanity, Stand Up Shower, Tub/Shower Combination, Formal Dining Room, Great Room, Custom Cabinetry
- Flooring: Hardwood, Carpet, Tile, Vinyl
- Doors: Six Panel Doors
- Windows: Skylight(s), Blinds
- Has basement: No
- Number of fireplaces: 1
- Fireplace features: Family Room, Gas Log, Insert
Interior area
- Total structure area: 2,110
- Total interior livable area: 2,110 sqft
- Finished area above ground: 2,110
- Finished area below ground: 0
Video & virtual tour
Property
Parking
- Total spaces: 2
- Parking features: Attached, Garage Door Opener, Concrete
- Attached garage spaces: 2
- Has uncovered spaces: Yes
Features
- Levels: Two
- Stories: 2
- Patio & porch: Deck, Porch Covered
- Exterior features: Fire Pit
- Fencing: None
Lot
- Size: 0.25 Acres
- Features: Level, 0-2.9999, City/Town/Suburb, Landscaped
Details
- Parcel number: 790819328009.000010
Construction
Type & style
- Home type: SingleFamily
- Architectural style: Traditional
- Property subtype: Single Family Residence
Materials
- Brick, Vinyl Siding
- Foundation: Slab
- Roof: Asphalt,Shingle
Condition
- New construction: No
- Year built: 1993
Utilities & green energy
- Sewer: City
- Water: City
- Utilities for property: Cable Connected
Community & HOA
Community
- Features: Playground, Swing Set, Tennis Court(s), Sidewalks
- Security: Smoke Detector(s)
- Subdivision: Brookfield Heights
Location
- Region: Lafayette
Financial & listing details
- Tax assessed value: $317,600
- Annual tax amount: $1,904
- Date on market: 5/12/2026
- Listing terms: Cash,Conventional,FHA,VA Loan
Estimated market value
$353,600
$336,000 - $371,000
$2,291/mo
Price history
| Date | Event | Price |
|---|---|---|
| 7/14/2026 | Pending sale | $359,900 |
Source:  IRMLS #202617806 Report a problem IRMLS #202617806 Report a problem | ||
| 5/26/2026 | Price change | $359,900-2.2% |
Source: IRMLS #202617806 Report a problem | ||
| 5/12/2026 | Listed for sale | $368,000+110.3% |
Source: IRMLS #202617806 Report a problem | ||
| 5/10/2010 | Sold | --0 |
Source: Agent Provided Report a problem | ||
| 1/2/2010 | Listing removed | $175,000$83/sqft |
Source: Lafayette Success Group LLC d/b/a Keller Williams Realty Signature Partners #9942955 Report a problem | ||
| 12/29/2009 | Price change | $175,000-5.4%$83/sqft |
Source: Lafayette Success Group LLC d/b/a Keller Williams Realty Signature Partners #9942955 Report a problem | ||
| 12/25/2009 | Listed for sale | $185,000$88/sqft |
Source: Keller Williams Realty Report a problem | ||
Public tax history
| Year | Property taxes | Tax assessment |
|---|---|---|
| 2025 | $2,087 +18.2% | $317,600 +3% |
| 2024 | $1,766 +2.9% | $308,300 +13.8% |
| 2023 | $1,717 +17.4% | $270,900 +11.2% |
| 2022 | $1,462 +21.6% | $243,600 +13.4% |
| 2021 | $1,203 +10% | $214,800 |
| 2020 | $1,093 +6.2% | -- |
| 2019 | $1,029 -6.6% | $178,100 +2.9% |
| 2018 | $1,102 +2.3% | $173,100 -3.9% |
| 2017 | $1,078 | $180,200 +2.4% |
| 2016 | $1,078 +1.6% | $175,900 +4.8% |
| 2014 | $1,061 +2.8% | $167,800 -0.2% |
| 2013 | $1,032 | $168,200 -0.2% |
| 2012 | -- | $168,600 -1.5% |
| 2011 | -- | $171,200 -1.8% |
| 2010 | -- | $174,400 +3.8% |
| 2009 | $3,138 +155.3% | $168,000 -8.5% |
| 2008 | $1,229 -31% | $183,700 +0.3% |
| 2007 | $1,780 +8.7% | $183,100 +7.5% |
| 2006 | $1,638 -5.1% | $170,300 |
| 2005 | $1,726 -23.7% | $170,300 |
| 2004 | $2,263 +48.6% | $170,300 |
| 2003 | $1,523 -2.4% | $170,300 +65% |
| 2002 | $1,561 | $103,200 |
| 2001 | -- | $103,200 |
Find assessor info on the county website
Monthly payment
Est. payment
Payment breakdown
Explore the cost of this home by adjusting the details. Changes won't be saved.Climate risks
Neighborhood: 47905
Nearby schools
GreatSchools rating
- 8/10Wyandotte ElementaryGrades: K-5Distance: 1.2 mi
- 9/10East Tipp Middle SchoolGrades: 6-8Distance: 3.3 mi
- 10/10William Henry Harrison High SchoolGrades: 9-12Distance: 7.9 mi
Schools provided by the listing agent
- Elementary: Wyandotte
- Middle: East Tippecanoe
- High: William Henry Harrison
- District: Tippecanoe School Corp.
Source: IRMLS. This data may not be complete. We recommend contacting the local school district to confirm school assignments for this home.
- $284,000-- bd2 ba1.5k sqft243 N Brookfield Dr, Lafayette, IN 47905Off Market
- $365,0003 bd3 ba1.8k sqft301 N Brookfield Dr, Lafayette, IN 47905Sold
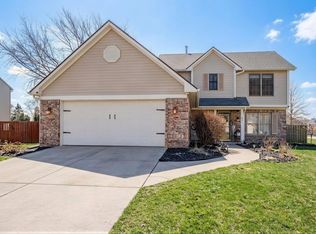
- $282,9003 bd2 ba1.5k sqft239 N Brookfield Dr, Lafayette, IN 47905Off Market
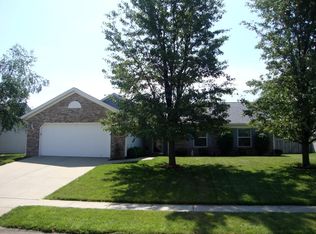
- $358,400-- bd2 ba2.1k sqft68 Penridge Ct, Lafayette, IN 47905Off Market
- $356,600-- bd2 ba2k sqft242 N Brookfield Dr, Lafayette, IN 47905Off Market
- $303,100-- bd2 ba1.5k sqft246 N Brookfield Dr, Lafayette, IN 47905Off Market
- $314,6003 bd3 ba1.6k sqft305 N Brookfield Dr, Lafayette, IN 47905Off Market
- $339,3004 bd3 ba2.1k sqft238 N Brookfield Dr, Lafayette, IN 47905Off Market
A local agent can set up tours, give advice and negotiate with sellers.
A local lender can help you make sure your offer is ready when you are.
Similar homes
- $373,9004 bd3 ba2k sqft5309 Edinburgh Ct, Lafayette, IN 47905For Sale
 MLS ID #202627604, Reagan Geswein, Lafayette Listing Realty LLC. IRMLS
 - $399,0004 bd3 ba2.4k sqft373 Double Tree Dr, Lafayette, IN 47905For Sale
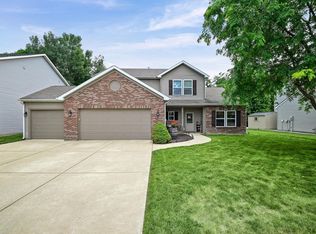 MLS ID #202627520, Neil C Hatten, Keller Williams Lafayette. IRMLS
 - $360,0004 bd2 ba1.7k sqft3909 Petersmill Dr, Lafayette, IN 47905For Sale
 MLS ID #202623445, Lauren Whitaker, Keller Williams Lafayette. IRMLS
 - $360,0004 bd3 ba2.7k sqft3940 Pasadena Dr, Lafayette, IN 47905For Sale
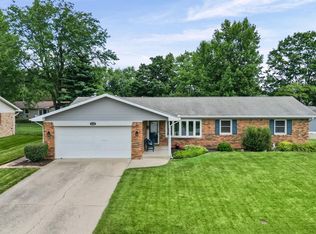 MLS ID #202610431, Maria Sandlin, C&C Home Realty. IRMLS
 - $350,0003 bd3 ba2.5k sqft3636 Old State Road 25 N, Lafayette, IN 47905For SaleMLS ID #202622171, Stacy R Grove, @properties. IRMLS
- $349,0004 bd3 ba2.5k sqft5081 Marian Dale St, Lafayette, IN 47905For SaleMLS ID #202613909, Roderick Korty, Keller Williams Lafayette. IRMLS
- $359,9004 bd3 ba2.3k sqft140 Wadsworth Ct, Lafayette, IN 47905ActiveMLS ID #22100033, Mamadou Gueye, Trueblood Real Estate. MIBOR as distributed by MLS GRID
- $359,0003 bd2 ba1.8k sqft2000 Carlisle Rd, West Lafayette, IN 47906For SaleMLS ID #202631817, Eric Seymour, BerkshireHathaway HS IN Realty. IRMLS
- $349,9003 bd3 ba2k sqft3996 Druze Ave, Lafayette, IN 47909For SaleMLS ID #202630991, Lindsey R Foster, Rose Gold Realty. IRMLS
- $450,0004 bd4 ba2.8k sqft3615 Nikole Dr, Lafayette, IN 47905For SaleMLS ID #202631134, Kristen Griffin, F.C. Tucker/Shook. IRMLS
- $364,9003 bd3 ba2.3k sqft1837 Summit Dr, West Lafayette, IN 47906For SaleMLS ID #202631616, Lindsey Deno, F.C. Tucker/Shook. IRMLS
- $289,9003 bd2 ba2.1k sqft3810 Chestnut Ct, Lafayette, IN 47905For SaleMLS ID #202629739, Sherry Cole, Keller Williams Lafayette. IRMLS
- $419,9004 bd3 ba2.9k sqft4664 Forthrail Dr, Lafayette, IN 47905For SaleMLS ID #202612429, Kelly Schreckengast, F.C. Tucker/Shook. IRMLS
- $314,9993 bd3 ba1.7k sqft3920 Penny Packers Mill Rd, Lafayette, IN 47909For SaleMLS ID #202631293, Cade Rogers, Mossy Oak Properties/Indiana Land and Lifestyle. IRMLS
- $495,0004 bd3 ba2.3k sqft2288 Flowering Crab Dr E, Lafayette, IN 47905For SaleMLS ID #202619503, Rebecca Rush, BerkshireHathaway HS IN Realty. IRMLS
- $379,9003 bd2 ba2.4k sqft1623 Stonegate Cir, Lafayette, IN 47909For SaleMLS ID #202623822, Reagan Geswein, Lafayette Listing Realty LLC. IRMLS
- $359,9003 bd2 ba1.6k sqft3685 Goodall Ct, West Lafayette, IN 47906For SaleMLS ID #202630578, Alondra Alvarez, Alvarez Real Estate. IRMLS
- $357,9004 bd3 ba2.2k sqft1990 Klondike Rd, West Lafayette, IN 47906For SaleMLS ID #202619435, John Strong, F.C. Tucker/Shook. IRMLS
- $330,0003 bd3 ba2.1k sqft4019 Thomas Jefferson Rd, Lafayette, IN 47909For SaleMLS ID #202621585, Stephanie McKinley, Raeco Realty. IRMLS
- $365,0004 bd3 ba2.6k sqft2310 Wake Robin Dr, West Lafayette, IN 47906For SaleMLS ID #202630865, Nathan Walts, REAL ESTATE NETWORK L.L.C. IRMLS
