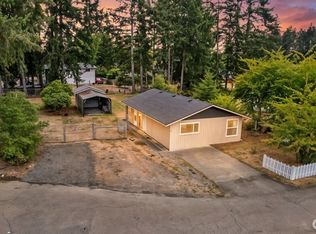
Tucked away on 2 peaceful acres, this 3-bedroom, 1-bath home offers room to spread out, plenty of privacy, and a great starting point for making it your own. The 1,074 sq ft home features newer exterior paint, a roof in great condition, newer water heater and pressure tank, and huge windows that bring in natural light while looking out toward the backyard. A warm fireplace creates a cozy spot to settle in at the end of the day. Outside, the detached shop/garage offers plenty of space for hobbies, projects, storage, or whatever you have in mind, with a large loft adding even more room. The second acre is wooded and includes a never-used septic system, offering additional possibilities for the future. A little personal touch is all this property needs to make it home.
Pending
Listed by: Windermere RE/Himlie • Laura Mershon
$359,900
2471 SE Binns Swiger Loop Road, Shelton, WA 98584
3beds
1,074sqft
Single Family Residence
Built in 1968
2.01 Acres Lot
$352,200 Zestimate®
$335/sqft
$-- HOA
What's special
Warm fireplaceRoof in great conditionNewer exterior paintPeaceful acres
- --
- on Zillow
- 950
- views
- 94
- saves
Likely to sell faster than
Zillow last checked:
Listing updated:
Listed by:
Laura Mershon,
Windermere RE/Himlie,
Jef Conklin,
Windermere RE/Himlie
Source: NWMLS as distributed by MLS GRID,MLS#: 2585619
Facts & features
Interior
Bedrooms & bathrooms
- Bedrooms: 3
- Bathrooms: 1
- Full bathrooms: 1
- Main level bathrooms: 1
- Main level bedrooms: 3
Primary bedroom
- Level: Main
Bedroom
- Level: Main
Bedroom
- Level: Main
Bathroom full
- Level: Main
Dining room
- Level: Main
Entry hall
- Level: Main
Kitchen without eating space
- Level: Main
Living room
- Level: Main
Utility room
- Level: Main
Heating
- Fireplace, Baseboard, Electric, Wood
Cooling
- None
Appliances
- Included: Dishwasher, Dryer, Refrigerator, Stove(s)/Range(s), Washer, Dishwasher(s), Dryer(s), Refrigerator(s), Washer(s), Water Heater: Electric, Water Heater Location: Access in carport
Features
- Ceiling Fan(s)
- Flooring: Ceramic Tile, Vinyl, Carpet
- Basement: None
- Number of fireplaces: 1
- Fireplace features: Wood Burning, Main Level: 1, Fireplace
Interior area
- Total structure area: 1,074
- Total interior livable area: 1,074 sqft
Property
Parking
- Total spaces: 3
- Parking features: Attached Carport, Driveway, Detached Garage
- Has garage: Yes
- Has carport: Yes
- Covered spaces: 3
Features
- Levels: One
- Stories: 1
- Entry location: Main
- Patio & porch: Ceiling Fan(s), Fireplace, Water Heater
- Has view: Yes
- View description: Territorial
Lot
- Size: 2.01 Acres
- Features: Paved, Outbuildings, Patio, Shop
- Topography: Level
- Residential vegetation: Brush, Wooded
Details
- Parcel number: 320271100020
- Zoning: RR5
- Zoning description: Jurisdiction: County
- Special conditions: Standard
Construction
Type & style
- Home type: SingleFamily
- Architectural style: See Remarks,1 Story
- Property subtype: Single Family Residence
Materials
- Wood Siding
- Roof: Composition
Condition
- Year built: 1968
Utilities & green energy
- Electric: Company: PUD #3
- Sewer: Septic Tank, Company: Septic
- Water: Individual Well, Company: Private well
Community & HOA
Community
- Subdivision: Arcadia
Location
- Region: Shelton
Financial & listing details
- Price per square foot: $335/sqft
- Tax assessed value: $247,625
- Annual tax amount: $2,869
- Date on market: 9/22/2026
- Listing terms: Conventional
- Inclusions: Dishwasher(s), Dryer(s), Refrigerator(s), Stove(s)/Range(s), Washer(s)
Estimated market value
$352,200
$335,000 - $370,000
$2,030/mo
Price history
| Date | Event | Price |
|---|---|---|
| 9/25/2026 | Pending sale | $359,900$335/sqft |
Source:  NWMLS as distributed by MLS GRID #2585619 Report a problem NWMLS as distributed by MLS GRID #2585619 Report a problem | ||
| 9/22/2026 | Listed for sale | $359,900$335/sqft |
Source: NWMLS as distributed by MLS GRID #2585619 Report a problem | ||
Public tax history
| Year | Property taxes | Tax assessment |
|---|---|---|
| 2025 | $2,205 +586.6% | $247,625 -0.6% |
| 2024 | $321 -83.7% | $249,140 +11.8% |
| 2023 | $1,975 +470.1% | $222,900 +8.1% |
| 2022 | $346 +1.1% | $206,210 +15.7% |
| 2021 | $343 -7.3% | $178,230 -9.1% |
| 2020 | $370 -6.2% | $196,055 +29.8% |
| 2018 | $394 -1.4% | $151,040 |
| 2017 | $400 -3.5% | $151,040 +14.6% |
| 2016 | $414 -76.4% | $131,815 |
| 2015 | $1,758 +3% | $131,815 +7.9% |
| 2014 | $1,707 | $122,195 -13.6% |
| 2013 | $1,707 | $141,495 -12% |
| 2012 | -- | $160,860 -19.9% |
| 2011 | -- | $200,720 |
| 2010 | -- | $200,720 |
Find assessor info on the county website
Monthly payment
Est. payment
Payment breakdown
Explore the cost of this home by adjusting the details. Changes won't be saved.Climate risks
Neighborhood: 98584
Nearby schools
Schools provided by the listing agent
- Elementary: Southside Elem
- Middle: Shelton Mid
- High: Shelton High
Source: NWMLS as distributed by MLS GRID. This data may not be complete. We recommend contacting the local school district to confirm school assignments for this home.
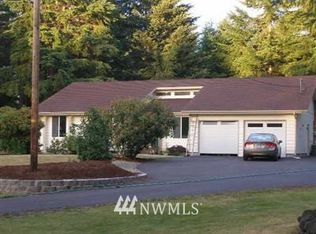
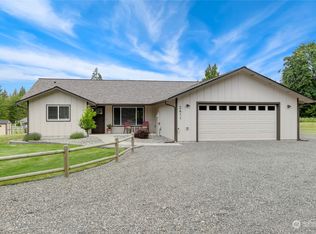
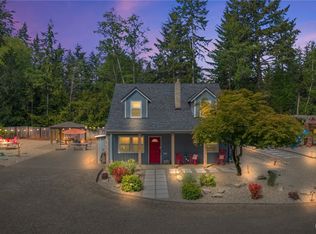
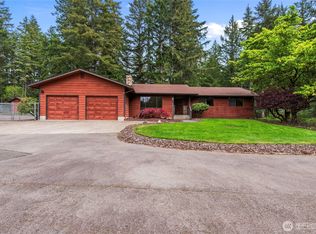
Similar homes
- $335,0003 bd2 ba1.1k sqftBla #05-45, Shelton, WA 98584Active
 MLS ID #2586022, Andy Conklin. NWMLS as distributed by MLS GRID
 - $339,9002 bd1 ba960 sqftCherry Park, Shelton, WA 98584Active
 MLS ID #2583451, Codi Nelson. NWMLS as distributed by MLS GRID
 - $455,0003 bd2 ba1.3k sqft163 SE Ashley Road, Shelton, WA 98584Active
 MLS ID #2585044, Chiquel Lamonte Davis. NWMLS as distributed by MLS GRID
 - $379,9503 bd2 ba1.1k sqft2010 S 1st Street, Shelton, WA 98584Active
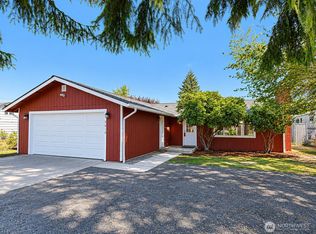 MLS ID #2580473, David Torres. NWMLS as distributed by MLS GRID
