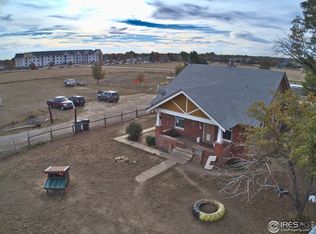
Craftsman Farmhouse with green ways on two sides. Large 60'x60' parking area with no HOA. Very cute and livable home with updated Kitchen, bath and Laundry. All the hard stuff has been done for you. Great unobstructed views of the mountains to the west. This is a great starter home, rental, or for someone with a small business that needs room to park trucks and equipment. The light and bright eat in kitchen and open living area with high ceilings make this home very comfortable and cozy. Walking paths right next to home.1 year home warrantee included with purchase. Seller is a licensed agent.
Pending
$395,000
2475 Yukon Dr, Longmont, CO 80504
3beds
1,347sqft
:
Get pre-qualified$2,511/mo
Mixed Use
Built in 1910
8,276 Square Feet Lot
$391,100 Zestimate®
$293/sqft
$-- HOA
What's special
- 160 days |
- 16 |
- 2 |
Likely to sell faster than
Zillow last checked:
Listing updated:
Listed by:
Maynard Kline 303-408-4487,
Maynard Kline
Source: IRES as distributed by MLS GRID,MLS#: 1052652
Facts & features
Interior
Bedrooms & bathrooms
- Bedrooms: 3
- Bathrooms: 1
- Full bathrooms: 1
- Main level bathrooms: 1
Primary bedroom
- Description: Laminate
- Level: Main
- Area: 132 Square Feet
- Dimensions: 11 x 12
Bedroom 2
- Description: Laminate
- Level: Upper
- Area: 120 Square Feet
- Dimensions: 10 x 12
Bedroom 3
- Description: Laminate
- Level: Upper
- Area: 110 Square Feet
- Dimensions: 10 x 11
Dining room
- Description: Hardwood
- Level: Main
- Area: 208 Square Feet
- Dimensions: 13 x 16
Kitchen
- Description: Ceramic Tile
- Level: Main
- Area: 204 Square Feet
- Dimensions: 12 x 17
Laundry
- Description: Laminate
- Level: Main
- Area: 72 Square Feet
- Dimensions: 6 x 12
Living room
- Description: Hardwood
- Level: Main
- Area: 196 Square Feet
- Dimensions: 14 x 14
Heating
- Forced Air
Cooling
- Wall/Window Unit(s)
Appliances
- Included: Gas Range, Refrigerator
- Laundry: Washer/Dryer Hookup
Features
- Eat-in Kitchen, Separate Dining Room, Open Floorplan, High Ceilings
- Flooring: Wood
- Windows: Window Coverings
- Basement: Crawl Space
Interior area
- Total structure area: 1,347
- Total interior livable area: 1,347 sqft
- Finished area above ground: 1,347
Property
Parking
- Parking features: RV Access/Parking, None
- Details: None
Accessibility
- Accessibility features: Main Floor Bath, Accessible Bedroom, Main Level Laundry
Features
- Levels: One and One Half
- Stories: 1
- Fencing: Partial
- Has view: Yes
- View description: Mountain(s)
Lot
- Size: 8,276 Square Feet
- Features: Cul-De-Sac, Paved, Water Rights Included
Details
- Additional structures: Storage
- Parcel number: R0616365
- Zoning: R
- Special conditions: Private Owner
Construction
Type & style
- Home type: SingleFamily
- Architectural style: Cottage
- Property subtype: Mixed Use
Materials
- Brick, Stucco
- Roof: Composition
Condition
- New construction: No
- Year built: 1910
Utilities & green energy
- Electric: City of Longmont
- Gas: Xcel Energy
- Sewer: Public Sewer
- Water: City
- Utilities for property: Natural Gas Available, Electricity Available, Cable Available, High Speed Avail
Green energy
- Energy efficient items: Windows
Community & HOA
Community
- Features: Park
- Subdivision: 11410 Ute Highway minor subdivision
HOA
- Has HOA: No
Location
- Region: Longmont
Financial & listing details
- Price per square foot: $293/sqft
- Tax assessed value: $335,800
- Annual tax amount: $2,203
- Date on market: 2/28/2026
- Listing terms: Cash,Conventional,FHA,VA Loan
- Electric utility on property: Yes
- Road surface type: Asphalt
Estimated market value
$391,100
$364,000 - $418,000
$2,358/mo
Price history
| Date | Event | Price |
|---|---|---|
| 4/14/2026 | Pending sale | $395,000$293/sqft |
Source:  REcolorado as distributed by MLS GRID #IR1052652 Report a problem REcolorado as distributed by MLS GRID #IR1052652 Report a problem | ||
| 3/9/2026 | Price change | $395,000-5.7%$293/sqft |
Source:  IRES as distributed by MLS GRID #1052652 Report a problem IRES as distributed by MLS GRID #1052652 Report a problem | ||
| 3/5/2026 | Listed for sale | $419,000$311/sqft |
Source: IRES as distributed by MLS GRID #1052652 Report a problem | ||
Public tax history
| Year | Property taxes | Tax assessment |
|---|---|---|
| 2025 | $1,730 +1.4% | $20,988 -3.6% |
| 2024 | $1,707 | $21,775 -1% |
| 2023 | -- | $21,986 |
Find assessor info on the county website
Monthly payment
Est. payment
Payment breakdown
Explore the cost of this home by adjusting the details. Changes won't be saved.Climate risks
Neighborhood: 80504
Nearby schools
GreatSchools rating
- 7/10Alpine Elementary SchoolGrades: PK-5Distance: 0.6 mi
- 4/10Timberline Pk-8Grades: PK-8Distance: 1.6 mi
- 3/10Skyline High SchoolGrades: 9-12Distance: 1.4 mi
Schools provided by the listing agent
- Elementary: Alpine
- Middle: Timberline
- High: Skyline
Source: IRES as distributed by MLS GRID. This data may not be complete. We recommend contacting the local school district to confirm school assignments for this home.
- $423,720-- bd-- ba1.2k sqft11410 Ute Hwy, Longmont, CO 80504Off Market
- $2,7303 bd3 ba1.4k sqft2445 Yukon Dr #A1, Longmont, CO 80504For Rent

- $348,2002 bd3 ba1.2k sqft2445 Yukon Dr #A4, Longmont, CO 80504Off Market
- $385,6003 bd3 ba1.4k sqft2445 Yukon Dr #B3, Longmont, CO 80504Off Market
- $2,5903 bd3 ba1.4k sqft2445 Yukon Dr #D3, Longmont, CO 80504For Rent
- $990,0001.8 acres2445 Yukon Dr, Longmont, CO 80504Sold
- $575,0004 bd4 ba2.7k sqft2470 Winding Dr, Longmont, CO 80504Sold
- $592,5002 bd2 ba2.2k sqft2450 Winding Dr, Longmont, CO 80504Off Market
A local agent can set up tours, give advice and negotiate with sellers.
A local lender can help you make sure your offer is ready when you are.
Similar homes
- $395,0003 bd3 ba1.6k sqft1807 24th Avenue, Longmont, CO 80501For Sale

 MLS ID #6487140, Jason Corriere, Corriere Group LLC. REcolorado as distributed by MLS GRID
 - $385,0002 bd1 ba752 sqft11 17th Avenue, Longmont, CO 80501For Sale
 MLS ID #8739411, Steve deGuzman, Orchard Brokerage LLC. REcolorado as distributed by MLS GRID
 - $480,0003 bd1 ba1k sqft113 Caribou Place, Longmont, CO 80504For Sale
 MLS ID #1821147, Melanie Prestwich, Berkshire Hathaway HomeServices Colorado Real Estate, LLC – Erie. REcolorado as distributed by MLS GRID
 - $389,9993 bd3 ba1.6k sqft2142 Meadow Ct, Longmont, CO 80501For Sale

 MLS ID #1064741, Josh Landers, RE/MAX Nexus. IRES as distributed by MLS GRID
 - $410,0003 bd2 ba1.2k sqft2164 Hackberry Circle, Longmont, CO 80501For SaleMLS ID #8354309, Phuong Smith, Brokers Guild Real Estate. REcolorado as distributed by MLS GRID
- $420,0002 bd1 ba900 sqft12 Marshall Pl, Longmont, CO 80504For SaleMLS ID #1060173, Brent Sommervold, Equity Colorado-Front Range. IRES as distributed by MLS GRID
- $450,0003 bd2 ba1.3k sqft1921 12th Ave, Longmont, CO 80501For SaleMLS ID #1065352, Wilhelm Estes, Berkshire Hathaway HomeServices Rocky Mountain, Realtors-Boulder. IRES as distributed by MLS GRID
- $450,0003 bd1 ba1.4k sqft422 Atwood Street, Longmont, CO 80501For SaleMLS ID #2897514, Heather Clayton, Redfin Corporation. REcolorado as distributed by MLS GRID
- $354,0002 bd1 ba775 sqft433 Sunnyside Lane, Longmont, CO 80504For SaleMLS ID #5629669, Tara Jones, Opendoor Brokerage LLC. REcolorado as distributed by MLS GRID
- $395,0003 bd2 ba984 sqft1555 N Monroe Avenue, Loveland, CO 80538For SaleMLS ID #2291201, Daniel Rutschmann, Gala Group, LLC. REcolorado as distributed by MLS GRID
- $469,9004 bd2 ba1.6k sqft1551 Atwood Street, Longmont, CO 80501For SaleMLS ID #5988974, Illan Sparago, Resident Realty South Metro. REcolorado as distributed by MLS GRID
- $338,0002 bd2 ba1.1k sqft800 Lincoln St #I, Longmont, CO 80501For SaleMLS ID #1065251, Lisa Danjean, Roberts and Sons. IRES as distributed by MLS GRID
- $379,0003 bd1 ba1.1k sqft425 Dillingham Ave, Mead, CO 80542For SaleMLS ID #1061455, Jordan Beck, Oneway.realty. IRES as distributed by MLS GRID
- $539,0003 bd1 ba1.5k sqft824 Kimbark St, Longmont, CO 80501For SaleMLS ID #1063967, John Larkin, eXp Realty LLC. IRES as distributed by MLS GRID
- $393,0002 bd2 ba1k sqft640 Gooseberry Drive #1301, Longmont, CO 80503For SaleMLS ID #8326464, AJ Johnson, Better Blueprint Realty. REcolorado as distributed by MLS GRID
- $455,0002 bd1 ba840 sqft443 Baker St, Longmont, CO 80501For SaleMLS ID #1057476, Ina Sajovich, WK Real Estate. IRES as distributed by MLS GRID
- $399,9993 bd1 ba910 sqft837 5th St, Berthoud, CO 80513For SaleMLS ID #1059118, Sarah Ray, RE/MAX of Boulder, Inc. IRES as distributed by MLS GRID
- $442,0003 bd2 ba1.3k sqft1535 W 15th Street, Loveland, CO 80538For SaleMLS ID #3934195, Tara Jones, Opendoor Brokerage LLC. REcolorado as distributed by MLS GRID
- $350,0004 bd2 ba1.4k sqft841 crisman Drive #9, Longmont, CO 80501For SaleMLS ID #3761495, Jorge Aldana, eXp Realty, LLC. REcolorado as distributed by MLS GRID
- $455,0002 bd1 ba704 sqft1346 Venice Street, Longmont, CO 80501For SaleMLS ID #2855838, Janel Fisher, LPT Realty. REcolorado as distributed by MLS GRID
