This property is conveniently located in a desirable area, just minutes from the main highway and close to all amenities. Enjoy the scenic brook that runs along the rear of the property.this home sits on 3.8 acres of gorgeous matured property with many apple trees and lets not forget the pear trees. The interior has been extensively renovated, including reframing, new drywall, windows, and doors. The house was lifted and leveled in 2010, with updates such as new electrical wiring, plumbing, insulation, a vapor barrier, and leveled flooring. A new porch on a cement slab was added in 2015. The old oil furnace was removed and replaced with a heat pump. The porch features a new chimney, and the kitchen was remodeled with a new roof installed in 2018. A 200 amp electrical panel was installed in 2019. In 2026, the main level flooring and kitchen cabinetry were refinished. All appliances are less than five years old.
For sale
C$259,900
248 Coalburn Maclellans Brook Rd, McLellans Brook, NS B2H 5C7
3beds
1,551sqft
Single Family Residence
Built in ----
3.8 Acres Lot
$-- Zestimate®
C$168/sqft
C$-- HOA
What's special
Many apple treesPear treesNew drywall
- 2 days |
- 126 |
- 4 |
Zillow last checked:
Listing updated:
Listed by:
Gail Richard,
Results Realty Atlantic Inc. Brokerage
Source: NSAR,MLS®#: 202618819 Originating MLS®#: Nova Scotia Association of REALTORS®
Originating MLS®#: Nova Scotia Association of REALTORS®Facts & features
Interior
Bedrooms & bathrooms
- Bedrooms: 3
- Bathrooms: 2
- Full bathrooms: 1
- 1/2 bathrooms: 1
- Main level bathrooms: 1
Bedroom
- Level: Second
- Area: 150.94
- Dimensions: 11.25 x 13.42
Bedroom 1
- Level: Second
- Area: 99
- Dimensions: 11 x 9
Bedroom 2
- Level: Second
- Area: 183.68
- Dimensions: 19.17 x 9.58
Bathroom
- Level: Main
- Area: 31.52
- Dimensions: 4.25 x 7.42
Bathroom 1
- Level: Second
- Area: 82.67
- Dimensions: 10.67 x 7.75
Dining room
- Level: Main
- Area: 80.26
- Dimensions: 10.58 x 7.58
Kitchen
- Level: Main
- Area: 213.15
- Dimensions: 17.17 x 12.42
Living room
- Level: Main
- Area: 188
- Dimensions: 12 x 15.67
Heating
- Baseboard, Heat Pump -Ductless, Stove
Appliances
- Included: Stove, Dishwasher, Dryer, Washer, Range Hood, Refrigerator
- Laundry: Laundry Room
Features
- High Speed Internet
- Flooring: Ceramic Tile, Laminate, Tile
- Basement: Full,Unfinished
- Has fireplace: Yes
- Fireplace features: Wood Burning Stove
Interior area
- Total structure area: 1,551
- Total interior livable area: 1,551 sqft
- Finished area above ground: 1,551
Property
Parking
- Total spaces: 1
- Parking features: Detached, Single, Wired, Gravel, Parking Spaces(s)
- Garage spaces: 1
- Details: Parking Details(Gravel With Parking Spaces.), Garage Details(12x16)
Features
- Levels: One and One Half
- Stories: 1
- Patio & porch: Patio
Lot
- Size: 3.8 Acres
- Features: Cleared, Landscaped, Level, 3 to 9.99 Acres
Details
- Additional structures: Shed(s)
- Parcel number: 00962654
- Zoning: Residential
- Other equipment: No Rental Equipment
Construction
Type & style
- Home type: SingleFamily
- Property subtype: Single Family Residence
Materials
- Vinyl Siding
- Roof: Asphalt
Condition
- New construction: No
Utilities & green energy
- Sewer: Septic Tank
- Water: Dug
- Utilities for property: Cable Connected, Electricity Connected, Phone Connected, Electric
Community & HOA
Community
- Features: School Bus Service, Shopping, Place of Worship
Location
- Region: Mclellans Brook
Financial & listing details
- Price per square foot: C$168/sqft
- Tax assessed value: C$169,400
- Price range: C$259.9K - C$259.9K
- Date on market: 7/28/2026
- Inclusions: Fridge, Stove, Microwave, Dishwasher, Washer And Dryer.
- Ownership: Freehold
- Electric utility on property: Yes
Gail Richard
Gail Richard
(902) 759-6908
By pressing Contact Agent, you agree that the real estate professional identified above may call/text you about your search, which may involve use of automated means and pre-recorded/artificial voices. You don't need to consent as a condition of buying any property, goods, or services. Message/data rates may apply. You also agree to our Terms of Use. Zillow does not endorse any real estate professionals. We may share information about your recent and future site activity with your agent to help them understand what you're looking for in a home.
Price history
| Date | Event | Price |
|---|---|---|
| 7/28/2026 | Listed for sale | C$259,900C$168/sqft |
Source:  NSAR #202618819 Report a problem NSAR #202618819 Report a problem | ||
Public tax history
Tax history is unavailable.
Climate risks
Neighborhood: B2H
Getting around
0 / 100
Car-DependentNearby schools
GreatSchools rating
No schools nearby
We couldn't find any schools near this home.
Schools provided by the listing agent
- Elementary: Thorburn Consolidated School
- Middle: Thorburn Consolidated School
- High: North Nova Education Centre
Source: NSAR. This data may not be complete. We recommend contacting the local school district to confirm school assignments for this home.
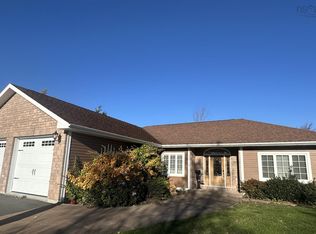
- C$849,0003 bd3 ba3.3k sqft1621 Maclellans Brook Rd, Pictou, NS B2H5C7For Sale
- C$43,6002 bd1 ba1k sqft9411 Sherbrooke Rd, Thorburn, NS B0K1W0Off Market
- C$225,8003 bd3 ba1.9k sqft40 Rogers Ln, Greenwood, NS B0K1W0Off Market
- C$33,9000.688 Acres2 Marsh Rd LOT 13, Pictou, NS B0K1W0Lot/Land

- C$33,9001.15 Acres6 Marsh Rd LOT 13, Coalburn, NS B0K1W0Lot/Land
- C$33,9004.38 Acres8 Marsh Rd LOT 13, Pictou, NS B0K1W0Lot/Land
- C$33,9003.21 Acres7 Marsh Rd LOT 13, Pictou, NS B0K1W0Lot/Land
- C$33,9002.11 Acres9 Marsh Rd LOT 13, Pictou, NS B0K1W0Lot/Land
Similar homes
- C$259,9003 bd1 ba1.1k sqft790 Trenton Rd, New Glasgow, NS B2H 2M8For Sale
 MLS ID #202619114, Robert Burrows, Turning Point Real Estate Limited Brokerage. NSAR
 - C$279,0003 bd2 ba2k sqft151 Sanborne St, New Glasgow, NS B2H 1E9For Sale
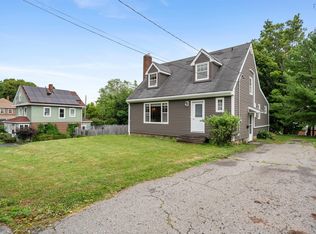 MLS ID #202618789, Kelly Stinson, Blinkhorn Real Estate Ltd. Brokerage. NSAR
 - C$279,9003 bd1 ba1.1k sqft14 River St, Eureka, NS B0K 1B0For Sale
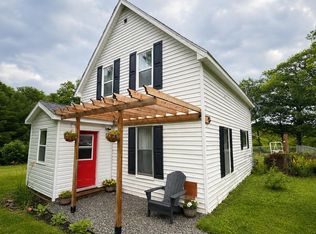 MLS ID #202618003, Alana Anderson, Royal LePage Atlantic (Enfield) Brokerage. NSAR
 - C$165,0003 bd2 ba1.2k sqft55 High St, Plymouth, NS B2H 5C5For Sale
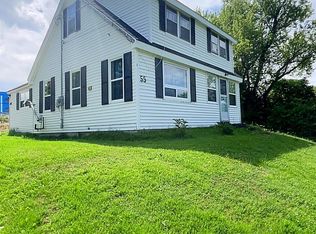 MLS ID #202618855, Tracey Mackie, Royal LePage Atlantic(Stellarton) Brokerage. NSAR
 - C$230,0003 bd1 ba1.4k sqft10374 Highway 4, Broadway, NS B0K 1G0For SaleMLS ID #202618655, Tabatha Lane, Blinkhorn Real Estate Ltd. Brokerage. NSAR
- C$329,0004 bd2 ba1.9k sqft23 Marie St, Stellarton, NS B2H 5H4For SaleMLS ID #202618868, David MacIvor, J.F. MacIvor Properties Brokerage. NSAR
- C$269,9003 bd2 ba1.2k sqft476 Trenton Rd, New Glasgow, NS B2H 2L7For SaleMLS ID #202617882, Sahil Brar, Blinkhorn Real Estate Ltd. Brokerage. NSAR
- C$239,0003 bd1 ba1.2k sqft6144 Highway 4, Linacy, NS B2H 5C4For SaleMLS ID #202604464, David MacIvor, J.F. MacIvor Properties Brokerage. NSAR
- C$239,9002 bd1 ba1.1k sqft370 Victoria Ave, New Glasgow, NS B2H 1W5For SaleMLS ID #202618729, Gail Richard, Results Realty Atlantic Inc. Brokerage. NSAR
- C$279,9003 bd1 ba1.2k sqft81 Acadia Ave, Stellarton, NS B0K 1S0For SaleMLS ID #202617239, Chris Sharpe, Blinkhorn Real Estate Ltd. Brokerage. NSAR
- C$299,9003 bd1 ba1.3k sqft4538 Little Harbour Rd, Little Harbour, NS B2H 5C4For SaleMLS ID #202617526, Sahil Brar, Blinkhorn Real Estate Ltd. Brokerage. NSAR
- C$249,9004 bd2 ba1.2k sqft55 View St, New Glasgow, NS B2H 2G3For SaleMLS ID #202615881, Tabatha Lane, Blinkhorn Real Estate Ltd. Brokerage. NSAR
- C$344,9004 bd2 ba1.8k sqft4727 Stellarton Trafalgar Rd, Hopewell, NS B0K 1C0For SaleMLS ID #202618666, Lori Macdonald, Blinkhorn Real Estate Ltd. Brokerage. NSAR
- C$229,9003 bd2 ba1k sqft471 S Albert St, New Glasgow, NS B2H 3V8For SaleMLS ID #202618507, Robert Van Rees, Blinkhorn Real Estate Ltd. Brokerage. NSAR
- C$199,9003 bd1 ba1k sqft21 Hampson St, Trenton, NS B0K 1X1For SaleMLS ID #202618981, Dave Jardine, Blinkhorn Real Estate Ltd. Brokerage. NSAR
- C$325,0003 bd2 ba1.2k sqft47 High St, Trenton, NS B0K 1X0For SaleMLS ID #202616348, Aaron Millen, Turning Point Real Estate Limited Brokerage. NSAR
- C$250,0003 bd2 ba1.6k sqft411 Nelson St, New Glasgow, NS B2H 3C1For SaleMLS ID #202610643, Sherry Blinkhorn, Blinkhorn Real Estate Ltd. Brokerage. NSAR
- C$174,9003 bd1 ba1.1k sqft9 Maclaren Ave, New Glasgow, NS B2H 3N3For SaleMLS ID #202618942, Robert Van Rees, Blinkhorn Real Estate Ltd. Brokerage. NSAR
- C$334,0004 bd2 ba1.4k sqft3820 Gairloch Rd, Pictou, NS B0K 2A0For SaleMLS ID #202617650, Lori Macdonald, Blinkhorn Real Estate Ltd. Brokerage. NSAR
- C$274,9003 bd2 ba1.7k sqft66 Oak St, Trenton, NS B0K 1X0For SaleMLS ID #202610863, Amy Perry, EXP Realty of Canada Inc. Brokerage. NSAR
