NOW OFFERED AT $480,000!
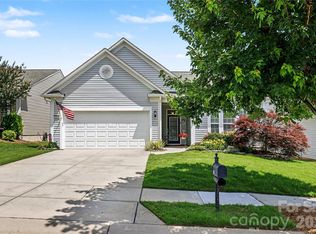
Welcome to 2480 N Legacy Park Boulevard, a spacious 5-bedroom, 2.5-bath home offering approximately 2,940 square feet in the popular Legacy Park community of Indian Land.
The main level offers multiple living spaces, including a flexible room that can serve as a home office, playroom, guest space, or additional sitting area. The open kitchen provides abundant cabinetry, generous counter space, a large dining area, and an easy flow into the two-story family room. Soaring ceilings, natural light, and a cozy fireplace create a warm gathering space for everyday living and entertaining.
Upstairs, the oversized primary suite offers plenty of room for a sitting area, workspace, or private lounge. Four additional bedrooms provide flexibility for family, guests, hobbies, or remote work.
Outside, the tree-lined backyard offers an elevated setting, added privacy, a pergola, and a dedicated seating area for relaxing or gathering with family and friends.
Additional features include Bluetooth speakers in the bathrooms, Bluetooth-enabled exterior floodlights and gazebo lighting, motion-activated kitchen lighting, upgraded light fixtures, and remote-controlled ceiling and gazebo fans.
Legacy Park residents enjoy access to a community pool, clubhouse, playground, and walking trails. Conveniently located near shopping, dining, Ballantyne, and Charlotte, this home delivers the space, location, and flexibility today’s buyers are searching for.
Active
Price cut: $19K (6/22)
$480,000
2480 Legacy Park Blvd, Indian Land, SC 29707
5beds
2,940sqft
Single Family Residence
Built in 2006
0.31 Acres Lot
$-- Zestimate®
$163/sqft
$67/mo HOA
What's special
Cozy fireplaceGenerous counter spaceElevated settingLarge dining areaFour additional bedroomsMultiple living spacesAdded privacy
- 48 days |
- 2,486 |
- 178 |
Likely to sell faster than
Zillow last checked:
Listing updated:
Listed by:
Ari Simpson ari@arisimpson.com,
Bloom Realty
Source: Canopy MLS as distributed by MLS GRID,MLS#: 4384294
Loading...
Facts & features
Interior
Bedrooms & bathrooms
- Bedrooms: 5
- Bathrooms: 3
- Full bathrooms: 2
- 1/2 bathrooms: 1
- Main level bedrooms: 1
Primary bedroom
- Features: Ceiling Fan(s), En Suite Bathroom, Garden Tub, Kitchen Island, Open Floorplan, Tray Ceiling(s), Vaulted Ceiling(s), Walk-In Closet(s)
- Level: Upper
Bedroom s
- Level: Main
Bedroom s
- Level: Upper
Bedroom s
- Level: Upper
Bedroom s
- Level: Upper
Bathroom half
- Level: Main
Bathroom full
- Level: Upper
Kitchen
- Level: Main
Heating
- Central, Electric
Cooling
- Ceiling Fan(s), Central Air
Appliances
- Included: Dishwasher, Electric Oven, Electric Range, Microwave, Refrigerator
- Laundry: Laundry Room
Features
- Has basement: No
Interior area
- Total structure area: 2,940
- Total interior livable area: 2,940 sqft
- Finished area above ground: 2,940
- Finished area below ground: 0
Property
Parking
- Total spaces: 2
- Parking features: Driveway, Attached Garage, Garage Door Opener, Garage Faces Front, Garage on Main Level
- Attached garage spaces: 2
- Has uncovered spaces: Yes
Features
- Levels: Two
- Stories: 2
Lot
- Size: 0.31 Acres
- Features: Private, Wooded
Details
- Parcel number: 0010M0A146.00
- Zoning: MDR
- Special conditions: Standard
Construction
Type & style
- Home type: SingleFamily
- Property subtype: Single Family Residence
Materials
- Brick Partial, Vinyl
- Foundation: Slab
Condition
- New construction: No
- Year built: 2006
Utilities & green energy
- Sewer: Public Sewer
- Water: City
Community & HOA
Community
- Subdivision: Legacy Park
HOA
- Has HOA: Yes
- HOA fee: $200 quarterly
- HOA name: Braesael Management
- HOA phone: 704-847-3507
Location
- Region: Indian Land
Financial & listing details
- Price per square foot: $163/sqft
- Tax assessed value: $592,900
- Annual tax amount: $3,267
- Date on market: 5/28/2026
- Cumulative days on market: 48 days
- Listing terms: Cash,Conventional,FHA,USDA Loan,VA Loan
- Road surface type: Concrete, Paved
Estimated market value
Not available
Estimated sales range
Not available
Not available
Price history
| Date | Event | Price |
|---|---|---|
| 6/22/2026 | Price change | $480,000-3.8%$163/sqft |
Source:  Canopy MLS as distributed by MLS GRID #4384294 Report a problem Canopy MLS as distributed by MLS GRID #4384294 Report a problem | ||
| 6/5/2026 | Price change | $499,000-3.1%$170/sqft |
Source: Canopy MLS as distributed by MLS GRID #4384294 Report a problem | ||
| 5/28/2026 | Listed for sale | $514,900+7.3%$175/sqft |
Source: Canopy MLS as distributed by MLS GRID #4384294 Report a problem | ||
| 2/27/2026 | Listing removed | $480,000$163/sqft |
Source: Canopy MLS as distributed by MLS GRID #4291964 Report a problem | ||
| 1/7/2026 | Price change | $480,000-3%$163/sqft |
Source: Canopy MLS as distributed by MLS GRID #4291964 Report a problem | ||
| 10/27/2025 | Price change | $495,000-7%$168/sqft |
Source: Canopy MLS as distributed by MLS GRID #4291964 Report a problem | ||
| 9/20/2025 | Price change | $532,000-0.6%$181/sqft |
Source: Canopy MLS as distributed by MLS GRID #4291964 Report a problem | ||
| 8/14/2025 | Listed for sale | $535,000+20.2%$182/sqft |
Source: Canopy MLS as distributed by MLS GRID #4291964 Report a problem | ||
| 11/19/2021 | Sold | $445,000$151/sqft |
Source: Canopy MLS as distributed by MLS GRID #3796852 Report a problem | ||
| 10/29/2021 | Pending sale | $445,000$151/sqft |
Source: Canopy MLS as distributed by MLS GRID #3796852 Report a problem | ||
| 10/15/2021 | Listed for sale | $445,000+8%$151/sqft |
Source: Canopy MLS as distributed by MLS GRID #3796852 Report a problem | ||
| 9/7/2021 | Sold | $412,000+59.1%$140/sqft |
Source: Public Record Report a problem | ||
| 8/10/2015 | Sold | $259,000-1.9%$88/sqft |
Source: Canopy MLS as distributed by MLS GRID #3078008 Report a problem | ||
| 12/21/2006 | Sold | $263,980$90/sqft |
Source: Public Record Report a problem | ||
Public tax history
| Year | Property taxes | Tax assessment |
|---|---|---|
| 2025 | $3,267 -46.5% | $20,320 +15% |
| 2024 | $6,104 0% | $17,668 |
| 2023 | $6,105 +2.1% | $17,668 |
| 2022 | $5,981 +33.3% | $17,668 +33.3% |
| 2021 | $4,486 +15% | $13,252 +15% |
| 2020 | $3,901 +0.1% | $11,524 |
| 2019 | $3,897 +111.5% | $11,524 +6.6% |
| 2018 | $1,843 +36.1% | $10,812 |
| 2017 | $1,354 | -- |
| 2016 | $1,354 | -- |
| 2015 | $1,354 | -- |
| 2014 | -- | -- |
| 2011 | -- | $267,000 +3.3% |
| 2010 | -- | $258,500 |
| 2009 | -- | $258,500 |
| 2007 | -- | $258,500 |
Find assessor info on the county website
Monthly payment
Est. payment
Payment breakdown
Explore the cost of this home by adjusting the details. Changes won't be saved.Climate risks
Neighborhood: Indian Land
Nearby schools
GreatSchools rating
- 10/10Indian Land Elementary SchoolGrades: K-4Distance: 1.9 mi
- 4/10Indian Land Middle SchoolGrades: 7-8Distance: 1.7 mi
- 7/10Indian Land High SchoolGrades: 9-12Distance: 5 mi
- $653,2005 bd3 ba3.5k sqft2476 N Legacy Park Blvd, Indian Land, SC 29707Off Market
- $663,600-- bd3 ba3.4k sqft2484 Legacy Park Blvd, Indian Land, SC 29707Off Market

- $573,4006 bd4 ba3.2k sqft2212 Sunny Valley Ct, Indian Land, SC 29707Off Market
- $601,0006 bd3 ba3.2k sqft2206 Sunny Valley Ct, Indian Land, SC 29707Off Market

- $435,200-- bd2 ba1.8k sqft2474 N Legacy Park Blvd, Indian Land, SC 29707Off Market
- $595,000-- bd3 ba3.4k sqft2216 Sunny Valley Ct, Indian Land, SC 29707Sold
- $586,400-- bd3 ba2.8k sqft2604 High Ridge Ct, Indian Land, SC 29707Off Market
- $571,0005 bd3 ba3.6k sqft2479 Legacy Park Blvd, Indian Land, SC 29707Sold
A local agent can set up tours, give advice and negotiate with sellers.
Similar homes
- $535,0005 bd3 ba2.6k sqft5058 Timber Falls Dr, Indian Land, SC 29707For Sale

 MLS ID #4389744, PJ Kennedy, Keller Williams Ballantyne Area. Canopy MLS as distributed by MLS GRID
 - $570,0004 bd4 ba3.1k sqft1086 Wallace Lake Rd, Indian Land, SC 29707For Sale
 MLS ID #4392896, Robin Hensel, NorthGroup Real Estate LLC. Canopy MLS as distributed by MLS GRID
 - $520,0004 bd3 ba2.8k sqft2001 Choke Berry Way, Waxhaw, NC 28173For Sale
 MLS ID #4401025, Aaron Lawler, ERA Live Moore. Canopy MLS as distributed by MLS GRID
 - $547,0003 bd2 ba1.8k sqft6010 Jack Thomas Dr, Indian Land, SC 29707For Sale
 MLS ID #4386626, Pook Bellini, Northgroup Real Estate. Canopy MLS as distributed by MLS GRID
 - $475,0004 bd3 ba2.7k sqft3043 Burgess Dr, Lancaster, SC 29720For SaleMLS ID #4339809, Margaret Johnson, Keller Williams Connected. Canopy MLS as distributed by MLS GRID
- $579,0004 bd4 ba2.8k sqft1101 Jasmine Dr, Indian Land, SC 29707For SaleMLS ID #4381607, Brett Dunleavy, Keller Williams Ballantyne Area. Canopy MLS as distributed by MLS GRID
- $650,0004 bd4 ba3.7k sqft1113 Bassett Way, Indian Land, SC 29707For SaleMLS ID #4393231, Martina Linford, COMPASS. Canopy MLS as distributed by MLS GRID
- $440,0003 bd3 ba2k sqft5012 Forest Hills Pl, Indian Land, SC 29707For SaleMLS ID #4392199, Theresa Staker, Keller Williams Ballantyne Area. Canopy MLS as distributed by MLS GRID
- $456,0004 bd3 ba2.2k sqft621 Cape Fear St, Fort Mill, SC 29715For SaleMLS ID #4381711, Rodolfo Duque-Plaza, Better Homes and Garden Real Estate Paracle. Canopy MLS as distributed by MLS GRID
- $450,0004 bd3 ba2.5k sqft4211 Plumeria Way, Indian Land, SC 29707For SaleMLS ID #4351163, Ashley Etheredge, EXP Realty LLC Ballantyne. Canopy MLS as distributed by MLS GRID
- $475,0004 bd2 ba1.9k sqft1621 Brook Dr, Fort Mill, SC 29708For SaleMLS ID #4393483, Louise Trigg, Helen Adams Realty. Canopy MLS as distributed by MLS GRID
- $500,0005 bd3 ba2.8k sqft10022 Wrigley Dr, Charlotte, NC 28273For SaleMLS ID #4400903, Rene Maxwell, Costello Real Estate and Investments LLC. Canopy MLS as distributed by MLS GRID
- $560,0004 bd3 ba2.8k sqft8435 Whitehawk Hill Rd, Waxhaw, NC 28173For SaleMLS ID #4381590, Karen Painter, Southern Homes of the Carolinas, Inc. Canopy MLS as distributed by MLS GRID
- $499,9005 bd3 ba2.8k sqft4506 Lawrence Daniel Dr, Matthews, NC 28104For SaleMLS ID #4400957, Rick Lopez, EXP Realty LLC Ballantyne. Canopy MLS as distributed by MLS GRID
- $664,9005 bd3 ba2.7k sqft9118 Spratt Ln, Waxhaw, NC 28173For SaleMLS ID #4382798, Chrissy Warren, ERA Live Moore. Canopy MLS as distributed by MLS GRID
- $450,0005 bd3 ba2.8k sqft2334 Waverly Dr, Monroe, NC 28112For SaleMLS ID #4387579, Hope Foster, Capital Center, LLC. Canopy MLS as distributed by MLS GRID
- $450,0003 bd3 ba2.1k sqft1109 Blackwaterside Dr, Fort Mill, SC 29715For SaleMLS ID #4356822, Kris Rainey, Mark Spain Real Estate. Canopy MLS as distributed by MLS GRID
- $484,7504 bd3 ba2.8k sqft3114 Apricot Ln, Monroe, NC 28110For SaleMLS ID #4352029, Robbie Burchfield, NorthGroup Real Estate LLC. Canopy MLS as distributed by MLS GRID
- $699,9005 bd3 ba3.5k sqft2036 Oliver Ter, Indian Land, SC 29707For SaleMLS ID #4372743, Sami Bianouni, Ethics Realty Inc. Canopy MLS as distributed by MLS GRID
- $454,0004 bd3 ba3k sqft3035 Proverbs Ct, Monroe, NC 28110For SaleMLS ID #4391682, Mane Davtyan, Coldwell Banker Realty. Canopy MLS as distributed by MLS GRID
