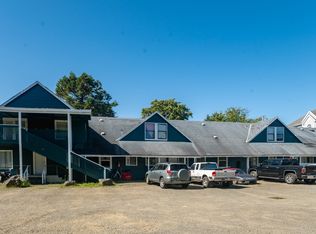

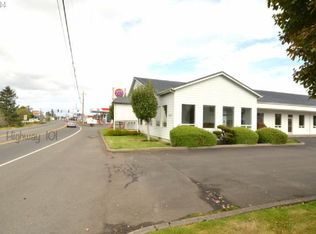
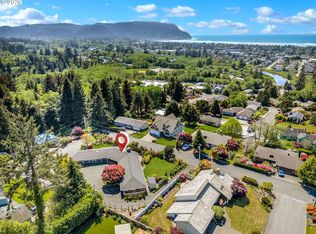
Exceptional commercial opportunity with outstanding street visibility and exposure at the gateway to the thriving coastal town of Seaside. Positioned on approximately .95 acre with 23 parking spaces, this versatile mixed-use property offers over 6,000 square feet of opportunity, currently configured with approximately 4,000 SF of retail/commercial space on the main level and over 2,100 SF of residential living space above.The residential component features 3 bedrooms, 5 bathrooms, beautiful river and golf course views, and generous living areas, . The commercial level includes select fixtures and professional kitchen equipment, creating a strong foundation for a variety of business concepts.Zoned C-3 General Commercial, this property presents exceptional flexibility and potential for uses including restaurant, brewery, retail, mixed-use redevelopment, multifamily possibilities, residential over commercial, and more. The additional vacant land offers potential for expansion or future development opportunities. Ideally located in the heart of Oregon’s vibrant North Coast tourism corridor, centrally positioned between Gearhart and Astoria to the north and Cannon Beach and Manzanita to the south, this high-traffic location captures strong local and visitor exposure year-round. A rare chance to acquire a highly visible investment property with income, development, and business potential in one of the coast’s most active destinations.Buyers to perform all due diligence with the City of Seaside regarding zoning, permitted uses, redevelopment, and development potential. Seller Carry preferred.
Active
$1,595,000
2480 S Roosevelt Dr, Seaside, OR 97138
3beds
6,114sqft
Residential, Single Family Residence
Built in 1980
0.95 Acres Lot
$-- Zestimate®
$261/sqft
$-- HOA
What's special
Professional kitchen equipmentSelect fixtures
- 112 days
- 407
- 14
Zillow last checked:
Listing updated:
Listed by:
Abbas Atwi 503-310-8464,
Cascade Hasson Sotheby's International Realty,
Bob Neroni 503-440-2793,
Cascade Hasson Sotheby's International Realty
Source: RMLS (OR),MLS#: 174455398
Facts & features
Interior
Bedrooms & bathrooms
- Bedrooms: 3
- Bathrooms: 5
- Full bathrooms: 3
- Partial bathrooms: 2
Rooms
- Room types: Bedroom 2, Bedroom 3, Dining Room, Family Room, Kitchen, Living Room, Primary Bedroom
Primary bedroom
- Level: Upper
Bedroom 2
- Level: Upper
Bedroom 3
- Level: Lower
Heating
- Forced Air, Mini Split
Cooling
- Has cooling: Yes
Appliances
- Included: Built-In Range, Built-In Refrigerator, Disposal, Microwave, Stainless Steel Appliance(s), Washer/Dryer, Gas Water Heater
- Laundry: Laundry Room
Features
- Marble, Granite, Kitchen Island, Tile
- Flooring: Wood
- Basement: Crawl Space
- Number of fireplaces: 1
- Fireplace features: Gas
Interior area
- Total structure area: 6,114
- Total interior livable area: 6,114 sqft
Property
Parking
- Parking features: Other
Features
- Stories: 2
- Has view: Yes
- View description: Golf Course, River
- Has water view: Yes
- Water view: River
- Waterfront features: River Front
Lot
- Size: 0.95 Acres
- Features: Golf Course, Greenbelt, Level, Trees, SqFt 20000 to Acres1
Details
- Additional parcels included: 60412
- Parcel number: 13627
- Zoning: C3
Construction
Type & style
- Home type: SingleFamily
- Architectural style: Contemporary
- Property subtype: Residential, Single Family Residence
Materials
- Cedar, Wood Siding
- Foundation: Concrete Perimeter
- Roof: Composition
Condition
- Updated/Remodeled
- New construction: No
- Year built: 1980
Utilities & green energy
- Gas: Gas
- Sewer: Public Sewer
- Water: Public
Community & HOA
HOA
- Has HOA: No
Location
- Region: Seaside
Financial & listing details
- Price per square foot: $261/sqft
- Tax assessed value: $148,200
- Annual tax amount: $10,033
- Date on market: 5/19/2026
- Listing terms: Cash,Conventional
- Road surface type: Paved
Estimated market value
Not available
Estimated sales range
Not available
Not available
Price history
| Date | Event | Price |
|---|---|---|
| 5/20/2026 | Listed for sale | $1,595,000$261/sqft |
Source:  RMLS (OR) #174455398 Report a problem RMLS (OR) #174455398 Report a problem | ||
Public tax history
| Year | Property taxes | Tax assessment |
|---|---|---|
| 2025 | $946 +3% | $65,822 +3% |
| 2024 | $918 +3% | $63,905 +3% |
| 2023 | $891 +2.8% | $62,044 +3% |
| 2022 | $867 +2.2% | $60,237 +3% |
| 2021 | $848 +2.4% | $58,483 +3% |
| 2020 | $828 +5110.3% | $56,780 +5256.6% |
| 2019 | $16 -98% | $1,060 -98% |
| 2018 | $806 +4.1% | $53,522 -62.8% |
| 2017 | $774 -62.1% | $143,828 +3% |
| 2016 | $2,044 +13.7% | $139,639 +3% |
| 2015 | $1,798 +2.7% | $135,572 +3% |
| 2014 | $1,751 | $131,624 |
Find assessor info on the county website
Monthly payment
Est. payment
Payment breakdown
Explore the cost of this home by adjusting the details. Changes won't be saved.Climate risks
Neighborhood: 97138
Nearby schools
Schools provided by the listing agent
- Elementary: Pacific Ridge
- Middle: Seaside
- High: Seaside
Source: RMLS (OR). This data may not be complete. We recommend contacting the local school district to confirm school assignments for this home.
Similar homes
- $1,395,0005 bd6 ba4.9k sqft1161 S Prom, Seaside, OR 97138Active
 MLS ID #167278328, Cheryl Johnson, Realty One Group Prestige. RMLS (OR)
 - $1,174,0005 bd6 ba5.9k sqft361 Hilltop Dr, Seaside, OR 97138Active
 MLS ID #254137929, Robin Risley, Cascade Hasson Sotheby's International Realty. RMLS (OR)
 - $1,650,0004 bd3 ba3.4k sqft1807 N Prom, Seaside, OR 97138Active
 MLS ID #323207991, Cheryl Johnson, Realty One Group Prestige. RMLS (OR)
 - $1,295,0005 bd5 ba4k sqft3260 Bayview Ter, Seaside, OR 97138Active
 MLS ID #733421024, Julia Radditz, Totem Properties LLC. RMLS (OR)
 - $1,675,0005 bd3 ba3.5k sqft738 Marion Ave, Gearhart, OR 97138ActiveMLS ID #318337867, Caitlin Williams, eXp Realty LLC. RMLS (OR)
- $1,185,0005 bd4 ba4.8k sqft360 Hilltop Dr, Seaside, OR 97138ActiveMLS ID #789717930, Nichole Whittle, Cascade Hasson Sotheby's International Realty. RMLS (OR)
- $1,795,0004 bd3 ba3.2k sqft4810 High Ridge Rd, Gearhart, OR 97138ActiveMLS ID #256960615, Melissa Eddy, Windermere Realty Trust. RMLS (OR)
- $1,945,0004 bd4 ba4.9k sqft88902 Pinehurst Rd, Seaside, OR 97138ActiveMLS ID #677324975, Alaina Giguiere, RE/MAX Coastal Advantage. RMLS (OR)
- $2,000,0004 bd4 ba4k sqft306 N Marion Ave, Gearhart, OR 97138ActiveMLS ID #467679064, Nichole Whittle, Cascade Hasson Sotheby's International Realty. RMLS (OR)
- $988,8005 bd3 ba3.4k sqft2144 Middle Fork Cir, Seaside, OR 97138For Sale
 MLS ID #220224487, Jason Finley Luecker, Keller Williams Realty Central Oregon. Oregon Datashare
 - $855,0003 bd3 ba4.4k sqft88864 Blue Heron Rd, Gearhart, OR 97138ActiveMLS ID #729385312, Jennie Morisse, Premiere Property Group LLC. RMLS (OR)
- $2,249,0003 bd3 ba3.2k sqft461 S Ocean Ave, Gearhart, OR 97138ActiveMLS ID #194196120, Robin Risley, Cascade Hasson Sotheby's International Realty. RMLS (OR)
- $1,389,0004 bd4 ba3.9k sqft545 Bartel Rd, Cannon Beach, OR 97110ActiveMLS ID #694392655, Dennis Coxen, Real Broker. RMLS (OR)
- $1,195,0003 bd3 ba3.5k sqft37647 Highway 26, Seaside, OR 97138ActiveMLS ID #463276469, Abbas Atwi, Cascade Hasson Sotheby's International Realty. RMLS (OR)
- $1,850,0003 bd4 ba3.7k sqft384 Sunset Blvd, Cannon Beach, OR 97110ActiveMLS ID #671193320, Jeff Etchison, Windermere Realty Trust. RMLS (OR)
- $1,399,9505 bd5 ba5k sqft1471 SW Pine Dr, Warrenton, OR 97146ActiveMLS ID #229838714, Gregg Lundberg, John L. Scott Market Center. RMLS (OR)
- $1,199,0004 bd5 ba4k sqft37769 Highway 26, Seaside, OR 97138ActiveMLS ID #770608438, Abbas Atwi, Cascade Hasson Sotheby's International Realty. RMLS (OR)
- $2,200,0004 bd3 ba3.7k sqft3731 Highway 101, Gearhart, OR 97138ActiveMLS ID #637137189, Drew McCulloch, Windermere Realty Trust. RMLS (OR)
- $1,200,0005 bd4 ba3.9k sqft89945 Ocean Dr, Warrenton, OR 97146For Sale
 MLS ID #26-1609, Nickolas Shivers, eXp Realty LLC. OCMLS
 - $799,0004 bd3 ba3.1k sqft37555 Hauger Mountain Ln, Seaside, OR 97138ActiveMLS ID #565477134, Kenna Walker, Rise Above Realty. RMLS (OR)
