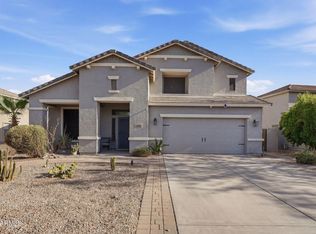
Office/Workshop Beautiful home in Morning Sun Farms, minutes from Queen Creek's shops, dining, and top-rated schools. Within walking distance to 2 schools. This move-in ready home features custom built ins, gas range, 2 pantries, custom tile and hardwood floors, upgraded finishes, whole house H2O softener & R/O system, 220v outlets in the garage (2), the office, and rear patio. mini splits in the garage, office and guest bedroom, A hard-wired security system monitors the front door and rear patio. and a backyard with a custom north facing 45x10 patio, radiant cooktop, Sink with H/C water, garbage disposal, solid oak cabinets. Rear patio has four all weather ceiling fans. The tandem garage has been insulated with a workshop, office with solid oak cabinets, & its own Mini split a/c unit. Cost of upgrades at ARROYO:
Custom Flooring....$25,000
Solid Oak Cabinets Office & Garage $17,000
Extended Rear Patio 45' $15,000
Mini-split Systems $25,000
Garage Office $7,500
Outdoor kitchen $5,000
Expanded MB Closet $5,000
Insulated Garage Walls/Ceiling $4,000
Whole House hard wire network $5,000
Whole House A/V wired $3,000
Exterior Painted last year $3,500
For sale
Price cut: $10K (7/8)
$400,000
2482 W ARROYO Way, San Tan Valley, AZ 85144
3beds
1,970sqft
:
Get pre-qualified$2,494/mo
Single Family Residence
Built in 2015
6,601 Square Feet Lot
$-- Zestimate®
$203/sqft
$85/mo HOA
What's special
Custom built insUpgraded finishesGas rangeHardwood floorsSolid oak cabinetsGarbage disposalExterior painted last year
- 81 days |
- 307 |
- 22 |
Zillow last checked:
Listing updated:
Listed by:
Chris Baker 480-239-7890,
72SOLD,
Chris Allen 480-206-8403,
72SOLD
Source: ARMLS,MLS#: 7000185
Facts & features
Interior
Bedrooms & bathrooms
- Bedrooms: 3
- Bathrooms: 2
- Full bathrooms: 2
Heating
- Natural Gas
Cooling
- Central Air, Ceiling Fan(s), Mini Split
Appliances
- Included: Gas Range, Built-In Electric Oven
- Laundry: Gas Dryer Hookup
Features
- 3/4 Bath Master Bdrm
- Has basement: No
- Has fireplace: No
Interior area
- Total structure area: 1,970
- Total interior livable area: 1,970 sqft
Property
Parking
- Total spaces: 5
- Parking features: Garage, Open
- Garage spaces: 3
- Uncovered spaces: 2
Features
- Stories: 1
- Spa features: None
- Fencing: Back Yard,Block
Lot
- Size: 6,601 Square Feet
- Features: Sprinklers In Rear, Sprinklers In Front, Desert Back, Desert Front, Gravel/Stone Front, Gravel/Stone Back
Details
- Parcel number: 50903717
Construction
Type & style
- Home type: SingleFamily
- Property subtype: Single Family Residence
Materials
- Stucco, Wood Frame, Painted
- Roof: Tile
Condition
- Year built: 2015
Details
- Builder name: BEAZER HOMES
Utilities & green energy
- Sewer: Private Sewer
- Water: Pvt Water Company
- Utilities for property: Natural Gas Connected
Community & HOA
Community
- Features: Pickleball, Tennis Court(s), Playground, Biking/Walking Path
- Subdivision: MORNING SUN FARMS UNIT 4C 2013067837
HOA
- Has HOA: Yes
- Services included: Maintenance Grounds
- HOA fee: $85 monthly
- HOA name: Morning Sun Farms
- HOA phone: 480-635-1133
Location
- Region: San Tan Valley
Financial & listing details
- Price per square foot: $203/sqft
- Tax assessed value: $385,155
- Annual tax amount: $1,469
- Date on market: 5/7/2026
- Cumulative days on market: 82 days
- Listing terms: Cash,Conventional,FHA,VA Loan
- Ownership: Fee Simple
Estimated market value
Not available
Estimated sales range
Not available
Not available
Price history
| Date | Event | Price |
|---|---|---|
| 7/8/2026 | Price change | $400,000-2.4%$203/sqft |
Source:  ARMLS #7000185 Report a problem ARMLS #7000185 Report a problem | ||
| 6/23/2026 | Price change | $410,000-3.5%$208/sqft |
Source: ARMLS #7000185 Report a problem | ||
| 6/12/2026 | Listed for sale | $425,000-10.5%$216/sqft |
Source: ARMLS #7000185 Report a problem | ||
| 4/20/2026 | Listing removed | $475,000$241/sqft |
Source: ARMLS #7000185 Report a problem | ||
| 3/18/2026 | Listed for sale | $475,000$241/sqft |
Source: ARMLS #7000185 Report a problem | ||
| 3/13/2026 | Sold | $475,000$241/sqft |
Source: ARMLS #6992148 Report a problem | ||
| 3/12/2026 | Pending sale | $475,000$241/sqft |
Source: ARMLS #6992148 Report a problem | ||
| 3/12/2026 | Listed for sale | $475,000$241/sqft |
Source: ARMLS #6992148 Report a problem | ||
Public tax history
| Year | Property taxes | Tax assessment |
|---|---|---|
| 2026 | $1,469 +0.6% | $38,515 +0.3% |
| 2025 | $1,460 -0.2% | $38,399 -11.9% |
| 2024 | $1,464 +1.7% | $43,581 +26.3% |
| 2023 | $1,439 -10.1% | $34,506 -6.8% |
| 2022 | $1,600 +11.1% | $37,016 +10.5% |
| 2021 | $1,440 -0.1% | $33,493 +1.7% |
| 2020 | $1,442 +4.5% | $32,923 +74.6% |
| 2019 | $1,381 +6.4% | $18,853 +11.3% |
| 2018 | $1,298 -1.5% | $16,941 -0.9% |
| 2017 | $1,317 | $17,092 |
| 2016 | -- | -- |
Find assessor info on the county website
Monthly payment
Est. payment
Payment breakdown
Explore the cost of this home by adjusting the details. Changes won't be saved.Climate risks
Neighborhood: 85142
Nearby schools
GreatSchools rating
- 6/10Skyline Ranch Elementary SchoolGrades: PK-8Distance: 1.5 mi
- 4/10San Tan Foothills High SchoolGrades: 7-12Distance: 4.5 mi
Schools provided by the listing agent
- Elementary: Skyline Ranch Elementary School
- Middle: Skyline Ranch Elementary School
- High: San Tan Foothills High School
- District: Florence Unified School District
Source: ARMLS. This data may not be complete. We recommend contacting the local school district to confirm school assignments for this home.
- $508,500-- bd-- ba2.7k sqft2468 W Arroyo Way, San Tan Valley, AZ 85142Off Market
- $434,400-- bd-- ba2.2k sqft2500 W Arroyo Way, San Tan Valley, AZ 85142Off Market
- $440,100-- bd-- ba2.2k sqft2518 W Arroyo Way, San Tan Valley, AZ 85142Off Market
- $501,5003 bd3 ba2.2k sqft2440 W Arroyo Way, San Tan Valley, AZ 85144Sold

- $501,5003 bd3 ba2.2k sqft2440 W Arroyo Way, San Tan Valley, AZ 85142Sold
- $382,800-- bd-- ba1.7k sqft2481 W Arroyo Way, San Tan Valley, AZ 85142Off Market
- $448,500-- bd-- ba1.8k sqft2497 W Arroyo Way, San Tan Valley, AZ 85142Off Market
- $398,2003 bd2 ba1.7k sqft2465 W Arroyo Way, San Tan Valley, AZ 85142Off Market
A local agent can set up tours, give advice and negotiate with sellers.
Similar homes
- $430,0003 bd3 ba2.7k sqft2451 W SUNSET Way, San Tan Valley, AZ 85144For Sale
 MLS ID #7031758, Mary Lokka, Century 21 Arizona Foothills. ARMLS
 - $379,0004 bd3 ba1.9k sqft2619 W COOL WATER Way, San Tan Valley, AZ 85144For Sale
 MLS ID #7020016, Ryan O'Sullivan, American Key Realty. ARMLS
 - $389,0004 bd2 ba1.8k sqft1630 W PAISLEY Drive, San Tan Valley, AZ 85144For Sale
 MLS ID #7039321, Max Dewitt, Realty ONE Group. ARMLS
 - $385,0004 bd2 ba1.8k sqft33818 N WINDMILL Run, San Tan Valley, AZ 85144For Sale
 MLS ID #7054075, Tony Mendoza, H&M Arizona Real Estate Brokerage, LLC. ARMLS
 - $439,0004 bd4 ba2.2k sqft35479 N THURBER Road, San Tan Valley, AZ 85144For SaleMLS ID #7018237, Alma P Rouse, MCO Realty. ARMLS
- $399,8004 bd2 ba2.1k sqft750 W CORRIENTE Court, San Tan Valley, AZ 85143For SaleMLS ID #7002718, Jeff Jones, AZ Home Seekers. ARMLS
- $430,0004 bd2 ba1.9k sqft3243 W ALLENS PEAK Drive, San Tan Valley, AZ 85144For SaleMLS ID #7050666, Alejandra Paladino, eXp Realty. ARMLS
- $419,9003 bd2 ba2k sqft500 W NIKITA Drive, San Tan Valley, AZ 85140For SaleMLS ID #7037074, Marine Beilerian, The Firm RE. ARMLS
- $419,9993 bd2 ba1.7k sqft3462 W HAYDEN PEAK Drive, San Tan Valley, AZ 85144For SaleMLS ID #6981544, Kaden Kent, HomeSmart. ARMLS
- $440,0003 bd3 ba1.7k sqft21910 E CREOSOTE Court, Queen Creek, AZ 85142For SaleMLS ID #7055029, Jaci Satterlee, Compass. ARMLS
- $495,0003 bd2 ba2.3k sqft935 W GASCON Road, San Tan Valley, AZ 85143For SaleMLS ID #7058241, Jefferey Salazar, Luxury Division. ARMLS
- $399,9003 bd2 ba1.8k sqft1054 E PRESS Road, San Tan Valley, AZ 85140For SaleMLS ID #6987705, James Bull, DeLex Realty. ARMLS
- $493,0003 bd2 ba1.7k sqft35060 N LAREDO Drive, San Tan Valley, AZ 85144For SaleMLS ID #6993123, Kendra Niehuis, ProSmart Realty. ARMLS
- $369,9003 bd2 ba1.6k sqft566 E RENEGADE Place, San Tan Valley, AZ 85143For SaleMLS ID #7042794, Michael Griffith, Limitless Real Estate. ARMLS
- $440,5003 bd2 ba1.8k sqft20877 E VIA DEL RANCHO --, Queen Creek, AZ 85142For SaleMLS ID #7016150, Todd Gulinson, RE/MAX Fine Properties. ARMLS
- $430,0003 bd3 ba2.1k sqft4729 E MEADOW LAND Drive, San Tan Valley, AZ 85140For SaleMLS ID #7055717, Diane L. Breard, HomeSmart Lifestyles. ARMLS
- $375,0003 bd3 ba1.9k sqft31349 N CAVALIER Drive, San Tan Valley, AZ 85143For SaleMLS ID #6985764, Marla B Arzaga, eXp Realty. ARMLS
- $443,0003 bd2 ba1.8k sqft1247 E NANCY Avenue, San Tan Valley, AZ 85140For SaleMLS ID #7047088, Caden R Leali, Realty ONE Group. ARMLS
- $415,0002 bd2 ba1.2k sqft762 E LADDOOS Avenue, Queen Creek, AZ 85140For SaleMLS ID #7016970, Josiah Miller, West USA Realty. ARMLS
- $450,0003 bd2 ba1.7k sqft21922 S 214TH Street, Queen Creek, AZ 85142For SaleMLS ID #7001533, Karen D McMeen, ProSmart Realty. ARMLS
