Tucked away on a quiet cul-de-sac, this beautifully maintained 4-bedroom, 3-bath home offers 2,592 finished sq. ft., a versatile layout, and outdoor spaces that truly set it apart. Enjoy the convenience of main-level living with the primary bedroom and laundry both located on the main floor. Updated carpet and LVP flooring complement the open, inviting layout, with plenty of space for everyday living and entertaining.
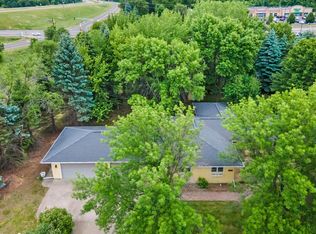
The spacious kitchen and dining area overlook the backyard and provide easy access to the covered deck, a great spot for morning coffee, grilling, or relaxing at the end of the day. The .38-acre lot is one of the home's standout features, offering mature trees, a spacious lawn, and a second flat yard area with a fire pit that's perfect for outdoor entertaining, yard games, and gatherings with family and friends. Abundant wildlife adds to the peaceful outdoor setting and natural feel of the backyard.
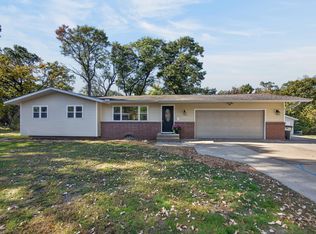
The heated 3-car attached garage is another great feature, offering plenty of room for vehicles, storage, and projects. Updated garage doors with windows bring in additional natural light, while a window and convenient service door provide easy access to the backyard.
With main-level living, multiple outdoor areas to enjoy, generous finished living space, and a heated 3-car garage, this home has plenty to offer both inside and out, all while remaining conveniently close to Cambridge schools, parks, shopping, dining, and everyday amenities.
Pending
$370,000
2486 Bridgewater Pl S, Cambridge, MN 55008
4beds
2,592sqft
Single Family
Built in 2003
0.38 Acres Lot
$372,700 Zestimate®
$143/sqft
$-- HOA
What's special
Spacious lawnGenerous finished living spaceMature treesOpen inviting layoutQuiet cul-de-sac
- 14 days
- 391
- 31
Likely to sell faster than
Zillow last checked:
Listing updated:
Listed by:
Christopher R Adams 612-202-0530,
eXp Realty
Source: NorthstarMLS as distributed by MLS GRID,MLS#: 7152017
Facts & features
Interior
Bedrooms & bathrooms
- Bedrooms: 4
- Bathrooms: 3
- Full bathrooms: 2
- 3/4 bathrooms: 1
Bedroom
- Level: Main
- Area: 192 Square Feet
- Dimensions: 12x16
Bedroom 2
- Level: Main
- Area: 120 Square Feet
- Dimensions: 10x12
Bedroom 3
- Level: Lower
- Area: 140 Square Feet
- Dimensions: 10x14
Bedroom 4
- Level: Lower
- Area: 140 Square Feet
- Dimensions: 10x14
Dining room
- Level: Main
- Area: 192 Square Feet
- Dimensions: 12x16
Family room
- Level: Lower
- Area: 322 Square Feet
- Dimensions: 14x23
Kitchen
- Level: Main
- Area: 156 Square Feet
- Dimensions: 12x13
Living room
- Level: Main
- Area: 195 Square Feet
- Dimensions: 13x15
Office
- Level: Lower
- Area: 150 Square Feet
- Dimensions: 10x15
Heating
- Forced Air
Cooling
- Central Air
Appliances
- Included: Air-To-Air Exchanger, Dishwasher, Dryer, Range, Refrigerator, Washer, Water Softener Owned
- Laundry: Main Level
Features
- Basement: Drain Tiled,Finished,Full
- Has fireplace: No
Interior area
- Total structure area: 2,688
- Total interior livable area: 2,592 sqft
- Finished area above ground: 1,344
- Finished area below ground: 1,248
Video & virtual tour
Property
Parking
- Total spaces: 3
- Parking features: Attached, Asphalt
- Attached garage spaces: 3
Accessibility
- Accessibility features: None
Features
- Levels: One
- Stories: 1
Lot
- Size: 0.38 Acres
- Dimensions: 104 x 133
Details
- Foundation area: 1344
- Parcel number: 151560520
- Zoning description: Residential-Single Family
Construction
Type & style
- Home type: SingleFamily
- Property subtype: Single Family
Materials
- Block
- Roof: Age 8 Years or Less,Asphalt
Condition
- New construction: No
- Year built: 2003
Utilities & green energy
- Gas: Natural Gas
- Sewer: City Sewer/Connected
- Water: City Water/Connected
Community & HOA
Community
- Subdivision: Bridgewater Second Add
HOA
- Has HOA: No
Location
- Region: Cambridge
Financial & listing details
- Price per square foot: $143/sqft
- Tax assessed value: $302,500
- Annual tax amount: $3,994
- Date on market: 10/1/2026
- Cumulative days on market: 52 days
Estimated market value
$372,700
$354,000 - $391,000
$2,733/mo
Price history
| Date | Event | Price |
|---|---|---|
| 10/5/2026 | Pending sale | $370,000$143/sqft |
Source:  NorthstarMLS as distributed by MLS GRID #7152017 Report a problem NorthstarMLS as distributed by MLS GRID #7152017 Report a problem | ||
| 10/1/2026 | Listed for sale | $370,000$143/sqft |
Source: NorthstarMLS as distributed by MLS GRID #7152017 Report a problem | ||
| 12/1/2025 | Listing removed | $370,000$143/sqft |
Source: NorthstarMLS as distributed by MLS GRID #6807060 Report a problem | ||
| 10/24/2025 | Listed for sale | $370,000+124.2%$143/sqft |
Source: NorthstarMLS as distributed by MLS GRID #6807060 Report a problem | ||
| 11/24/2014 | Sold | $165,000-2.9%$64/sqft |
Source:  Lake Superior Area Realtors as distributed by MLS GRID #2233999 Report a problem Lake Superior Area Realtors as distributed by MLS GRID #2233999 Report a problem | ||
| 10/10/2014 | Pending sale | $170,000$66/sqft |
Source: RE/MAX Results #4527836 Report a problem | ||
| 9/16/2014 | Listed for sale | $170,000+61.6%$66/sqft |
Source: RE/MAX Results #4527836 Report a problem | ||
| 11/21/2011 | Sold | $105,199+0.2%$41/sqft |
Source: Lake Superior Area Realtors as distributed by MLS GRID #1119818 Report a problem | ||
| 10/5/2011 | Price change | $105,000-15.9%$41/sqft |
Source: RE/MAX Results #4092177 Report a problem | ||
| 4/22/2011 | Price change | $124,900-10.1%$48/sqft |
Source: RE/MAX associates plus, Inc. #3810453 Report a problem | ||
| 1/23/2011 | Price change | $139,000-0.7%$54/sqft |
Source: RE/MAX Results #3810453 Report a problem | ||
| 11/2/2010 | Listed for sale | $140,000$54/sqft |
Source: RealEstateHomepages.com #3810453 Report a problem | ||
Public tax history
| Year | Property taxes | Tax assessment |
|---|---|---|
| 2025 | $4,124 +5.5% | $301,500 +8.2% |
| 2024 | $3,908 +8.3% | $278,600 |
| 2023 | $3,610 +5.4% | $278,600 +12.3% |
| 2022 | $3,426 +3.9% | $248,100 |
| 2021 | $3,298 | -- |
| 2020 | -- | -- |
| 2019 | $3,372 +8.5% | $205,300 +36.7% |
| 2018 | $3,108 +5.9% | $150,200 |
| 2016 | $2,934 +6.5% | -- |
| 2015 | $2,756 | -- |
| 2014 | $2,756 +8% | -- |
| 2013 | $2,552 | -- |
| 2012 | -- | -- |
| 2011 | -- | -- |
| 2009 | $2,704 -4.7% | $217,900 -0.5% |
| 2008 | $2,838 | $219,100 |
Find assessor info on the county website
Monthly payment
Est. payment
Payment breakdown
Explore the cost of this home by adjusting the details. Changes won't be saved.Climate risks
Neighborhood: 55008
- $365,2004 bd2 ba1.5k sqft2499 Bridgewater Pl S, Cambridge, MN 55008Off Market
- $352,7003 bd3 ba2.6k sqft2472 Bridgewater Pl S, Cambridge, MN 55008Off Market

- $379,3003 bd2 ba1.7k sqft2458 Bridgewater Pl S, Cambridge, MN 55008Off Market
- $335,4003 bd2 ba1.3k sqft2485 Bridgewater Pl S, Cambridge, MN 55008Off Market
Similar homes
- $325,0004 bd2 ba2k sqft1655 10th Ave SE, Cambridge, MN 55008For Sale

 MLS ID #7160873, Amy Lametti, Keller Williams Premier Realty. NorthstarMLS as distributed by MLS GRID
 - $399,9002 bd3 ba2.1k sqft1332 2nd Ave SE #795, Cambridge, MN 55008For Sale
 MLS ID #7159860, Levi LaRowe, RE/MAX RESULTS. NorthstarMLS as distributed by MLS GRID
 - $399,9004 bd2 ba2.8k sqft3063 325th Ave NW, Cambridge, MN 55008For Sale
 MLS ID #7159852, Levi LaRowe, RE/MAX RESULTS. NorthstarMLS as distributed by MLS GRID
 - $320,0003 bd2 ba1.9k sqft2555 Holly St S, Cambridge, MN 55008For Sale
 MLS ID #7156439, Charlene Jacobson, LPT Realty, LLC. NorthstarMLS as distributed by MLS GRID
 - $364,9003 bd2 ba1.6k sqft33165 Heather St NW, Cambridge, MN 55008For SaleMLS ID #7144960, Amy Grafenstein, RE/MAX RESULTS. NorthstarMLS as distributed by MLS GRID
- $439,9003 bd2 ba2.3k sqft30857 Palm St NW, Cambridge, MN 55008For SaleMLS ID #7119547, Jason DeMarre, Northstar Real Estate Associates. NorthstarMLS as distributed by MLS GRID
- $309,9004 bd3 ba2.2k sqft2117 Cleveland Ln S, Cambridge, MN 55008For SaleMLS ID #7073301, Gina Connell, Set Apart Realty. NorthstarMLS as distributed by MLS GRID
- $468,0003 bd2 ba2.1k sqft3089 320th Ave NW, Cambridge, MN 55008For SaleMLS ID #7125928, Amy Grafenstein, RE/MAX RESULTS. NorthstarMLS as distributed by MLS GRID
- $359,9005 bd2 ba2.1k sqft1105 Blossom Blvd NW, Isanti, MN 55040For SaleMLS ID #7049620, Josh A Pomerleau, JPW Realty. NorthstarMLS as distributed by MLS GRID
- $497,0004 bd3 ba2.2k sqft31240 Naples Ct NE, Cambridge, MN 55008For SaleMLS ID #7114893, Kevin R Norwood, Edina Realty, Inc.. NorthstarMLS as distributed by MLS GRID
- $350,0003 bd2 ba2k sqft37838 Hawthorne Ave, North Branch, MN 55056For SaleMLS ID #7154585, Amy S Piggee, RE/MAX Results. NorthstarMLS as distributed by MLS GRID
- $400,0004 bd2 ba2k sqft23926 Fillmore St NE, East Bethel, MN 55005For SaleMLS ID #7150679, Peter Mades, Edina Realty, Inc.. NorthstarMLS as distributed by MLS GRID
- $399,9005 bd3 ba2.4k sqft707 Hickory St SW, Isanti, MN 55040For SaleMLS ID #7145653, Hans Woelfle, Keller Williams Realty Professionals. NorthstarMLS as distributed by MLS GRID
- $389,0004 bd3 ba1.8k sqft1024 Bellaire Blvd NW, Isanti, MN 55040For SaleMLS ID #7135130, Amelia Smith, Pemberton RE. NorthstarMLS as distributed by MLS GRID
- $375,0003 bd2 ba1.8k sqft6149 384th Ln, North Branch, MN 55056For SaleMLS ID #7144403, The Snyder Team, eXp Realty. NorthstarMLS as distributed by MLS GRID
- $399,9004 bd3 ba2.2k sqft415 Eagle St NW, Isanti, MN 55040For SaleMLS ID #7140141, The Leonhardt Team, Coldwell Banker Realty. NorthstarMLS as distributed by MLS GRID
- $350,0003 bd2 ba1.3k sqft709 Greenwood St SW, Isanti, MN 55040For SaleMLS ID #7151605, Jon D. Jondahl Group, eXp Realty. NorthstarMLS as distributed by MLS GRID
- $375,0003 bd2 ba2.1k sqft4731 287th Ct NW, Isanti, MN 55040For SaleMLS ID #7140573, Collin J. Vold, Real Broker, LLC. NorthstarMLS as distributed by MLS GRID
- $395,9003 bd2 ba1.8k sqft4926 Shady Ln, North Branch, MN 55056For SaleMLS ID #7147975, Thomas A. Carlisle, RE/MAX Synergy. NorthstarMLS as distributed by MLS GRID
