249 Dortmund Drive is something out of a fairy tale! Situated on just over 7 scenic acres, this well-maintained brick ranch offers a rare blend of privacy, potential, and natural beauty. The property features a large, picturesque pond complete with a dock—perfect for relaxing afternoons, fishing or enjoying peaceful water views. Mature oak trees provide shade and gentle summer breezes, enhancing the serene setting. The home itself has been well cared for and offers solid construction, ready for your personal updates and vision. A massive workshop adds incredible value, ideal for hobbyists, storage, or business use. Located on a quiet country road in Northern Davidson county that’s just minutes from downtown Winston-Salem, this property combines rural charm with convenient access to city amenities. A truly special opportunity to create your dream retreat. This parcel is available for purchase individually or in combination with MLS# 1215215
For sale
$575,000
249 Dortmund Dr, Clemmons, NC 27012
2beds
1,620sqft
:
Get pre-qualified$3,434/mo
Stick/Site Built, Residential, Single Family Residence
Built in 1966
7.53 Acres Lot
$541,400 Zestimate®
$--/sqft
$-- HOA
What's special
Solid constructionWell-maintained brick ranchQuiet country roadPeaceful water views
- 110 days |
- 388 |
- 27 |
Zillow last checked:
Listing updated:
Listed by:
Stacy Hill 336-399-2879,
Berkshire Hathaway HomeServices Carolinas Realty
Source: Triad MLS,MLS#: 1215222 Originating MLS: Winston-Salem
Originating MLS: Winston-SalemFacts & features
Interior
Bedrooms & bathrooms
- Bedrooms: 2
- Bathrooms: 2
- Full bathrooms: 2
- Main level bathrooms: 2
Primary bedroom
- Level: Main
- Dimensions: 14.17 x 12.08
Bedroom 2
- Level: Main
- Dimensions: 10 x 11.58
Den
- Level: Main
- Dimensions: 14.5 x 16.42
Kitchen
- Level: Main
- Dimensions: 11.58 x 16.42
Laundry
- Level: Main
- Dimensions: 12 x 7.58
Living room
- Level: Main
- Dimensions: 21 x 11.58
Heating
- Heat Pump, Electric
Cooling
- Central Air
Appliances
- Included: Electric Water Heater
- Laundry: Main Level
Features
- Flooring: Carpet, Vinyl
- Basement: Unfinished, Basement
- Attic: Walk-In
- Number of fireplaces: 1
- Fireplace features: Living Room
Interior area
- Total structure area: 3,240
- Total interior livable area: 1,620 sqft
- Finished area above ground: 1,620
Property
Parking
- Total spaces: 2
- Parking features: Carport, Driveway, Gravel, Attached Carport
- Attached garage spaces: 2
- Has carport: Yes
- Has uncovered spaces: Yes
Features
- Levels: One
- Stories: 1
- Pool features: None
- Waterfront features: Pond
Lot
- Size: 7.53 Acres
- Features: Partially Cleared, Partially Wooded, Not in Flood Zone
- Residential vegetation: Partially Wooded
Details
- Parcel number: 0301600000016
- Zoning: RA3
- Special conditions: Owner Sale
Construction
Type & style
- Home type: SingleFamily
- Architectural style: Ranch
- Property subtype: Stick/Site Built, Residential, Single Family Residence
Materials
- Brick
Condition
- Year built: 1966
Utilities & green energy
- Sewer: Septic Tank
- Water: Shared Well
Community & HOA
HOA
- Has HOA: No
Location
- Region: Clemmons
Financial & listing details
- Tax assessed value: $312,330
- Annual tax amount: $1,998
- Date on market: 4/7/2026
- Listing agreement: Exclusive Right To Sell
Estimated market value
$541,400
$514,000 - $568,000
$1,704/mo
Price history
| Date | Event | Price |
|---|---|---|
| 4/7/2026 | Listed for sale | $575,000 |
Source:  Triad MLS #1215222 Report a problem Triad MLS #1215222 Report a problem | ||
Public tax history
Tax history is unavailable.
Monthly payment
Est. payment
Payment breakdown
Explore the cost of this home by adjusting the details. Changes won't be saved.Climate risks
Neighborhood: 27012
Nearby schools
GreatSchools rating
- 6/10Northwest ElementaryGrades: PK-5Distance: 2 mi
- 9/10North Davidson MiddleGrades: 6-8Distance: 5.3 mi
- 5/10North Davidson HighGrades: 9-12Distance: 5.1 mi
Schools provided by the listing agent
- Elementary: Northwest
- Middle: North Davidson
- High: North Davidson
Source: Triad MLS. This data may not be complete. We recommend contacting the local school district to confirm school assignments for this home.
- $416,4003 bd1 ba1.6k sqft631 Gus Hill Rd, Clemmons, NC 27012Off Market
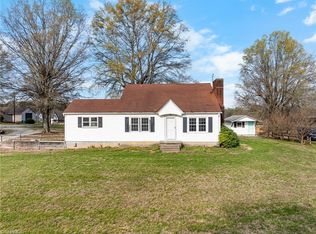
- $450,0002 bd1 ba1.4k sqft244 Dortmund Dr, Clemmons, NC 27012For Sale
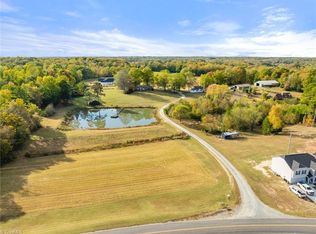
- $82,7106.91 Acres631 Gus Hill Rd, Clemmons, NC 27012Off Market
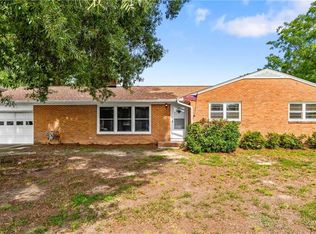
- $550,00010 Acres0 Dortmund Dr LOT 5, Clemmons, NC 27012Sold
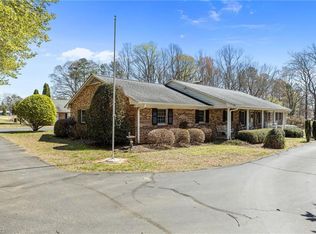
- $421,5003 bd2 ba2.1k sqft406 Ada Ln, Clemmons, NC 27012Off Market
- $425,1003 bd2 ba1.9k sqft392 Ada Ln, Clemmons, NC 27012Off Market
- $338,0001.26 Acres659 Gus Hill Rd, Clemmons, NC 27012Sold
- $201,900-- bd-- ba-- sqft137 Triple Rd, Clemmons, NC 27012Off Market
A local agent can set up tours, give advice and negotiate with sellers.
A local lender can help you make sure your offer is ready when you are.
Similar homes
- $450,0002 bd1 ba1.4k sqft244 Dortmund Dr, Clemmons, NC 27012For Sale
 MLS ID #1215215, Stacy Hill. Triad MLS
 - $340,0003 bd3 ba2k sqft370 Tamworth Dr, Clemmons, NC 27012For Sale
 MLS ID #1226748, Jake Simmons. Triad MLS
 - $289,0003 bd2 ba2.3k sqft288 Frye Bridge Rd, Clemmons, NC 27012For Sale
 MLS ID #1219288, Lacey Bice. Triad MLS
 - $569,9003 bd3 ba1.8k sqft6262 N State Highway 109, High Point, NC 27265For Sale
 MLS ID #1211557, Jennifer Hollowell. Triad MLS
 - $375,0004 bd4 ba2.2k sqft6021 Stone Bluff Dr, Clemmons, NC 27012For SaleMLS ID #1208103, Andrew Lay. Triad MLS
- $450,0004 bd3 ba2.2k sqft7626 Rolling Oak Ct, Clemmons, NC 27012For SaleMLS ID #1224279, Amy Scheid. Triad MLS
- $599,9003 bd3 ba2.3k sqft211 Hidden Creek Dr, Advance, NC 27006For SaleMLS ID #1219425, Amanda Tucker. Triad MLS
- $599,9995 bd5 ba2.2k sqft171 Lakey Dr, Mocksville, NC 27028For SaleMLS ID #1208590, Angie Tedder. Triad MLS
- $448,5003 bd2 ba2.4k sqft478 Leonard Berrier Rd, Lexington, NC 27295For SaleMLS ID #1223855, Amy Pierce. Triad MLS
- $489,0003 bd4 ba1.8k sqft1630 Yadkin Valley Rd, Advance, NC 27006For SaleMLS ID #1226722, Pamelia Matthews. Triad MLS
- $500,0003 bd3 ba2k sqft5754 Stanleyville Dr, Winston Salem, NC 27105For SaleMLS ID #1226411, Abby Chapman. Triad MLS
- $420,0003 bd2 ba1.6k sqft431 Georgetown Rd, Winston Salem, NC 27107For SaleMLS ID #1227759, Jim Duncan. Triad MLS
- $290,0003 bd2 ba2.2k sqft6110 James St, Clemmons, NC 27012For SaleMLS ID #1200764, Lynn Ray. Triad MLS
- $423,0004 bd3 ba2.2k sqft1320 Abingdon Way, Winston Salem, NC 27106For SaleMLS ID #1228294, Amy Zwiebel. Triad MLS
- $469,0003 bd3 ba2.4k sqft106 Bishop St, Winston Salem, NC 27104For SaleMLS ID #1226665, Barbara Barnes. Triad MLS
- $305,0003 bd2 ba1.8k sqft352 William Ln, Lexington, NC 27295For SaleMLS ID #1225353, Kelton Gentle. Triad MLS
- $320,0003 bd3 ba2k sqft120 Hazelwood Ct, Lexington, NC 27295For SaleMLS ID #1228187, Melissa P Locklear. Triad MLS
- $459,9002 bd2 ba1.4k sqft104 Willowbrook Dr, Thomasville, NC 27360For SaleMLS ID #1222930, Tabitha Westmoreland. Triad MLS
- $349,9905 bd5 ba1.7k sqft4908 Southwin Dr, Winston Salem, NC 27104For SaleMLS ID #1225129, John Pursley. Triad MLS
- $339,9003 bd2 ba2.1k sqft406 S Cliffdale Dr, Winston Salem, NC 27104For SaleMLS ID #1228544, Susan Carter. Triad MLS
