Prepare to be amazed - this ranch is larger than it appears with a full walkout basement! This 3 bedroom 3 bathroom home is nestled on a large .9 acre lot with a creek, beautiful gardens and large inviting patio - perfect for entertaining. Tastefully decorated and move in ready! First floor has the primary bedroom with bath and private deck. Plus a second bedroom with full bath, large family room, kitchen and dining room with an amazing window looking at the beautiful view of the yard. Fully finished basement has a 3rd bedroom, family room with cozy stone fireplace, office area, bonus room, and large laundry room with storage area. The walkout basement feels like a vacation lodge and walks out to the back yard oasis with the newly built covered patio, large storage shed, wooded area and creek. Spend time admiring the beautiful front garden while sipping your favorite drink on the maintenance free trex porch. That's not all, meticulously kept heated garage is a great place to store your vehicles and do some projects even in the winter!
Contingent
$424,900
24908 W Hemphill Dr, Elwood, IL 60421
3beds
2,700sqft
:
Get pre-qualified$3,018/mo
Single Family Residence
Built in 1977
0.9 Acres Lot
$-- Zestimate®
$157/sqft
$-- HOA
What's special
Full walkout basementFully finished basementWooded areaOffice areaBonus roomMeticulously kept heated garageNewly built covered patio
- --
- on Zillow |
- 397
- views |
- 10
- saves |
Zillow last checked:
Listing updated:
Listed by:
Susan Adduci, CNC 708-516-8980,
Baird & Warner,
Madison Adduci Blackwood 708-214-8172,
Baird & Warner
Source: MRED as distributed by MLS GRID,MLS#: 12670311
Facts & features
Interior
Bedrooms & bathrooms
- Bedrooms: 3
- Bathrooms: 3
- Full bathrooms: 3
Rooms
- Room types: Recreation Room, Bonus Room
Primary bedroom
- Features: Flooring (Wood Laminate), Bathroom (Full)
- Level: Main
- Area: 225 Square Feet
- Dimensions: 15X15
Bedroom 2
- Features: Flooring (Wood Laminate)
- Level: Main
- Area: 144 Square Feet
- Dimensions: 12X12
Bedroom 3
- Features: Flooring (Carpet)
- Level: Basement
- Area: 168 Square Feet
- Dimensions: 14X12
Bonus room
- Features: Flooring (Carpet)
- Level: Basement
- Area: 231 Square Feet
- Dimensions: 21X11
Dining room
- Features: Flooring (Wood Laminate)
- Level: Main
- Area: 180 Square Feet
- Dimensions: 15X12
Family room
- Features: Flooring (Wood Laminate)
- Level: Basement
- Area: 300 Square Feet
- Dimensions: 20X15
Kitchen
- Features: Kitchen (Eating Area-Breakfast Bar, Eating Area-Table Space, Pantry-Closet), Flooring (Vinyl)
- Level: Main
- Area: 180 Square Feet
- Dimensions: 15X12
Laundry
- Level: Basement
- Area: 180 Square Feet
- Dimensions: 15X12
Living room
- Features: Flooring (Wood Laminate), Window Treatments (Bay Window(s), Blinds, Curtains/Drapes, Screens)
- Level: Main
- Area: 276 Square Feet
- Dimensions: 23X12
Recreation room
- Features: Flooring (Wood Laminate)
- Level: Basement
- Area: 231 Square Feet
- Dimensions: 21X11
Heating
- Natural Gas
Cooling
- Central Air
Appliances
- Included: Range, Microwave, Dishwasher, Refrigerator, Stainless Steel Appliance(s)
- Laundry: Gas Dryer Hookup, In Unit, Sink
Features
- 1st Floor Bedroom, 1st Floor Full Bath, Built-in Features, Special Millwork, Separate Dining Room, Pantry
- Flooring: Laminate
- Windows: Screens
- Basement: Finished,Exterior Entry,Rec/Family Area,Sleeping Area,Storage Space,Walk-Up Access,Full,Walk-Out Access
- Number of fireplaces: 1
- Fireplace features: Wood Burning, Gas Starter, Basement
Interior area
- Total structure area: 3,000
- Total interior livable area: 2,700 sqft
Property
Parking
- Total spaces: 2
- Parking features: Concrete, Garage Door Opener, Heated Garage, Yes, Garage Owned, Attached, Garage
- Attached garage spaces: 2
- Has uncovered spaces: Yes
Accessibility
- Accessibility features: No Disability Access
Features
- Stories: 1
- Patio & porch: Deck, Porch, Patio
- Waterfront features: Stream
Lot
- Size: 0.9 Acres
- Dimensions: 130X250X125X91X250
- Features: Irregular Lot, Mature Trees
Details
- Additional structures: Pergola, Poultry Coop, Shed(s)
- Parcel number: 1011142040050000
- Special conditions: None
Construction
Type & style
- Home type: SingleFamily
- Architectural style: Ranch
- Property subtype: Single Family Residence
Materials
- Vinyl Siding
- Foundation: Concrete Perimeter
- Roof: Asphalt
Condition
- New construction: No
- Year built: 1977
Utilities & green energy
- Electric: 200+ Amp Service
- Sewer: Septic Tank
- Water: Well
Community & HOA
HOA
- Services included: None
Location
- Region: Elwood
Financial & listing details
- Price per square foot: $157/sqft
- Annual tax amount: $5,741
- Date on market: 6/6/2026
- Ownership: Fee Simple
Estimated market value
Not available
Estimated sales range
Not available
Not available
Price history
| Date | Event | Price |
|---|---|---|
| 6/6/2026 | Listing removed | $434,900$161/sqft |
Source: MRED as distributed by MLS GRID #12668943 Report a problem | ||
| 6/4/2026 | Listed for sale | $434,900+64.1%$161/sqft |
Source:  MRED as distributed by MLS GRID #12668943 Report a problem MRED as distributed by MLS GRID #12668943 Report a problem | ||
| 12/24/2009 | Sold | $265,000$98/sqft |
Source: MRED as distributed by MLS GRID #07050051 Report a problem | ||
Public tax history
Tax history is unavailable.
Monthly payment
Est. payment
Payment breakdown
Explore the cost of this home by adjusting the details. Changes won't be saved.Climate risks
Neighborhood: 60421
Nearby schools
GreatSchools rating
- 7/10Elwood Child Care SchoolGrades: PK-8Distance: 4.1 mi
- 2/10Joliet Central High SchoolGrades: 9-12Distance: 6.6 mi
Schools provided by the listing agent
- District: 203
Source: MRED as distributed by MLS GRID. This data may not be complete. We recommend contacting the local school district to confirm school assignments for this home.
- $418,9003 bd3 ba2.7k sqft24908 S Hemphill Dr, Elwood, IL 60421Off Market
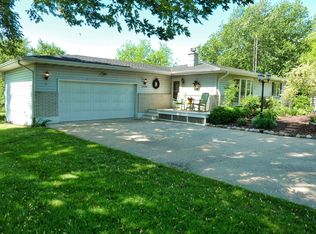
- $406,400-- bd-- ba-- sqft24916 S Hemphill Dr, Elwood, IL 60421Off Market
- $385,000-- bd-- ba-- sqft24913 S Hemphill Dr, Elwood, IL 60421Off Market
- $360,300-- bd-- ba-- sqft24924 S Ridge Rd, Elwood, IL 60421Off Market
- $386,8004 bd3 ba2.4k sqft17634 W Bicentennial Dr, Elwood, IL 60421Off Market
- $377,000-- bd-- ba-- sqft24925 S Hemphill Dr, Elwood, IL 60421Off Market
- $405,1003 bd3 ba2k sqft24901 S Hemphill Dr, Elwood, IL 60421Off Market
- $435,6003 bd3 ba-- sqft17643 W Alice Ct, Elwood, IL 60421Off Market
A local agent can set up tours, give advice and negotiate with sellers.
Similar homes
- $--3 bd2 ba1.4k sqft19251 W Eaton Ave, Elwood, IL 60421Auction
 ServiceLink Auction
 - $499,9003 bd3 ba2.4k sqft20126 W Pockey Way, Elwood, IL 60421Active
 MLS ID #12690932, Joseph Siwinski, Lincoln-Way Realty, Inc. MRED as distributed by MLS GRID
 - $500,0003 bd3 ba2.1k sqft2827 Brett Dr, New Lenox, IL 60451New
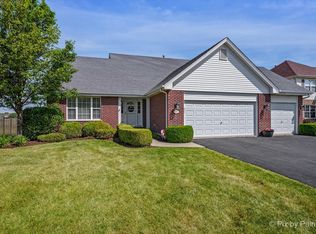 MLS ID #12713413, Ann Spencer, CNC,CSC, Prime Realty Solutions. MRED as distributed by MLS GRID
 - $460,0004 bd3 ba2k sqft723 O'Toole Dr, Minooka, IL 60447New
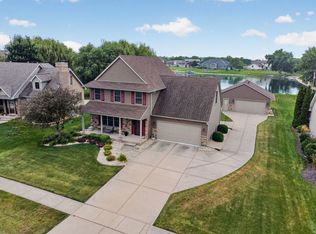 MLS ID #12712187, Raquel Goggin, CSC, Goggin Real Estate LLC. MRED as distributed by MLS GRID
 - $375,0005 bd3 ba1.8k sqft1119 Cathy Dr, Joliet, IL 60431NewMLS ID #12709097, Sarah Lewis, HomeSmart Connect LLC. MRED as distributed by MLS GRID
- $349,9004 bd3 ba2.1k sqft909 Arrowhead Dr, Elwood, IL 60421ActiveMLS ID #12667403, Alexandra McElree, eXp Realty. MRED as distributed by MLS GRID
- $425,0005 bd4 ba3k sqft3631 Parthenon Way, Olympia Fields, IL 60461NewMLS ID #12712797, Christina Horne, Chicagoland Realty & Associates Inc. MRED as distributed by MLS GRID
- $464,0004 bd4 ba3.3k sqft15711 W Menominee Ct, Manhattan, IL 60442ActiveMLS ID #12696255, Carolyn Abshire, Crosstown Realtors, Inc.. MRED as distributed by MLS GRID
- $499,9995 bd3 ba3.5k sqft24453 S Blackhawk Dr, Channahon, IL 60410NewMLS ID #12713995, Melissa Vanasdlen, Protech Realty. MRED as distributed by MLS GRID
- $359,9004 bd3 ba2.1k sqft803 1st St, Manhattan, IL 60442ActiveMLS ID #12571693, David J Cobb, RE/MAX 10. MRED as distributed by MLS GRID
- $375,0003 bd2 ba1.9k sqft903 Prescott Dr, Joliet, IL 60432ActiveMLS ID #12706680, Hugo Sandoval, Realty of America, LLC. MRED as distributed by MLS GRID
- $414,9003 bd6 ba2.5k sqft727 S Raven Rd, Shorewood, IL 60404NewMLS ID #12710989, Jake Corrigan, eXp Realty. MRED as distributed by MLS GRID
- $469,9004 bd3 ba2.8k sqft24530 S Tonka Ave, Channahon, IL 60410ActiveMLS ID #12682679, Julie McElyea, RE/MAX Hometown Properties. MRED as distributed by MLS GRID
- $469,9005 bd3 ba2.3k sqft24806 S Potawatomie Trl, Channahon, IL 60410Price ChangeMLS ID #12684079, Cathleen Cholke, CSC, Century 21 Circle. MRED as distributed by MLS GRID
- $435,0003 bd3 ba1.5k sqft1609 Briarcrest Ln, New Lenox, IL 60451ActiveMLS ID #12693752, Amy Foley, Lori Bonarek Realty. MRED as distributed by MLS GRID
- $435,0004 bd3 ba3.1k sqft13049 W Finch Ct, Homer Glen, IL 60491ActiveMLS ID #12696137, Kanton Harzich, @properties Christie's International Real Estate. MRED as distributed by MLS GRID
- $435,0004 bd3 ba2k sqft25724 W Cherokee Trl, Channahon, IL 60410ActiveMLS ID #12701008, Toni Graf, Realty Representatives Inc. MRED as distributed by MLS GRID
- $389,9993 bd2 ba1.7k sqft2413 Kerry Winde Dr, New Lenox, IL 60451ActiveMLS ID #12623346, Carrie Mitcheff, Village Realty, Inc.. MRED as distributed by MLS GRID
- $434,0003 bd4 ba2.2k sqft1407 Martin Ct, Plainfield, IL 60586ActiveMLS ID #12695139, Carrie Jass, Coldwell Banker Real Estate Group. MRED as distributed by MLS GRID
- $434,0004 bd3 ba2.5k sqft610 High Grove Dr, Minooka, IL 60447ActiveMLS ID #12686810, Gregory Wroblewski, Coldwell Banker Real Estate Group. MRED as distributed by MLS GRID
