"Much sought after Villa in beautiful SpringRidge. A two story Villa with an unsurpassed view. Very few Villas here that offer no backyard neighbors. Fully open to outside wooded area. Anderson windows, Patio is made of aggregate pebbles. Offers plenty of room for table, chairs, umbrella to enjoy your meals outside! Experience the luxury and quality in the great room with its vaulted ceiling and corner fireplace that starts with the click of a switch. There are several places to enjoy your meals; the dinette, dining room area, along with the kitchen counter with bar stools, and of course, the patio! Spacious Four Seasons room with a full view of the great outdoors where you can occasionally observe the wildlife outside. Windows across the entire back wall. Open kitchen with stainless appliances that will stay. Corian counter tops, Beautiful cherrywood cabinetry throughout unit. First floor master bedroom and bathroom that offer backyard views. Bath has very large shower, two sinks, and a Bidet. Huge walk in closet. Laundry room is conveniently located on first floor also featuring a powder room (toilet and sink). There is a full sink in the laundry room and much storage in multiple cabinets, Speed Queen washer/dryer duo will stay. Open loft upstairs that is perfect for an office or relax space. Staircase going upstairs features a water wall fountain that also stays with Villa. New (6/21) HVAC system (furnace and air conditioner). Maintained twice yearly. New water heater (2024). Sump pump. Humidifier and Roof replaced within the past few years. New Liftmaster garage opener with MyQ compatibilities. Association includes: cable, all lawn/landscape maintenance, irrigation, snow removal of roads, driveways, and shoveling your walkway. Huge unfinished, well lit basement. Plumbed for extra bedrooms and bath. Walls and floor are painted. Contains a very large, lighted storage area that is great for your luggage, etc. Places like this in SpringRidge don't come available often. Come see it today!
Pending
Price cut: $20K (7/4)
$405,000
25 Arbor Ct #25, Bloomington, IL 61704
3beds
2,350sqft
:
Get pre-qualified$3,180/mo
Condominium, Single Family Residence
Built in 2001
-- sqft lot
$-- Zestimate®
$172/sqft
$260/mo HOA
What's special
Unsurpassed viewVaulted ceilingAnderson windowsCorian countertops
- 26 days |
- 882 |
- 20 |
Zillow last checked:
Listing updated:
Listed by:
Camille Cornwell 309-275-6713,
Coldwell Banker Real Estate Group
Source: MRED as distributed by MLS GRID,MLS#: 12689418
Facts & features
Interior
Bedrooms & bathrooms
- Bedrooms: 3
- Bathrooms: 3
- Full bathrooms: 2
- 1/2 bathrooms: 1
Rooms
- Room types: No additional rooms
Primary bedroom
- Features: Flooring (Carpet), Window Treatments (Blinds), Bathroom (Full)
- Level: Main
- Area: 221 Square Feet
- Dimensions: 13X17
Bedroom 2
- Features: Flooring (Carpet)
- Level: Second
- Area: 221 Square Feet
- Dimensions: 13X17
Bedroom 3
- Level: Second
- Area: 169 Square Feet
- Dimensions: 13X13
Dining room
- Features: Flooring (Ceramic Tile)
- Level: Main
- Area: 140 Square Feet
- Dimensions: 14X10
Kitchen
- Features: Kitchen (Eating Area-Breakfast Bar, Eating Area-Table Space, Island, Custom Cabinetry), Flooring (Ceramic Tile), Window Treatments (Blinds, Double Pane Windows)
- Level: Main
- Area: 120 Square Feet
- Dimensions: 12X10
Laundry
- Features: Flooring (Ceramic Tile)
- Level: Main
- Area: 110 Square Feet
- Dimensions: 11X10
Living room
- Features: Flooring (Carpet)
- Level: Main
- Area: 247 Square Feet
- Dimensions: 19X13
Heating
- Natural Gas
Cooling
- Central Air
Appliances
- Included: Microwave, Dishwasher, Refrigerator, Washer, Dryer, Disposal, Cooktop, Oven, Range Hood, Electric Cooktop
- Laundry: Main Level, Washer Hookup, In Unit, Sink
Features
- Vaulted Ceiling(s), 1st Floor Bedroom, 1st Floor Full Bath, Storage, Built-in Features, Walk-In Closet(s), Dining Combo, Quartz Counters
- Flooring: Carpet
- Doors: Storm Door(s), Pocket Door(s)
- Windows: Skylight(s), Drapes, Insulated Windows, All, Blinds, Double Pane Windows, Screens, Window Treatments
- Basement: Unfinished,Egress Window,Full
- Number of fireplaces: 1
- Fireplace features: Gas Log, Living Room
Interior area
- Total structure area: 3,645
- Total interior livable area: 2,350 sqft
- Finished area below ground: 0
Property
Parking
- Total spaces: 2
- Parking features: Concrete, Garage Door Opener, Yes, Garage Owned, Attached, Garage
- Attached garage spaces: 2
- Has uncovered spaces: Yes
Accessibility
- Accessibility features: No Disability Access
Features
- Patio & porch: Patio
Lot
- Size: 2,550 Square Feet
- Dimensions: 34x75
- Features: Landscaped, Mature Trees, Backs to Trees/Woods
Details
- Parcel number: 1425351041
- Special conditions: None
Construction
Type & style
- Home type: Condo
- Property subtype: Condominium, Single Family Residence
Materials
- Vinyl Siding, Brick
- Foundation: Concrete Perimeter
- Roof: Asphalt
Condition
- New construction: No
- Year built: 2001
Utilities & green energy
- Electric: Circuit Breakers
- Sewer: Septic Tank
- Water: Public
- Utilities for property: Cable Available
Community & HOA
Community
- Features: Sidewalks
- Subdivision: Spring Ridge
HOA
- Has HOA: Yes
- Services included: Cable TV, Lawn Care, Snow Removal
- HOA fee: $260 monthly
Location
- Region: Bloomington
Financial & listing details
- Price per square foot: $172/sqft
- Annual tax amount: $7,826
- Date on market: 6/27/2026
- Ownership: Fee Simple w/ HO Assn.
Estimated market value
Not available
Estimated sales range
Not available
Not available
Price history
| Date | Event | Price |
|---|---|---|
| 7/6/2026 | Pending sale | $405,000$172/sqft |
Source:  MRED as distributed by MLS GRID #12689418 Report a problem MRED as distributed by MLS GRID #12689418 Report a problem | ||
| 7/4/2026 | Price change | $405,000-4.7%$172/sqft |
Source: MRED as distributed by MLS GRID #12689418 Report a problem | ||
| 6/27/2026 | Listed for sale | $425,000$181/sqft |
Source: MRED as distributed by MLS GRID #12689418 Report a problem | ||
Public tax history
Tax history is unavailable.
Monthly payment
Est. payment
Payment breakdown
Explore the cost of this home by adjusting the details. Changes won't be saved.Climate risks
Neighborhood: 61704
Nearby schools
GreatSchools rating
- 5/10Colene Hoose Elementary SchoolGrades: K-5Distance: 1.6 mi
- 6/10Chiddix Jr High SchoolGrades: 6-8Distance: 2 mi
- 4/10Normal Community High SchoolGrades: 9-12Distance: 2.5 mi
Schools provided by the listing agent
- Elementary: Colene Hoose Elementary
- Middle: Chiddix Jr High
- High: Normal Community High School
- District: 5
Source: MRED as distributed by MLS GRID. This data may not be complete. We recommend contacting the local school district to confirm school assignments for this home.
- $403,6003 bd2 ba3.6k sqft25 Arbor Ct, Bloomington, IL 61704Off Market
- $355,0003 bd3 ba1.7k sqft23 Arbor Ct, Bloomington, IL 61704Sold
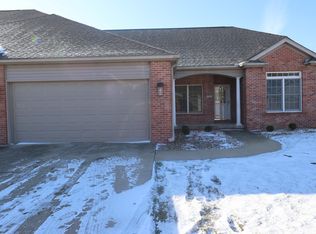
- $391,500-- bd-- ba-- sqft27 Arbor Ct, Bloomington, IL 61704Off Market
- $396,8004 bd3 ba3.3k sqft29 Arbor Ct, Bloomington, IL 61704Off Market
- $336,6002 bd2 ba3.1k sqft21 Arbor Ct, Bloomington, IL 61704Off Market
- $377,700-- bd-- ba-- sqft26 Arbor Ct, Bloomington, IL 61704Off Market
- $374,700-- bd-- ba-- sqft31 Arbor Ct, Bloomington, IL 61704Off Market
- $363,8003 bd3 ba3.6k sqft19 Arbor Ct, Bloomington, IL 61704Off Market
A local agent can set up tours, give advice and negotiate with sellers.
A local lender can help you make sure your offer is ready when you are.
Similar homes
- $399,9004 bd4 ba3.3k sqft2503 Blarney Stone Ln, Bloomington, IL 61704Price Change
 MLS ID #12682683, Erin Burns, Keller Williams Revolution. MRED as distributed by MLS GRID
 - $354,9003 bd3 ba2.9k sqft3 Tatiana Ct, Bloomington, IL 61704Price Change
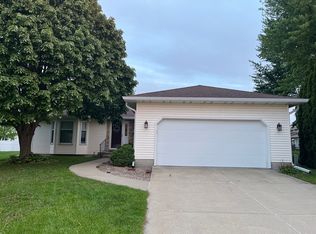 MLS ID #12695581, Dana Beckefeld, Infiniti Properties, Inc.. MRED as distributed by MLS GRID
 - $435,0004 bd4 ba3.4k sqft2713 Piney Run, Bloomington, IL 61704Active
 MLS ID #12679959, Amanda Armstrong, ABR,SRS, RE/MAX Rising. MRED as distributed by MLS GRID
 - $425,0004 bd4 ba3.5k sqft20 Fedor Cir, Bloomington, IL 61704Active
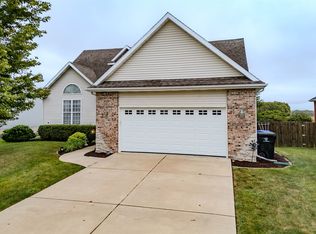 MLS ID #12171238, Greg Zavitz, Coldwell Banker Real Estate Group. MRED as distributed by MLS GRID
 - $340,0003 bd3 ba2k sqft2911 Breezewood Blvd, Bloomington, IL 61704NewMLS ID #12696613, Tracy Lockenour, HomeSmart Realty Group Illinois. MRED as distributed by MLS GRID
- $344,9003 bd4 ba2.7k sqft3401 Crossgate Dr, Bloomington, IL 61704ActiveMLS ID #12696087, Vicente Adame, Coldwell Banker Real Estate Group. MRED as distributed by MLS GRID
- $369,9004 bd3 ba3.3k sqft1018 Porter Ln, Normal, IL 61761NewMLS ID #12705196, Aimee Spack, BHHS Central Illinois, REALTORS. MRED as distributed by MLS GRID
- $410,0004 bd3 ba3.3k sqft15878 Old Orchard Rd, Bloomington, IL 61705ActiveMLS ID #12572347, Patricia Hadley, RE/MAX Choice. MRED as distributed by MLS GRID
- $335,0004 bd3 ba2.8k sqft1632 Belclare Rd, Normal, IL 61761NewMLS ID #12705111, B.J. Armstrong, Keller Williams Revolution. MRED as distributed by MLS GRID
- $230,0003 bd2 ba1.5k sqft4 Moonstone Ct, Bloomington, IL 61704ActiveMLS ID #12667053, Leah Bond, Coldwell Banker Real Estate Group. MRED as distributed by MLS GRID
- $217,5003 bd2 ba1.7k sqft1402 N Hershey Rd, Bloomington, IL 61704ActiveMLS ID #12678463, Kathy DiCiaula, BHHS Central Illinois, REALTORS. MRED as distributed by MLS GRID
- $372,5003 bd2 ba1.7k sqft212 N Center St Unit 401, Bloomington, IL 61701ActiveMLS ID #12665282, Sean Caldwell, RE/MAX Rising. MRED as distributed by MLS GRID
- $209,9003 bd2 ba1.5k sqft14 Carraway Ct, Bloomington, IL 61704For Sale
 MLS ID #PA1266811, Dawn Kuykendall, HomeSmart Realty Group. RMLS Alliance as distributed by MLS GRID
 - $400,0004 bd3 ba2.7k sqft775 Kristin Dr, Normal, IL 61761ActiveMLS ID #12701890, Jared Litwiller, Freedom Realty. MRED as distributed by MLS GRID
- $230,0004 bd4 ba2.1k sqft2531 Fox Trot Trl, Bloomington, IL 61704ActiveMLS ID #12698098, Danell Moberly, RE/MAX Rising. MRED as distributed by MLS GRID
- $475,0004 bd4 ba3.5k sqft3914 Brookline Ln, Bloomington, IL 61705ActiveMLS ID #12684496, Cindy Eckols, RE/MAX Choice. MRED as distributed by MLS GRID
- $--3 bd3 ba1.6k sqft2281 Boulder Dr, Normal, IL 61761AuctionAuction.com 2
- $209,9002 bd3 ba1.9k sqft1112 Ekstam Dr APT 4, Bloomington, IL 61704ActiveMLS ID #12700085, Meenu Bhaskar, Keller Williams Revolution. MRED as distributed by MLS GRID
- $455,0005 bd4 ba3k sqft2604 Red Rock Rd, Normal, IL 61761Price ChangeMLS ID #12678510, Emily Almeida, GRI, RE/MAX Rising. MRED as distributed by MLS GRID
- $435,0005 bd4 ba3.4k sqft980 Balsam Rd, Normal, IL 61761ActiveMLS ID #12680159, Kathy O'Brien Boston, ABR,AHWD,GRI,PSA,SRS, Coldwell Banker Real Estate Group. MRED as distributed by MLS GRID
