Few homes are as distinguished by their architecture as they are by the history they hold. 25 Avon Street is one of them. A beloved Queen Anne Victorian, this is a home where history is not simply preserved, it is part of the experience of being here. Built circa 1889 and cherished by the same family for more than five decades, the home stands as a remarkable example of architecture, craftsmanship, and character. Few properties remain with such a strong connection to their origins, and fewer still retain so much of what makes them special. From its distinctive facade and dramatic rooflines to original bow windows, there is an extraordinary amount to take in. Inside, original wood doors, intricate molding and trim, three fireplaces, and one-of-a-kind tilework showcase a level of craftsmanship rarely found today. A grand main staircase with unique, hand carved balusters and separate back staircase, along with a kitchen and butler's pantry, reflect the design and functionality of a bygone era. A welcoming porch gives way to a private deck, creating inviting spaces for both quiet mornings and outdoor entertaining. The second floor is home to four generous bedrooms and a full bath, while the third floor offers four additional rooms and another full bath. Whether used as bedrooms, home offices, creative studios, fitness space, playrooms, or guest quarters, the upper levels provide exceptional flexibility while preserving the home's character. The property also includes one of its most fascinating historic features: a detached, two-story carriage house that once housed horses and sleighs. A rare surviving structure from another era, it remains a tangible reminder of the property's past. Today, it offers an entirely new set of possibilities. Envision an ADU, guest quarters, studio, home office, workshop, or iconic garage. Its presence also creates exciting opportunities for multigenerational living, hobbyists, entrepreneurs, or future development. Just as compelling is the setting. Perfectly positioned between Wakefield's vibrant Main Street and the commuter rail station, the property is a stone's throw from Lake Quannapowitt, restaurants, shops, and the heart of town. There is simply nothing else quite like 25 Avon Street. More than a home, it is a rare piece of Wakefield's architectural heritage, a property that has endured for generations and continues to tell its story. This is a rare opportunity to become the next steward of a truly special home.
Pending
$999,995
25 Avon St, Wakefield, MA 01880
5beds
4,115sqft
Single Family Residence
Built in 1889
0.29 Acres Lot
$1,043,100 Zestimate®
$243/sqft
$-- HOA
What's special
Distinctive facadePrivate deckDetached two-story carriage houseOriginal bow windowsFour generous bedroomsWelcoming porchSeparate back staircase
- 31 days
- 2,670
- 189
Likely to sell faster than
Zillow last checked:
Listing updated:
Listed by:
Alex Guarino 617-981-2451,
Lyv Realty 978-533-8000
Source: MLS PIN,MLS#: 73574596
Facts & features
Interior
Bedrooms & bathrooms
- Bedrooms: 5
- Bathrooms: 3
- Full bathrooms: 3
Primary bedroom
- Level: Second
Bedroom 2
- Level: Second
Bedroom 3
- Level: Second
Bedroom 4
- Level: Second
Bedroom 5
- Level: Third
Bathroom 1
- Level: First
Bathroom 2
- Level: Second
Bathroom 3
- Level: Third
Dining room
- Level: First
Family room
- Level: First
Kitchen
- Level: First
Living room
- Level: First
Heating
- Forced Air, Steam, Natural Gas
Cooling
- Window Unit(s)
Appliances
- Included: Gas Water Heater, Range, Dishwasher, Disposal, Refrigerator, Freezer, Washer, Dryer
- Laundry: First Floor
Features
- Bonus Room
- Flooring: Wood, Tile, Carpet
- Basement: Full,Interior Entry,Bulkhead,Unfinished
- Number of fireplaces: 3
Interior area
- Total structure area: 4,115
- Total interior livable area: 4,115 sqft
- Finished area above ground: 4,115
Video & virtual tour
Property
Parking
- Total spaces: 6
- Parking features: Detached, Off Street
- Garage spaces: 1
- Uncovered spaces: 5
Features
- Patio & porch: Porch - Enclosed, Deck
- Exterior features: Porch - Enclosed, Deck, Balcony, Rain Gutters, Barn/Stable
Lot
- Size: 0.29 Acres
- Features: Level
Details
- Additional structures: Barn/Stable
- Parcel number: M:000012 B:0303 P:000059,817279
- Zoning: GR
Construction
Type & style
- Home type: SingleFamily
- Architectural style: Victorian
- Property subtype: Single Family Residence
Materials
- Frame
- Foundation: Stone
- Roof: Shingle
Condition
- Year built: 1889
Utilities & green energy
- Sewer: Public Sewer
- Water: Public
- Utilities for property: for Gas Range
Community & HOA
Community
- Features: Public Transportation, Shopping, Tennis Court(s), Park, Walk/Jog Trails, Medical Facility, Highway Access, House of Worship, Public School, T-Station
HOA
- Has HOA: No
Location
- Region: Wakefield
Financial & listing details
- Price per square foot: $243/sqft
- Tax assessed value: $1,095,400
- Annual tax amount: $12,433
- Date on market: 9/9/2026
- Listing terms: Contract
Estimated market value
$1,043,100
$991,000 - $1.10M
$5,668/mo
Price history
| Date | Event | Price |
|---|---|---|
| 9/29/2026 | Pending sale | $999,995$243/sqft |
Source: MLS PIN #73574596 Report a problem | ||
| 9/17/2026 | Contingent | $999,995$243/sqft |
Source: MLS PIN #73574596 Report a problem | ||
| 9/9/2026 | Listed for sale | $999,995$243/sqft |
Source: MLS PIN #73574596 Report a problem | ||
Public tax history
| Year | Property taxes | Tax assessment |
|---|---|---|
| 2025 | $12,433 +1.5% | $1,095,400 +0.6% |
| 2024 | $12,252 +5.1% | $1,089,100 +9.5% |
| 2023 | $11,663 +4.4% | $994,300 +9.7% |
| 2022 | $11,168 -1.7% | $906,500 +1.5% |
| 2021 | $11,365 +6.6% | $892,800 +7% |
| 2020 | $10,658 +4.7% | $834,600 +5.2% |
| 2019 | $10,182 +7.4% | $793,600 +8.4% |
| 2018 | $9,481 +6.3% | $732,100 +7% |
| 2017 | $8,916 -0.7% | $684,300 +2.8% |
| 2016 | $8,982 +7% | $665,800 +6.9% |
| 2015 | $8,395 +9.6% | $622,800 +3.9% |
| 2014 | $7,658 +4% | $599,200 |
| 2013 | $7,364 +3.3% | $599,200 |
| 2012 | $7,130 +3.8% | $599,200 |
| 2011 | $6,867 +6.7% | $599,200 +1.3% |
| 2010 | $6,438 +4.3% | $591,700 |
| 2009 | $6,171 -0.4% | $591,700 -7.9% |
| 2008 | $6,198 +3.6% | $642,300 +2.2% |
| 2007 | $5,983 +2.5% | $628,500 |
| 2006 | $5,839 +11.9% | $628,500 +9.1% |
| 2005 | $5,219 +10.1% | $576,000 +38.6% |
| 2004 | $4,739 +5.2% | $415,700 +2.1% |
| 2003 | $4,503 -12.6% | $407,100 -15.7% |
| 2002 | $5,154 +33.7% | $483,000 +71% |
| 2000 | $3,856 +1.8% | $282,500 +4.6% |
| 1999 | $3,786 | $270,200 |
Find assessor info on the county website
Monthly payment
Est. payment
Payment breakdown
Explore the cost of this home by adjusting the details. Changes won't be saved.Climate risks
Neighborhood: Downtown
Nearby schools
Schools provided by the listing agent
- Middle: Galvin
- High: Wmhs
Source: MLS PIN. This data may not be complete. We recommend contacting the local school district to confirm school assignments for this home.
Similar homes
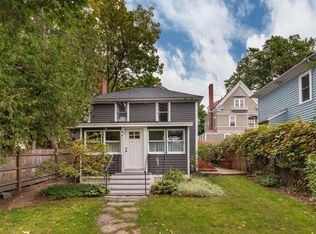
- $999,0004 bd2 ba2.5k sqft41 Brook St, Wakefield, MA 01880For Sale
 MLS ID #73565136, Alexis Winnell, Manderley Real Estate. MLS PIN
 - $999,9004 bd3 ba2.5k sqft94 Grove St, Medford, MA 02155For Sale
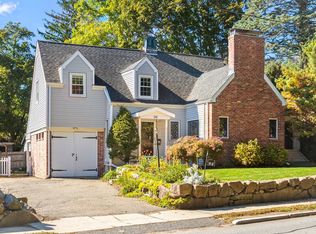 MLS ID #73588729, Julie Gibson, Gibson Sotheby's International Realty. MLS PIN
 - $799,0004 bd2 ba2.1k sqft4 Mayflower Dr, Stoneham, MA 02180For Sale
 MLS ID #73569491, Karen Masino, J. Barrett & Company. MLS PIN
 - $985,0004 bd3 ba2.9k sqft8 Winthrop St, Danvers, MA 01923For Sale
 MLS ID #73579037, Chad Smith, Mariano Smith & Co.. MLS PIN
