Welcome to 25 Bexley Rd, a versatile Roslindale home offering a flexible layout designed to accommodate a variety of lifestyles. The upper level features an eat-in kitchen, comfortable living room, three bedrooms and a full bathroom. The lower level offers a half bathroom, additional living space with a family room and a separate area currently used as an office, providing flexibility for work, hobbies, fitness, or everyday living. Step outside to a private, enclosed backyard surrounded by mature greenery, creating a peaceful retreat in the city. A raised patio provides an inviting space for outdoor dining, relaxing, or entertaining, while the yard offers established garden areas and a detached shed for additional storage. Ideally located near Roslindale Village, the Farmers Market, and the Arnold Arboretum, with easy access to neighborhood shops, restaurants, parks, and community amenities. 25 Bexley Rd offers a flexible floor plan, inviting outdoor space, and the opportunity to create a home that fits your lifestyle today and into the future.
Pending
$849,000
25 Bexley Rd, Roslindale, MA 02131
3beds
1,790sqft
Single Family Residence
Built in 1950
4,000 Square Feet Lot
$850,100 Zestimate®
$474/sqft
$-- HOA
What's special
Eat-in kitchenHalf bathroomThree bedroomsEstablished garden areas
- 21 days
- 216
- 6
Zillow last checked:
Listing updated:
Listed by:
Darren Franco 617-901-1050,
Spectrum Real Estate, LLC 617-901-1050,
Darren Franco 617-901-1050
Source: MLS PIN,MLS#: 73578901
Facts & features
Interior
Bedrooms & bathrooms
- Bedrooms: 3
- Bathrooms: 2
- Full bathrooms: 1
- 1/2 bathrooms: 1
Primary bedroom
- Features: Closet
- Level: First
- Area: 156
- Dimensions: 12 x 13
Bedroom 2
- Features: Closet
- Level: First
- Area: 138.75
- Dimensions: 9.25 x 15
Bedroom 3
- Features: Closet
- Level: First
- Area: 99.44
- Dimensions: 9.25 x 10.75
Bathroom 1
- Features: Bathroom - Full
- Level: First
- Area: 42.5
- Dimensions: 8.5 x 5
Bathroom 2
- Features: Bathroom - Half
- Level: Basement
- Area: 32.5
- Dimensions: 6.5 x 5
Family room
- Features: Exterior Access, Open Floorplan, Recessed Lighting
- Level: Basement
- Area: 325
- Dimensions: 13 x 25
Kitchen
- Features: Flooring - Vinyl, Breakfast Bar / Nook, Cabinets - Upgraded, Deck - Exterior, Exterior Access, Open Floorplan, Remodeled, Stainless Steel Appliances, Gas Stove, Lighting - Overhead
- Level: First
- Area: 136
- Dimensions: 8.5 x 16
Living room
- Features: Flooring - Hardwood, Open Floorplan
- Level: First
- Area: 120
- Dimensions: 12 x 10
Heating
- Central, Forced Air, Natural Gas
Cooling
- Central Air
Appliances
- Included: Gas Water Heater, Range, Disposal, Microwave, Refrigerator, Washer, Dryer
- Laundry: Gas Dryer Hookup, Washer Hookup, Sink, In Basement
Features
- Closet, Bonus Room
- Flooring: Wood
- Basement: Full,Finished,Walk-Out Access,Garage Access
- Has fireplace: No
Interior area
- Total structure area: 1,790
- Total interior livable area: 1,790 sqft
- Finished area above ground: 1,179
- Finished area below ground: 611
Property
Parking
- Total spaces: 2
- Parking features: Attached, Paved Drive, Off Street
- Attached garage spaces: 1
- Uncovered spaces: 1
Features
- Patio & porch: Deck, Patio
- Exterior features: Deck, Patio, Fenced Yard
- Fencing: Fenced
Lot
- Size: 4,000 Square Feet
Details
- Parcel number: W:19 P:03132 S:000,1391847
- Zoning: R1
Construction
Type & style
- Home type: SingleFamily
- Architectural style: Raised Ranch
- Property subtype: Single Family Residence
Materials
- Frame
- Foundation: Concrete Perimeter
- Roof: Shingle
Condition
- Year built: 1950
Utilities & green energy
- Electric: 110 Volts, 100 Amp Service
- Sewer: Public Sewer
- Water: Public
- Utilities for property: for Gas Range, for Gas Dryer
Community & HOA
Community
- Features: Public Transportation, Shopping, Park, Public School
- Subdivision: Mount Hope
HOA
- Has HOA: No
Location
- Region: Roslindale
Financial & listing details
- Price per square foot: $474/sqft
- Tax assessed value: $656,000
- Annual tax amount: $3,806
- Date on market: 9/27/2026
- Exclusions: All Carpet Tiles (Except Laundry Area), Kitchen Pendant Light & Garage Refrigerator
Estimated market value
$850,100
$808,000 - $893,000
$4,625/mo
Price history
| Date | Event | Price |
|---|---|---|
| 10/3/2026 | Pending sale | $849,000$474/sqft |
Source: MLS PIN #73578901 Report a problem | ||
| 9/23/2026 | Contingent | $849,000$474/sqft |
Source: MLS PIN #73578901 Report a problem | ||
| 9/17/2026 | Listed for sale | $849,000+99.8%$474/sqft |
Source: MLS PIN #73578901 Report a problem | ||
| 10/23/2015 | Sold | $425,000+0%$237/sqft |
Source: Public Record Report a problem | ||
| 9/16/2015 | Pending sale | $424,900$237/sqft |
Source: RE/MAX Way #71902511 Report a problem | ||
| 9/11/2015 | Listed for sale | $424,900+37.1%$237/sqft |
Source: RE/MAX Way #71902511 Report a problem | ||
| 1/30/2009 | Sold | $310,000-5.8%$173/sqft |
Source: Public Record Report a problem | ||
| 11/16/2008 | Listed for sale | $329,000$184/sqft |
Source: MLS Property Information Network #70846470 Report a problem | ||
Public tax history
| Year | Property taxes | Tax assessment |
|---|---|---|
| 2025 | $7,373 +0.9% | $636,700 -5% |
| 2024 | $7,307 +8.6% | $670,400 +7% |
| 2023 | $6,726 +6.6% | $626,300 +8% |
| 2022 | $6,310 +8.2% | $580,000 +6.1% |
| 2021 | $5,833 +10.9% | $546,700 +9.8% |
| 2020 | $5,258 +5.2% | $497,900 +5% |
| 2019 | $4,996 +5.6% | $474,000 +5% |
| 2018 | $4,731 +848% | $451,400 +6% |
| 2017 | $499 -87.4% | $426,000 +18.4% |
| 2016 | $3,958 -1.4% | $359,800 +8.5% |
| 2015 | $4,016 +13.3% | $331,600 +17.6% |
| 2014 | $3,546 -4.3% | $281,900 |
| 2013 | $3,704 +5.1% | $281,900 +4.3% |
| 2012 | $3,525 +2% | $270,300 |
| 2011 | $3,457 +7.5% | $270,300 -0.2% |
| 2010 | $3,217 +3.7% | $270,800 -7.2% |
| 2009 | $3,102 -8.5% | $291,800 -5.6% |
| 2008 | $3,392 -3.7% | $309,200 -3.6% |
| 2007 | $3,523 | $320,600 |
Find assessor info on the county website
Monthly payment
Est. payment
Payment breakdown
Explore the cost of this home by adjusting the details. Changes won't be saved.Climate risks
Neighborhood: Roslindale
Nearby schools
Schools provided by the listing agent
- Elementary: Sara Roberts Is Nearby
- Middle: Haley Pilot
- High: Brooke Charter
Source: MLS PIN. This data may not be complete. We recommend contacting the local school district to confirm school assignments for this home.
Similar homes
- $899,9004 bd3 ba2.3k sqft9 Granada Ave, Roslindale, MA 02131For Sale
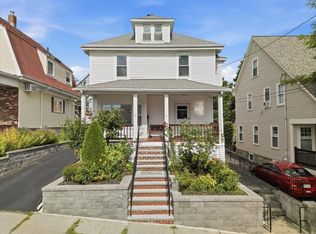 MLS ID #73573572, The Cobi Team, William Raveis R. E. & Home Services. MLS PIN
 - $899,0003 bd2 ba1.8k sqft32 Vfw Pkwy, Chestnut Hill, MA 02467For Sale
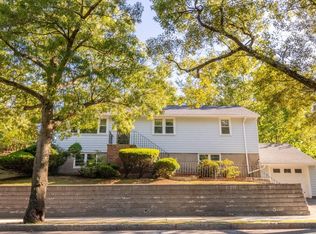 MLS ID #73577518, Kerrianne Ciccone, William Raveis R. E. & Home Services. MLS PIN
 - $899,0003 bd3 ba2.2k sqft135 Greaton Rd, West Roxbury, MA 02132For Sale
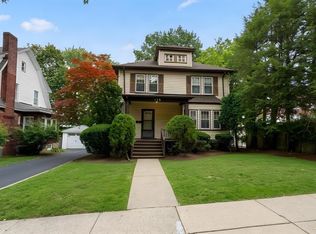 MLS ID #73577733, Jennifer Canty, Conway - West Roxbury. MLS PIN
 - $799,9003 bd1 ba1.3k sqft463 E 6th St, South Boston, MA 02127For Sale
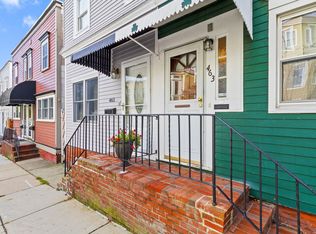 MLS ID #73590514, Tyler Smith, Real Broker MA, LLC. MLS PIN
