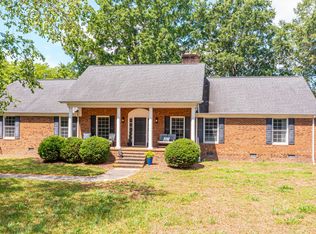
Gorgeous brick-front home on nearly an acre! This is a rare find on a .92 acre fenced lot on a quiet cul-de-sac, set in one of the prettiest parts of the Zebulon countryside, with easy access to Highway 64. Convenient to Raleigh, Wake Forest, or RDU. The backyard offers plenty of room for a garden, a play set, or simply space to spread out, with landscaping that features a variety of native plants and even a small asparagus bed! The screened porch provides a relaxing spot to unwind outdoors, overlooking your private, wooded retreat. Inside, hardwood floors run through most of the first floor, and the layout moves easily between the kitchen, living, and dining spaces. The floor plan features a first floor primary suite with easy access to the main living areas and no stairs to manage day to day. The suite includes a private bath and a fantastic walk-in closet. Upstairs are three spacious bedrooms, a loft, and a huge bonus room, with flexibility for a home office, playroom, or media space! Zebulon keeps its small town charm with a walkable downtown and local shops, all while staying close enough to Raleigh for work or an evening out. A peaceful setting with plenty of space, minutes from everything you need!
Pending
$499,900
25 Chaucer Ct E, Zebulon, NC 27597
4beds
3,034sqft
:
Get pre-qualified$2,969/mo
Single Family Residence, Residential
Built in 2008
0.92 Acres Lot
$497,800 Zestimate®
$165/sqft
$29/mo HOA
What's special
Small asparagus bedGorgeous brick-front homeSpace to spread outQuiet cul-de-sacNearly an acreFantastic walk-in closet
- 23 days |
- 528 |
- 52 |
Likely to sell faster than
Zillow last checked:
Listing updated:
Listed by:
Marcy Cox 919-605-8992,
Compass -- Cary
Source: Doorify MLS,MLS#: 10180622
Facts & features
Interior
Bedrooms & bathrooms
- Bedrooms: 4
- Bathrooms: 3
- Full bathrooms: 2
- 1/2 bathrooms: 1
Heating
- Heat Pump, None
Cooling
- Central Air, Heat Pump
Features
- Flooring: Carpet, Hardwood, Vinyl
- Number of fireplaces: 1
Interior area
- Total structure area: 3,034
- Total interior livable area: 3,034 sqft
- Finished area above ground: 3,034
- Finished area below ground: 0
Property
Parking
- Total spaces: 2
- Parking features: Garage - Attached
- Attached garage spaces: 2
Features
- Levels: Two
- Stories: 2
- Patio & porch: Front Porch
- Has view: Yes
Lot
- Size: 0.92 Acres
Details
- Parcel number: 040353
- Zoning: FCO R-30
- Special conditions: Standard
Construction
Type & style
- Home type: SingleFamily
- Architectural style: Colonial
- Property subtype: Single Family Residence, Residential
Materials
- Brick Veneer
- Roof: Shingle
Condition
- New construction: No
- Year built: 2008
Utilities & green energy
- Sewer: Septic Tank
- Water: Public
Community & HOA
Community
- Subdivision: Woodford
HOA
- Has HOA: Yes
- Services included: Maintenance Grounds
- HOA fee: $350 annually
Location
- Region: Zebulon
Financial & listing details
- Price per square foot: $165/sqft
- Tax assessed value: $471,590
- Annual tax amount: $2,963
- Date on market: 7/16/2026
Estimated market value
$497,800
$473,000 - $523,000
$2,809/mo
Price history
| Date | Event | Price |
|---|---|---|
| 7/23/2026 | Pending sale | $499,900$165/sqft |
Source:  Doorify MLS #10180622 Report a problem Doorify MLS #10180622 Report a problem | ||
| 7/16/2026 | Listed for sale | $499,900+38.9%$165/sqft |
Source: Doorify MLS #10180622 Report a problem | ||
| 3/26/2021 | Sold | $360,000-6.4%$119/sqft |
Source: Public Record Report a problem | ||
| 11/11/2020 | Price change | $384,600+0%$127/sqft |
Source: Carlyle Realty Group LLC #2338363 Report a problem | ||
| 10/13/2020 | Price change | $384,500-0.5%$127/sqft |
Source: Carlyle Realty Group LLC #2338363 Report a problem | ||
| 9/3/2020 | Price change | $386,500-0.1%$127/sqft |
Source: Carlyle Realty Group LLC #2338363 Report a problem | ||
| 8/21/2020 | Listed for sale | $387,000+12.2%$128/sqft |
Source: Carlyle Realty Group LLC #2338363 Report a problem | ||
| 6/10/2020 | Listing removed | $345,000$114/sqft |
Source: Mark Spain Real Estate #2307160 Report a problem | ||
| 4/23/2020 | Listed for sale | $345,000+11.3%$114/sqft |
Source: Mark Spain Real Estate #2307160 Report a problem | ||
| 3/7/2019 | Sold | $310,000-3.1%$102/sqft |
Source: Doorify MLS #2223797 Report a problem | ||
| 1/28/2019 | Pending sale | $320,000$105/sqft |
Source: SECU*RE Inc. #2223797 Report a problem | ||
| 11/9/2018 | Listed for sale | $320,000+48.1%$105/sqft |
Source: SECU*RE Inc. #2223797 Report a problem | ||
| 5/16/2014 | Sold | $216,000+9%$71/sqft |
Source: Public Record Report a problem | ||
| 10/31/2013 | Sold | $198,130-35.3%$65/sqft |
Source: Public Record Report a problem | ||
| 1/6/2010 | Sold | $306,000$101/sqft |
Source: Public Record Report a problem | ||
Public tax history
| Year | Property taxes | Tax assessment |
|---|---|---|
| 2025 | $2,963 +1.2% | $471,590 |
| 2024 | $2,928 +8.2% | $471,590 +59.4% |
| 2023 | $2,706 +0.4% | $295,860 |
| 2022 | $2,696 -1.1% | -- |
| 2021 | $2,726 -1.1% | -- |
| 2020 | $2,755 +0.4% | -- |
| 2019 | $2,745 -8.1% | $295,860 +0.6% |
| 2018 | $2,986 | $294,220 +2.5% |
| 2017 | $2,986 | $287,060 |
| 2016 | $2,986 | $287,060 |
| 2015 | $2,986 +6.8% | $287,060 |
| 2014 | $2,796 | $287,060 |
| 2013 | -- | $287,060 |
| 2012 | -- | $287,060 +4.9% |
| 2011 | -- | $273,533 |
| 2010 | -- | $273,533 +24% |
| 2009 | -- | $220,626 |
Find assessor info on the county website
Monthly payment
Est. payment
Payment breakdown
Explore the cost of this home by adjusting the details. Changes won't be saved.Climate risks
Neighborhood: 27597
Nearby schools
GreatSchools rating
- 6/10Bunn ElementaryGrades: PK-5Distance: 6.3 mi
- 3/10Bunn MiddleGrades: 6-8Distance: 8.6 mi
- 4/10Bunn HighGrades: 9-12Distance: 7.2 mi
Schools provided by the listing agent
- Elementary: Franklin - Bunn Elementary
- Middle: Franklin - Bunn Middle
- High: Franklin - Bunn High
Source: Doorify MLS. This data may not be complete. We recommend contacting the local school district to confirm school assignments for this home.
- $488,8004 bd2 ba3k sqft25 E Chaucer Ct, Zebulon, NC 27597Off Market
- $463,0004 bd3 ba2.6k sqft30 Chaucer Ct E, Zebulon, NC 27597Off Market
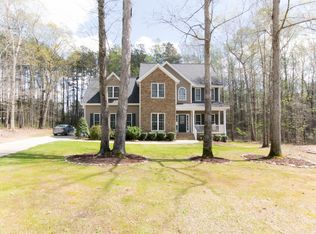
- $502,8004 bd3 ba2.8k sqft20 Ashland Ct, Zebulon, NC 27597Off Market
- $492,9003 bd3 ba2.6k sqft35 Middleton Dr, Zebulon, NC 27597Off Market
- $529,7003 bd3 ba2.6k sqft30 Ashland Ct, Zebulon, NC 27597Off Market
- $341,3003 bd3 ba2k sqft533 Carissa Ln, Zebulon, NC 27597Off Market
- $445,1003 bd3 ba2k sqft45 Middleton Dr, Zebulon, NC 27597Off Market
- $576,2003 bd3 ba3.3k sqft20 Chaucer Ct E, Zebulon, NC 27597Off Market
A local agent can set up tours, give advice and negotiate with sellers.
Similar homes
- $465,0003 bd3 ba2.2k sqft2928 Plantation Glen Dr, Zebulon, NC 27597For Sale
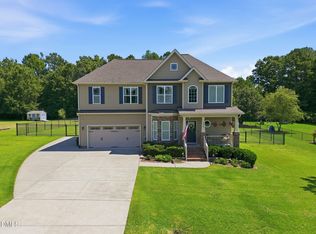
 MLS ID #10184047, Karen Hocutt. Doorify MLS
 - $499,5005 bd3 ba3.1k sqftH&H Homes, Zebulon, NC 27597For Sale
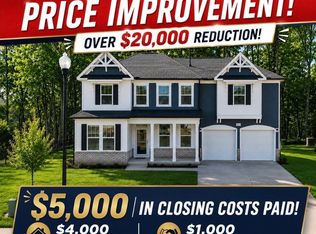 MLS ID #10155594, Rebecca Church. Doorify MLS
 - $420,0003 bd3 ba2.3k sqft10608 Lake Pl, Zebulon, NC 27597For Sale
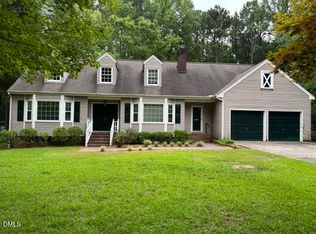 MLS ID #10182211, Becky Lipcsak. Doorify MLS
 - $425,0004 bd3 ba2.7k sqft8008 N Carolina #39, Zebulon, NC 27597For Sale
 MLS ID #10170552, Mark Parker. Doorify MLS
 - $329,0003 bd2 ba1.6k sqft10545 Oakley Rd, Zebulon, NC 27597For SaleMLS ID #10185036, Karen Hocutt. Doorify MLS
- $509,9003 bd4 ba2.4k sqft12867 Mallard Rock Road, Zebulon, NC 27597New Construction
 MLS ID #100590314, Sharon M Andrews, Wilkinson ERA Real Estate. Hive MLS
 - $525,0005 bd5 ba3.5k sqft513 Henham Way, Zebulon, NC 27597For SaleMLS ID #10167699, Stacey Delgado. Doorify MLS
- $381,0003 bd3 ba2.2k sqft3220 Natural Pines Pl, Zebulon, NC 27597For SaleMLS ID #10181044, David Cordero. Doorify MLS
- $431,0704 bd3 ba2.6k sqft512 Hipwood Dr, Zebulon, NC 27597New ConstructionMLS ID #10184129, Kimberly Kendrick. Doorify MLS
- $334,9003 bd2 ba1.5k sqft1011 Homestead Pl, Zebulon, NC 27597For SaleMLS ID #10180215, Nicholas Huscroft. Doorify MLS
- $425,0003 bd2 ba2.2k sqft2317 Penarth Ct, Zebulon, NC 27597For SaleMLS ID #10169987, Hunter Cutright. Doorify MLS
- $400,0003 bd2 ba1.9k sqft55 Copper Penny Rd, Zebulon, NC 27597New ConstructionMLS ID #10185238, Ruby Helms. Doorify MLS
- $509,9003 bd4 ba2.4k sqft12615 Mallard Rock Road, Zebulon, NC 27597New ConstructionMLS ID #100562702, Sharon M Andrews, Wilkinson ERA Real Estate. Hive MLS
- $346,0003 bd2 ba1.6k sqft102 Lakeside Farm Rd, Zebulon, NC 27597For SaleMLS ID #10162929, Meisha Spang. Doorify MLS
- $549,0004 bd3 ba2.5k sqftBrandywine Homes, Zebulon, NC 27597New ConstructionMLS ID #10133373, Sharon Andrews. Doorify MLS
- $697,0005 bd5 ba3.9k sqft2501 Gray Hawk Trl, Zebulon, NC 27597For SaleMLS ID #10179110, Thomas Ladane Shoupe. Doorify MLS
- $525,0003 bd4 ba2.5k sqft55 Uptown Ct #46, Zebulon, NC 27597New ConstructionMLS ID #10163654, Sharon Evans. Doorify MLS
- $519,9003 bd2 ba2.2k sqft12685 Mallard Rock Road, Zebulon, NC 27597New ConstructionMLS ID #100551776, Sharon M Andrews, Wilkinson ERA Real Estate. Hive MLS
- $480,2654 bd3 ba3k sqft504 Hipwood Dr, Zebulon, NC 27597New ConstructionDoorify MLS
- $585,0004 bd3 ba2.7k sqftColeBrooke Custom Homes, LLC, Zebulon, NC 27597New ConstructionMLS ID #10146161, Sharon Andrews. Doorify MLS
