Executive ranch home Currently Under construction with a September occupancy . Front farmers porch welcomes you home leading you to the Cabinet packed kitchen with upgraded cabinetry , soft close features, granite counters , breakfast bar and dining area. Open concept blends dining and living room filled with natural light, cathedral ceilings, propane fireplace, wainscoting and high end woodworking details thru most of the home and plank style flooring thru out. 3 spacious bedrooms including primary suite with private bath featuring porcelain tile, and custom tiled shower. Both bathrooms have double vanity sink with the same upgraded cabinetry as the kitchen , and granite tops plus a walk our basement to the 2 acre lot abutting farmland . Still time to make color selection and personalize….photos depict quality of construction from previous build
Pending
$649,900
25 Clark Rd, Spencer, MA 01562
3beds
1,800sqft
Single Family Residence
Built in 2025
2 Acres Lot
$-- Zestimate®
$361/sqft
$-- HOA
What's special
- 81 days
- 9
- 0
Zillow last checked:
Listing updated:
Listed by:
George A. Lussier 774-696-1292,
George A. Lussier 774-696-1292
Source: MLS PIN,MLS#: 73401308
Facts & features
Interior
Bedrooms & bathrooms
- Bedrooms: 3
- Bathrooms: 3
- Full bathrooms: 2
- 1/2 bathrooms: 1
Primary bedroom
- Level: First
Bedroom 2
- Level: First
Bedroom 3
- Features: Walk-In Closet(s), Flooring - Laminate, Flooring - Wood
- Level: First
Bedroom 4
- Features: Closet, Flooring - Laminate, Flooring - Wood
- Level: First
Bedroom 5
- Features: Closet, Flooring - Laminate, Flooring - Wood
- Level: First
Primary bathroom
- Features: Yes
Bathroom 1
- Features: Bathroom - Half, Flooring - Stone/Ceramic Tile, Countertops - Stone/Granite/Solid
- Level: First
Bathroom 2
- Features: Bathroom - Full, Bathroom - Tiled With Shower Stall, Flooring - Stone/Ceramic Tile, Countertops - Stone/Granite/Solid
- Level: First
Bathroom 3
- Features: Bathroom - Full, Flooring - Stone/Ceramic Tile, Countertops - Stone/Granite/Solid
- Level: First
Dining room
- Features: Flooring - Laminate, Flooring - Wood, Wainscoting
- Level: Second
Kitchen
- Features: Flooring - Laminate, Flooring - Wood, Countertops - Stone/Granite/Solid
- Level: First
Living room
- Features: Cathedral Ceiling(s), Flooring - Laminate, Flooring - Wood
- Level: First
Heating
- Forced Air, Propane
Cooling
- Central Air
Appliances
- Included: Water Heater, Range, Dishwasher, Microwave
- Laundry: Flooring - Stone/Ceramic Tile, First Floor
Features
- Flooring: Tile, Laminate
- Windows: Insulated Windows
- Basement: Full,Walk-Out Access
- Number of fireplaces: 1
- Fireplace features: Living Room
Interior area
- Total structure area: 1,800
- Total interior livable area: 1,800 sqft
- Finished area above ground: 1,800
Property
Parking
- Total spaces: 4
- Parking features: Attached, Garage Door Opener
- Attached garage spaces: 2
- Uncovered spaces: 2
Features
- Patio & porch: Porch, Deck - Composite
- Exterior features: Porch, Deck - Composite
Lot
- Size: 2 Acres
- Features: Wooded
Details
- Parcel number: 1690562
- Zoning: res
Construction
Type & style
- Home type: SingleFamily
- Architectural style: Contemporary,Ranch
- Property subtype: Single Family Residence
Materials
- Frame
- Foundation: Concrete Perimeter
- Roof: Wood
Condition
- Year built: 2025
Details
- Warranty included: Yes
Utilities & green energy
- Electric: Circuit Breakers
- Sewer: Private Sewer
- Water: Private
Green energy
- Energy efficient items: Thermostat
Community & HOA
HOA
- Has HOA: No
Location
- Region: Spencer
Financial & listing details
- Price per square foot: $361/sqft
- Tax assessed value: $58,600
- Annual tax amount: $688
- Date on market: 7/7/2026
Estimated market value
Not available
Estimated sales range
Not available
Not available
Price history
| Date | Event | Price |
|---|---|---|
| 9/23/2026 | Pending sale | $649,900$361/sqft |
Source: MLS PIN #73401308 Report a problem | ||
| 7/9/2025 | Listed for sale | $649,900$361/sqft |
Source: MLS PIN #73401308 Report a problem | ||
Public tax history
| Year | Property taxes | Tax assessment |
|---|---|---|
| 2025 | $688 +2.7% | $58,600 |
| 2024 | $670 -5.2% | $58,600 |
| 2023 | $707 +1% | $58,600 +10.2% |
| 2022 | $700 -6.3% | $53,200 |
| 2021 | $747 -0.5% | $53,200 |
| 2020 | $751 +11.9% | $53,200 +9.9% |
| 2019 | $671 -10.1% | $48,400 -12.9% |
| 2018 | $746 +0.3% | $55,600 +4.5% |
| 2017 | $744 +95.8% | $53,200 +100% |
| 2016 | $380 -5.2% | $26,600 -9.2% |
| 2015 | $401 +4.2% | $29,300 |
| 2014 | $385 +2.9% | $29,300 |
| 2013 | $374 +3.9% | $29,300 |
| 2012 | $360 -11.1% | $29,300 -19.9% |
| 2011 | $405 +7.1% | $36,600 -4.9% |
| 2010 | $378 -4.1% | $38,500 -14.4% |
| 2009 | $394 +5.3% | $45,000 -4.7% |
| 2008 | $374 +2.5% | $47,200 |
| 2007 | $365 +9.6% | $47,200 +20.4% |
| 2006 | $333 +17.3% | $39,200 +20.2% |
| 2005 | $284 +3.6% | $32,600 |
| 2004 | $274 -37.6% | $32,600 -7.4% |
| 2003 | $439 | $35,200 |
Find assessor info on the county website
Monthly payment
Est. payment
Payment breakdown
Explore the cost of this home by adjusting the details. Changes won't be saved.Climate risks
Neighborhood: 01562
Similar homes
- $599,0002 bd3 ba1.6k sqft23 Sherwood Dr, Spencer, MA 01562For Sale
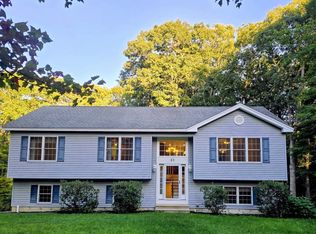 MLS ID #73561629, Tracy Barton, Priority Realty. MLS PIN
 - $639,0003 bd3 ba2k sqft25 Casey Rd, Charlton, MA 01507For Sale
 MLS ID #73550519, Revelution Group, eXp Realty LLC - Corporate Office. MLS PIN
 - $730,0004 bd3 ba2.4k sqft11 Kittredge Rd, Spencer, MA 01562For Sale
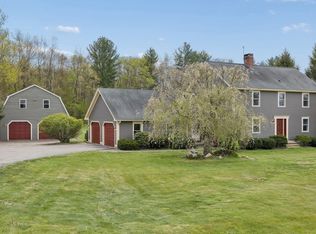 MLS ID #73519665, Michelle Gillespie, Keller Williams Pinnacle MetroWest. MLS PIN
 - $479,9002 bd2 ba1.5k sqft6 Wilson Ave, Spencer, MA 01562For Sale
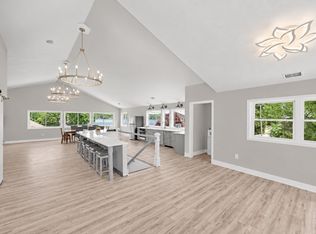 MLS ID #73574479, Sarah Dunlevy, William Raveis R.E. & Home Services. MLS PIN
