Welcome to Sussex at Gramercy. The only unit that’s currently for sale in this sought after development! This spacious pristine sun filled lower level unit in the heart of Nanuet offers almost 1,300 sq feet of living space plus a bonus rare find full size finished basement. Only a few units in the complex to offer this set up-adding approximately another 650 sq feet as well as a private separate entrance. Light and bright neutral decor throughout. Boasts an ideal layout for comfortable easy living. Features a very large updated full size eat in kitchen with pantry. Two generously sized bedrooms both with double closets. 2 full baths, including a primary suite with private in-suite bath. Sliders in kitchen leading to an approximate 10 x 12 deck. Just perfect for relaxing with morning coffee or afternoon cocktails on spring, summer and fall days and nights. Formal living room with spiral staircase leading down to the bright large finished basement. Ideal for a recreational room, gym, or home office. Even has its own bonus workshop too. Also offers an abundant amount of storage for all your storage needs. Washer and dryer in the unit on the main living level making doing laundry a breeze! Additional highlights include: updated bathroom, water heater and central air. Assigned parking spot conveniently located directly in front. Prime Nanuet location close to shopping, public transportation, NYC buses, Nanuet train station, PIP, and NYS Thruway. A commuter’s delight!! All this and Award Winning Blue Ribbon Nanuet schools. This beautifully maintained condo is a must see and definitely won’t last long!!
Pending
$459,000
25 College Avenue #111, Nanuet, NY 10954
2beds
1,280sqft
Condominium, Residential
Built in 1984
-- sqft lot
$-- Zestimate®
$359/sqft
$345/mo HOA
What's special
- 11 days |
- 17 |
- 0 |
Likely to sell faster than
Zillow last checked:
Listing updated:
Listed by:
Howard Hanna Rand Realty 845-735-3700,
Christina Aldorasi Ayoob 914-804-7100
Source: OneKey® MLS as distributed by MLS GRID,MLS#: 998321
Facts & features
Interior
Bedrooms & bathrooms
- Bedrooms: 2
- Bathrooms: 2
- Full bathrooms: 2
Bedroom 1
- Level: First
Bedroom 2
- Level: First
Bathroom 1
- Level: First
Bathroom 2
- Level: First
Bonus room
- Level: Lower
Family room
- Level: Lower
Kitchen
- Level: First
Laundry
- Level: First
Living room
- Level: First
Heating
- Forced Air
Cooling
- Central Air
Appliances
- Included: Dishwasher, Dryer, Range, Refrigerator, Washer
- Laundry: In Unit
Features
- First Floor Bedroom, First Floor Full Bath, Eat-in Kitchen, Entrance Foyer
- Flooring: Carpet
- Basement: Finished,Full,Walk-Out Access
- Attic: See Remarks
- Has fireplace: No
- Common walls with other units/homes: 1 Common Wall
Interior area
- Total structure area: 1,280
- Total interior livable area: 1,280 sqft
Video & virtual tour
Property
Parking
- Parking features: Assigned
Features
- Levels: Two
- Patio & porch: Deck
Lot
- Size: 3,049 Square Feet
Details
- Parcel number: 39208906400500010250001110
- Special conditions: None
Construction
Type & style
- Home type: Condo
- Architectural style: Garden
- Property subtype: Condominium, Residential
- Attached to another structure: Yes
Materials
- Frame
Condition
- Year built: 1984
Utilities & green energy
- Sewer: Public Sewer
- Water: Public
- Utilities for property: Natural Gas Connected
Community & HOA
Community
- Subdivision: Sussex/Gramercy Park
HOA
- Has HOA: Yes
- Services included: Maintenance Structure, Maintenance Grounds, Snow Removal
- HOA fee: $345 monthly
- HOA phone: 845-397-7766
Location
- Region: Nanuet
Financial & listing details
- Price per square foot: $359/sqft
- Annual tax amount: $10,743
- Date on market: 6/18/2026
- Cumulative days on market: 9 days
- Listing agreement: Exclusive Right To Sell
- Exclusions: See remarks
Estimated market value
Not available
Estimated sales range
Not available
Not available
Price history
| Date | Event | Price |
|---|---|---|
| 7/16/2026 | Pending sale | $459,000$359/sqft |
Source:  OneKey® MLS as distributed by MLS GRID #998321 Report a problem OneKey® MLS as distributed by MLS GRID #998321 Report a problem | ||
| 6/25/2026 | Listing removed | $459,000$359/sqft |
Source: OneKey® MLS as distributed by MLS GRID #998321 Report a problem | ||
| 6/18/2026 | Listed for sale | $459,000$359/sqft |
Source: OneKey® MLS as distributed by MLS GRID #998321 Report a problem | ||
Public tax history
Tax history is unavailable.
Monthly payment
Climate risks
Neighborhood: 10954
Nearby schools
GreatSchools rating
- 7/10Highview Elementary SchoolGrades: 3-4Distance: 0.5 mi
- 5/10A Macarthur Barr Middle SchoolGrades: 5-8Distance: 0.6 mi
- 9/10Nanuet Senior High SchoolGrades: 9-12Distance: 0.7 mi
Schools provided by the listing agent
- Elementary: A Macarthur Barr Ms 5-6 Academy
- Middle: A Macarthur Barr Middle School
- High: Nanuet Senior High School
Source: OneKey® MLS as distributed by MLS GRID. This data may not be complete. We recommend contacting the local school district to confirm school assignments for this home.
- $--2 bd2 ba1.7k sqft25 College Ave APT 301, Nanuet, NY 10954Off Market
- $--2 bd2 ba1.6k sqft25 College Ave #2B-2BA-1600SQFT, Nanuet, NY 10954Off Market
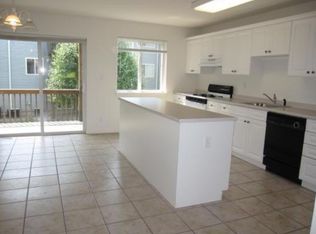
- $430,0002 bd2 ba1.2k sqft25 College Ave APT 709, Nanuet, NY 10954Sold

- $--2 bd2 ba1.4k sqft25 College Ave #2B-2BA-1500SQFT, Nanuet, NY 10954Off Market
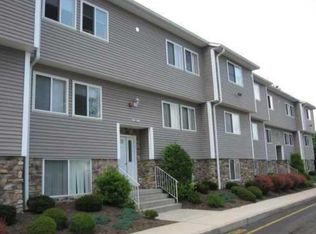
- $--3 bd2 ba1.7k sqft25 College Ave APT 407, Nanuet, NY 10954Off Market
- $--3 bd2 ba1.7k sqft25 College Ave APT 501, Nanuet, NY 10954Off Market
- $--2 bd2 ba1.6k sqft25 College Ave #ASK, Nanuet, NY 10954Off Market
- $3,3002 bd2 ba1.6k sqft25 College Ave APT 512, Nanuet, NY 10954For Rent
A local agent can set up tours, give advice and negotiate with sellers.
Similar homes
- $425,0002 bd2 ba1.1k sqft17 New Holland Village, Nanuet, NY 10954For Sale

 MLS ID #988575, Jimmy T Joseph, Listing by: J Realty Group. OneKey® MLS as distributed by MLS GRID
 - $380,0002 bd2 ba1.3k sqft26 Klint Court, Nanuet, NY 10954For Sale
 MLS ID #1015231, Karen H McCabe, Listing by: Weichert Realtors. OneKey® MLS as distributed by MLS GRID
 - $428,0002 bd2 ba1.1k sqft958 Sierra Vista Lane, Valley Cottage, NY 10989For Sale
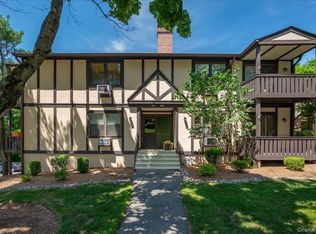 MLS ID #1028615, Nancy Blaker Weber, Listing by: Howard Hanna Rand Realty. OneKey® MLS as distributed by MLS GRID
 - $524,9002 bd3 ba1.5k sqft12 Evan Court, Nanuet, NY 10954For Sale
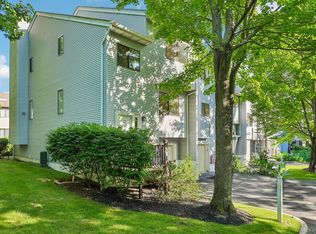 MLS ID #1010221, Susan R Kopec, Listing by: Howard Hanna Rand Realty. OneKey® MLS as distributed by MLS GRID
 - $549,0002 bd4 ba1.2k sqft212 Arlington Court, Bardonia, NY 10954For SaleMLS ID #1018402, Regina Carmel, Listing by: Howard Hanna Rand Realty. OneKey® MLS as distributed by MLS GRID
- $469,0002 bd3 ba1.1k sqft45 Heritage Drive #E, New City, NY 10956For SaleMLS ID #1020950, Christina Lardin, Listing by: R2M Realty Inc.. OneKey® MLS as distributed by MLS GRID
- $460,0001 bd2 ba1.1k sqft36 Windsor Circle #D1, New City, NY 10956For SaleMLS ID #1007541, Janet M Farsetta, Listing by: Howard Hanna Rand Realty. OneKey® MLS as distributed by MLS GRID
- $450,0002 bd3 ba1.3k sqft187 Doxbury Lane, Suffern, NY 10901For SaleMLS ID #1004825, Windy C. Rosengart, Listing by: Stonehaven Properties. OneKey® MLS as distributed by MLS GRID
- $519,0002 bd2 ba1.4k sqft518 Kennedy Drive #518, Spring Valley, NY 10977For SaleMLS ID #896254, Moshe Hopstein, Listing by: Landslide Realty Corp. OneKey® MLS as distributed by MLS GRID
- $499,9992 bd2 ba1.5k sqft24 N De Baun Avenue #302, Suffern, NY 10901For SaleMLS ID #993731, Ginny A Biscow, Listing by: Howard Hanna Rand Realty. OneKey® MLS as distributed by MLS GRID
- $394,9002 bd2 ba1.2k sqft292 Richard Court #292, Pomona, NY 10970For SaleMLS ID #996216, Jeffrey H Freundlich, Listing by: Howard Hanna Rand Realty. OneKey® MLS as distributed by MLS GRID
- $339,0001 bd1 ba885 sqft136 Sierra Vista Lane, Valley Cottage, NY 10989For SaleMLS ID #1029487, Kenyatta A Jones-Arietta, Listing by: R2M Realty Inc. OneKey® MLS as distributed by MLS GRID
- $499,0002 bd2 ba1.6k sqft68 Hickory Hill Lane, Tappan, NY 10983For SaleMLS ID #978907, Catherine Ann Tozer, Listing by: Keller Williams Hudson Valley. OneKey® MLS as distributed by MLS GRID
- $449,0002 bd2 ba1k sqft48 Overlook Commons, Yorktown Heights, NY 10598For SaleMLS ID #1021443, Bomna Moon, Listing by: eRealty Advisors, Inc. OneKey® MLS as distributed by MLS GRID
- $370,0002 bd2 ba1.2k sqft351 Richard Court, Pomona, NY 10970For SaleMLS ID #990810, Leigh Tripathi, Listing by: Ellis Sotheby's Intl Realty. OneKey® MLS as distributed by MLS GRID
- $388,0003 bd2 ba1.2k sqft12 Farley Drive, West Haverstraw, NY 10993For SaleMLS ID #1006176, Linda Fernandez, Listing by: Keller Williams Hudson Valley. OneKey® MLS as distributed by MLS GRID
- $450,0003 bd2 ba1.1k sqft140 N Broadway #A-1, Irvington, NY 10533For SaleMLS ID #1025718, Paul C. Fourie, Listing by: Coldwell Banker Realty. OneKey® MLS as distributed by MLS GRID
- $364,5002 bd2 ba1.2k sqft35 Milford Lane #X8, Suffern, NY 10901For SaleMLS ID #1005707, Diane D Doyle, Listing by: Keller Williams Hudson Valley. OneKey® MLS as distributed by MLS GRID
- $425,0002 bd2 ba1.2k sqft10 Edinburgh Drive #10, Peekskill, NY 10566For SaleMLS ID #1022012, Felix J. Hernandez, Listing by: Real Broker NY LLC. OneKey® MLS as distributed by MLS GRID
- $385,0002 bd2 ba1.1k sqft205 Ramapo Road #H, Garnerville, NY 10923For SaleMLS ID #968194, Kewin Garabito, Listing by: eXp Realty. OneKey® MLS as distributed by MLS GRID
