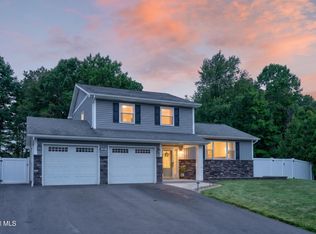
From the moment you arrive, you'll appreciate the curb appeal and manicured yard. Nestled on a beautifully landscaped lot in the S. Colonie SD, this 3bed/2.5 bath home offers the perfect balance of comfortable living and exceptional entertaining. Inside, hardwood floors, spacious living areas, and a welcoming family room w/gas fireplace create a home that is both inviting and functional. The finished basement is a standout feature, complete with bar that's perfect for entertaining, watching the big game, or hosting family and friends. Step outside and discover your own backyard retreat. Whether you're enjoying dinner on the deck, taking a swim in the inground pool, or simply relaxing in the private yard, the space is designed to be enjoyed all season long. The pool liner was replaced two years ago offering peace of mind for years to come. Addtional updates include a roof that's only four years old and professionally finished epoxy floor in the attached garage.
Pending
$475,000
25 Concord Drive, Niskayuna, NY 12309
3beds
1,902sqft
Single Family Residence, Residential
Built in 1984
0.28 Acres Lot
$469,300 Zestimate®
$250/sqft
$-- HOA
What's special
Inground poolManicured yardBackyard retreatBeautifully landscaped lotPrivate yardDinner on the deckCurb appeal
- 7 days |
- 2,358 |
- 190 |
Likely to sell faster than
Zillow last checked:
Listing updated:
Listed by:
Venture Fox Realty Group LLC 518-290-1070,
Amanda Harrington 518-441-1711
Source: Global MLS,MLS#: 202622171
Facts & features
Interior
Bedrooms & bathrooms
- Bedrooms: 3
- Bathrooms: 3
- Full bathrooms: 2
- 1/2 bathrooms: 1
Primary bedroom
- Level: Second
Bedroom
- Level: Second
Bedroom
- Level: Second
Primary bathroom
- Level: Second
Half bathroom
- Level: First
Full bathroom
- Level: Second
Dining room
- Level: First
Kitchen
- Level: First
Living room
- Level: First
Heating
- Forced Air, Natural Gas
Cooling
- Central Air
Appliances
- Included: Dishwasher, Microwave, Range, Refrigerator, Washer/Dryer
- Laundry: Main Level
Features
- Ceiling Fan(s), Solid Surface Counters, Walk-In Closet(s), Ceramic Tile Bath, Kitchen Island
- Flooring: Tile, Wood, Ceramic Tile, Laminate
- Basement: Finished
- Number of fireplaces: 1
- Fireplace features: Family Room, Gas
Interior area
- Total structure area: 1,902
- Total interior livable area: 1,902 sqft
- Finished area above ground: 1,902
- Finished area below ground: 672
Video & virtual tour
Property
Parking
- Total spaces: 3
- Parking features: Attached, Driveway
- Attached garage spaces: 2
- Has uncovered spaces: Yes
Features
- Patio & porch: Deck, Front Porch
- Exterior features: Lighting
- Pool features: In Ground
- Fencing: Vinyl,Back Yard,Privacy
- Has view: Yes
- View description: None
Lot
- Size: 0.28 Acres
- Features: Landscaped
Details
- Additional structures: Shed(s)
- Parcel number: 012689 7.4168
- Special conditions: Standard
Construction
Type & style
- Home type: SingleFamily
- Architectural style: Colonial
- Property subtype: Single Family Residence, Residential
Materials
- Brick, Vinyl Siding
- Roof: Asphalt
Condition
- New construction: No
- Year built: 1984
Utilities & green energy
- Sewer: Public Sewer
- Water: Public
Community & HOA
HOA
- Has HOA: No
Location
- Region: Niskayuna
Financial & listing details
- Price per square foot: $250/sqft
- Tax assessed value: $354,700
- Annual tax amount: $6,544
- Date on market: 7/20/2026
Estimated market value
$469,300
$446,000 - $493,000
$3,433/mo
Price history
| Date | Event | Price |
|---|---|---|
| 7/24/2026 | Pending sale | $475,000$250/sqft |
Source:  Global MLS #202622171 Report a problem Global MLS #202622171 Report a problem | ||
| 7/20/2026 | Listed for sale | $475,000+166.6%$250/sqft |
Source: Global MLS #202622171 Report a problem | ||
| 4/29/1994 | Sold | $178,160$94/sqft |
Source: Public Record Report a problem | ||
Public tax history
| Year | Property taxes | Tax assessment |
|---|---|---|
| 2025 | -- | $155,000 |
| 2024 | -- | $155,000 |
| 2023 | -- | $155,000 |
| 2022 | -- | $155,000 |
| 2021 | -- | $155,000 |
| 2020 | -- | $155,000 |
| 2019 | -- | $155,000 |
| 2018 | -- | $155,000 |
| 2017 | -- | $155,000 |
| 2016 | -- | $155,000 |
| 2015 | -- | $155,000 |
| 2014 | -- | $155,000 |
| 2013 | -- | $155,000 |
| 2012 | -- | $155,000 |
| 2011 | -- | $155,000 |
| 2010 | -- | $155,000 |
| 2009 | -- | $155,000 |
| 2008 | -- | $155,000 |
| 2007 | -- | $155,000 |
| 2006 | -- | $155,000 |
| 2005 | -- | $155,000 |
| 2004 | -- | $155,000 |
| 2003 | -- | $155,000 |
| 2002 | -- | $155,000 |
| 2001 | -- | $155,000 |
| 2000 | -- | $155,000 |
Find assessor info on the county website
Monthly payment
Climate risks
Neighborhood: 12309
Nearby schools
GreatSchools rating
- 9/10Veeder Elementary SchoolGrades: PK-4Distance: 1.4 mi
- 6/10Lisha Kill Middle SchoolGrades: 5-8Distance: 1.6 mi
- 8/10Colonie Central High SchoolGrades: 9-12Distance: 4.5 mi
Schools provided by the listing agent
- High: Colonie Central HS
Source: Global MLS. This data may not be complete. We recommend contacting the local school district to confirm school assignments for this home.
- $519,9005 bd3 ba2.3k sqft23 Concord Dr, Schenectady, NY 12309Sold

- $373,8003 bd1 ba1.4k sqft27 Concord Dr, Schenectady, NY 12309Off Market
- $405,4003 bd2 ba1.2k sqft21 Concord Dr, Schenectady, NY 12309Off Market
- $378,3003 bd1 ba1.4k sqft29 Concord Dr, Schenectady, NY 12309Off Market
- $450,3003 bd2 ba1.7k sqft28 Concord Dr, Schenectady, NY 12309Off Market
- $400,1003 bd1 ba1.6k sqft26 Concord Dr, Schenectady, NY 12309Off Market
- $431,5003 bd1 ba1.6k sqft30 Concord Dr, Niskayuna, NY 12309Off Market
- $---- bd-- ba-- sqft30 Concord Dr, Schenectady, NY 12309Off Market
A local agent can set up tours, give advice and negotiate with sellers.
Similar homes
- $475,9004 bd3 ba2.1k sqft1131 Clute Crest Lane, Niskayuna, NY 12309Active
 MLS ID #202622437, Bruce W Dedon, Listing by: Coldwell Banker Prime Properties. Global MLS
 - $449,9003 bd2 ba1.6k sqft60 Denison Road, Schenectady, NY 12309Active
 MLS ID #202621003, Brandi Weis, Listing by: Capital Realty Experts LLC. Global MLS
 - $490,0004 bd3 ba2.3k sqft3 Ashford Lane, Niskayuna, NY 12309Active
 MLS ID #202619814, Sandy A Speranza, Listing by: Howard Hanna Capital Inc. Global MLS
 - $495,0004 bd3 ba2.4k sqft2517 Antonia Drive, Niskayuna, NY 12309Active
 MLS ID #202622503, Michael R Garvin, Listing by: eXp Realty. Global MLS
 - $400,0003 bd2 ba1.5k sqft18 Fairway Lane, Schenectady, NY 12304ActiveMLS ID #202622515, Carol Steven, Listing by: Miranda Real Estate Group Inc. Global MLS
- $535,0004 bd3 ba2.3k sqft841 Harris Drive, Niskayuna, NY 12309ActiveMLS ID #202621525, Latasha W Gardner, Listing by: LG Real Estate and Consulting LLC. Global MLS
- $489,8454 bd3 ba2.5k sqft845 Northumberland Drive, Niskayuna, NY 12309ActiveMLS ID #202619930, Paul A Friello, Listing by: Coldwell Banker Prime Properties. Global MLS
- $437,5003 bd2 ba1.8k sqft949 Morgan Avenue, Niskayuna, NY 12309ActiveMLS ID #202620559, Faith H Adamec, Listing by: RE/MAX Capital. Global MLS
- $398,9003 bd2 ba1.9k sqft2455 Brookshire Drive, Niskayuna, NY 12309ActiveMLS ID #202621807, Bonita Z Nicolosi, Listing by: South Shore Properties and Real Estate Services. Global MLS
- $485,0004 bd2 ba1.8k sqft8 Woodland Drive, Colonie, NY 12309ActiveMLS ID #202621311, Asif Mahamud, Listing by: Realty One Group Key. Global MLS
- $374,9003 bd3 ba1.6k sqft901 Londonderry Court, Schenectady, NY 12309ActiveMLS ID #202622446, Robert Saumell Jr., Listing by: KW Platform. Global MLS
- $569,8005 bd3 ba2.3k sqft1037 Timothy Lane, Niskayuna, NY 12309ActiveMLS ID #202621131, Anthony M Gucciardo, Listing by: Gucciardo Real Estate LLC. Global MLS
- $--3 bd3 ba2.7k sqft258 Stoodley Pl, Schenectady, NY 12303AuctionAuction.com 2
- $459,9003 bd2 ba1.8k sqft37 Wicken Square, Albany, NY 12205ActiveMLS ID #202621868, Christopher McCabe, Listing by: Venture Fox Realty Group LLC. Global MLS
- $399,9004 bd3 ba2.7k sqft3515 Rosendale Road, Niskayuna, NY 12309ActiveMLS ID #202620347, Saad Tai, Listing by: Real Broker NY LLC. Global MLS
- $445,0003 bd2 ba2.1k sqft2027 Fairlawn Parkway, Schenectady, NY 12309ActiveMLS ID #202620923, Caitlin Cucchiella, Listing by: Hunt ERA. Global MLS
- $564,9004 bd3 ba2.5k sqft1241 Ruffner Road, Niskayuna, NY 12309ActiveMLS ID #202622192, Thomas Marks, Listing by: Coldwell Banker Prime Properties. Global MLS
- $369,9004 bd2 ba1.5k sqft3 Cornelius Avenue, Niskayuna, NY 12309ActiveMLS ID #202621470, Dawn A Wachtel, Listing by: Renovo Real Estate. Global MLS
- $499,0003 bd3 ba1.7k sqft118 Southbury Road, Clifton Park, NY 12065ActiveMLS ID #202622380, Traci Cornwell, Listing by: Cornwell R E LLC. Global MLS
- $464,5004 bd3 ba2.2k sqft831 Wright Avenue, Schenectady, NY 12309ActiveMLS ID #202619208, Tauseef A Baksh, Listing by: Triple T Premier Realty LLC. Global MLS
