Nestled in the highly desirable Dembeigh Hill community, this exceptional residence reflects an extraordinary level of pride of ownership and has been meticulously maintained by Gold Seal Services and Steve Schmidt with Smithhouse Design for the past 15 years. The thoughtfully designed floor plan features a first-floor primary suite with private bath and direct access to a private outdoor entrance, creating a true retreat. The upper level offers two spacious bedrooms, a full bath, and a charming sitting area overlooking the dramatic two-story foyer. At the heart of the home, the kitchen opens to a comfortable sitting area with a cozy gas fireplace, creating an inviting space for everyday living and entertaining. A convenient mudroom and laundry area off the garage entrance add functionality and ease. Elegant formal spaces include a living room with wood-burning fireplace and a formal dining room. Outside, enjoy beautifully landscaped grounds, a relaxing rear porch, and an impressive retaining wall that adds both character and functionality to the property. Additional highlights include: grand two-story foyer, main-level half bath, large two-car garage, beautifully maintained landscaping, and a prime Dembeigh Hill location convenient to shopping, dining, commuter routes, and everyday amenities.
Accepting backups
$825,000
25 Dembeigh Hill Cir, Baltimore, MD 21210
3beds
2,888sqft
Single Family Residence
Built in 1995
0.3 Acres Lot
$-- Zestimate®
$286/sqft
$73/mo HOA
What's special
- --
- on Zillow
- 916
- views
- 91
- saves
Zillow last checked:
Listing updated:
Listed by:
Caroline Evans 443-791-6159,
Monument Sotheby's International Realty (443) 906-3840
Source: Bright MLS,MLS#: MDBC2171918
Facts & features
Interior
Bedrooms & bathrooms
- Bedrooms: 3
- Bathrooms: 3
- Full bathrooms: 2
- 1/2 bathrooms: 1
- Main level bathrooms: 2
- Main level bedrooms: 1
Basement
- Area: 0
Heating
- Forced Air, Natural Gas
Cooling
- Central Air, Electric
Appliances
- Included: Gas Water Heater
- Laundry: Main Level
Features
- Flooring: Ceramic Tile, Hardwood, Carpet
- Has basement: No
- Number of fireplaces: 2
- Fireplace features: Wood Burning, Gas/Propane
Interior area
- Total structure area: 2,888
- Total interior livable area: 2,888 sqft
- Finished area above ground: 2,888
- Finished area below ground: 0
Property
Parking
- Total spaces: 2
- Parking features: Garage Faces Side, Garage Door Opener, Asphalt, Attached, Driveway
- Attached garage spaces: 2
- Has uncovered spaces: Yes
Accessibility
- Accessibility features: None
Features
- Levels: Two
- Stories: 2
- Pool features: None
Lot
- Size: 0.3 Acres
Details
- Additional structures: Above Grade, Below Grade
- Parcel number: 04092100008695
- Zoning: R
- Special conditions: Standard
Construction
Type & style
- Home type: SingleFamily
- Architectural style: Traditional
- Property subtype: Single Family Residence
Materials
- Brick
- Foundation: Block
- Roof: Shake
Condition
- Excellent
- New construction: No
- Year built: 1995
Utilities & green energy
- Sewer: Public Sewer
- Water: Public
Community & HOA
Community
- Subdivision: Dembeigh Hill
HOA
- Has HOA: Yes
- Amenities included: Common Grounds
- HOA fee: $437 semi-annually
- HOA name: DEMBEIGH HILL HOME OWNER'S ASSOCIATION
Location
- Region: Baltimore
Financial & listing details
- Price per square foot: $286/sqft
- Tax assessed value: $746,433
- Annual tax amount: $8,397
- Date on market: 8/20/2026
- Listing agreement: Exclusive Right To Sell
- Listing terms: Cash,Conventional
- Inclusions: Generator
- Ownership: Fee Simple
Estimated market value
Not available
Estimated sales range
Not available
Not available
Price history
| Date | Event | Price |
|---|---|---|
| 10/8/2026 | Listed for sale | $825,000+33.1%$286/sqft |
Source:  Bright MLS #MDBC2171918 Report a problem | ||
| 12/18/2003 | Sold | $620,000+14.7%$215/sqft |
Source: Public Record Report a problem | ||
| 2/12/2003 | Sold | $540,500$187/sqft |
Source: Public Record Report a problem | ||
Public tax history
| Year | Property taxes | Tax assessment |
|---|---|---|
| 2026 | $9,893 +5.4% | $746,433 +7.7% |
| 2025 | $9,385 +17.9% | $692,800 +5.5% |
| 2024 | $7,962 +5.8% | $656,933 +5.8% |
| 2023 | $7,527 +6.1% | $621,067 +6.1% |
| 2022 | $7,093 | $585,200 |
| 2021 | $7,093 | $585,200 |
| 2020 | $7,093 -0.3% | $585,200 -0.3% |
| 2019 | $7,114 | $587,000 |
| 2018 | $7,114 | $587,000 |
| 2017 | $7,114 | $587,000 -1.4% |
| 2016 | -- | $595,600 +3.1% |
| 2015 | -- | $577,933 +3.2% |
| 2014 | -- | $560,267 +3.3% |
| 2013 | -- | $542,600 |
| 2012 | -- | $542,600 |
| 2011 | -- | $542,600 -33.1% |
| 2010 | -- | $811,620 +8.8% |
| 2009 | -- | $746,206 +9.6% |
| 2008 | -- | $680,793 +10.6% |
| 2007 | -- | $615,380 +10.8% |
| 2006 | -- | $555,202 +12.2% |
| 2005 | -- | $495,026 +13.8% |
| 2004 | -- | $434,850 +0.5% |
| 2003 | -- | $432,526 +0.5% |
| 2002 | -- | $430,203 +0.5% |
| 2001 | -- | $427,880 |
Find assessor info on the county website
Monthly payment
Est. payment
Payment breakdown
Explore the cost of this home by adjusting the details. Changes won't be saved.Climate risks
Neighborhood: 21210
Nearby schools
Schools provided by the listing agent
- District: Baltimore County Public Schools
Source: Bright MLS. This data may not be complete. We recommend contacting the local school district to confirm school assignments for this home.
Similar homes
- $830,0003 bd4 ba2.9k sqft5508 N Charles St, Baltimore, MD 21210For Sale
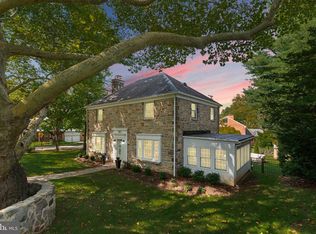
 MLS ID #MDBA2228942, Ashley Osineme, Samson Properties. Bright MLS
- $749,0003 bd2 ba2.2k sqft6009 Hunt Club Ln, Baltimore, MD 21210For Sale
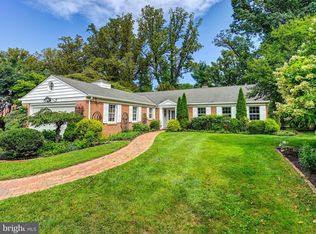 MLS ID #MDBA2227734, Tracy Swindell, Monument Sotheby's International Realty. Bright MLS
- $850,0006 bd3 ba3.6k sqft2308 Sugarcone Rd, Baltimore, MD 21209For Sale
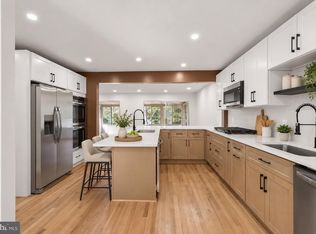 MLS ID #MDBC2180076, Jory Frankle, Northrop Realty. Bright MLS
- $644,9003 bd3 ba1.8k sqft1110 Bellemore Rd, Baltimore, MD 21210For Sale
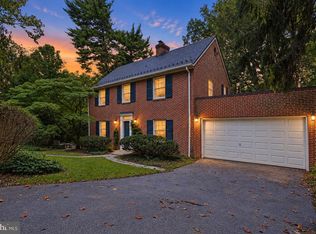 MLS ID #MDBA2227158, Jeffrey Mohler, Mohler and Gary Realtors LLC. Bright MLS
- $550,0003 bd4 ba2.5k sqft6124 Buckingham Manor Dr, Baltimore, MD 21210For SaleMLS ID #MDBC2179144, Del Schmidt, O'Conor, Mooney & Fitzgerald. Bright MLS
- $799,0003 bd3 ba3.1k sqft5 Glencliffe Cir, Baltimore, MD 21208For SaleMLS ID #MDBC2174712, Jim Bim, Winning Edge. Bright MLS
- $799,0003 bd4 ba3.1k sqft5419 Springlake Way, Baltimore, MD 21212For SaleMLS ID #MDBA2231358, Ryan Murphy, Cummings & Co. Realtors. Bright MLS
- $850,0004 bd4 ba2.7k sqft7218 Denberg Rd, Baltimore, MD 21209For SaleMLS ID #MDBC2176158, Marni Sacks, Northrop Realty. Bright MLS
- $842,5004 bd4 ba3.2k sqft205 Kemble Rd, Baltimore, MD 21218For SaleMLS ID #MDBA2232760, Laura Grier, Cummings & Co. Realtors. Bright MLS
- $820,0004 bd4 ba3.1k sqft6325 Canter Way #27, Baltimore, MD 21212For SaleMLS ID #MDBC2173320, Tracy Swindell, Monument Sotheby's International Realty. Bright MLS
- $599,9993 bd3 ba2.1k sqft106 W Northern Pkwy, Baltimore, MD 21210For SaleMLS ID #MDBA2223124, Anisha Berkley, Cummings & Co. Realtors. Bright MLS
- $799,0003 bd4 ba3.5k sqft6910 Summit Cir, Baltimore, MD 21239For SaleMLS ID #MDBC2176322, Tina Thompson, Berkshire Hathaway HomeServices Homesale Realty. Bright MLS
- $749,9005 bd4 ba3.5k sqft2 Riderwood Sta, Towson, MD 21204For SaleMLS ID #MDBC2164370, Kara Clasing, Cummings & Co. Realtors. Bright MLS
- $778,0003 bd4 ba3.2k sqft6713 Fairford Ln, Baltimore, MD 21209For SaleMLS ID #MDBC2177442, Helena Ilardo, Hubble Bisbee Christie's International Real Estate. Bright MLS
- $649,0005 bd3 ba2.6k sqft6304 Shelrick Dr, Baltimore, MD 21209For SaleMLS ID #MDBA2236458, Aliza Wein, Bondar Realty. Bright MLS
- $550,0003 bd4 ba2.6k sqft6103 Buckingham Manor Dr, Baltimore, MD 21210For SaleMLS ID #MDBC2168400, Jeffrey Gaines, Berkshire Hathaway HomeServices Homesale Realty. Bright MLS
- $599,0004 bd2 ba2.8k sqft707 Saint Johns Rd, Baltimore, MD 21210For SaleMLS ID #MDBA2231918, Arabella Brockett, Samson Properties. Bright MLS
- $999,9004 bd4 ba3.3k sqft5207 Saint Albans Way, Baltimore, MD 21212For SaleMLS ID #MDBA2232322, Liz Warren, The Pinnacle Real Estate Co.. Bright MLS
- $699,0003 bd3 ba2.4k sqft809 Tred Avon Rd, Baltimore, MD 21212For SaleMLS ID #MDBC2174286, Richard Gans, Gans Realty. Bright MLS
