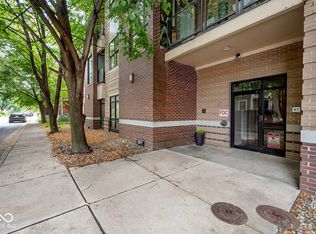
7th Level, South Exposure, Contemporary Updates, Engineered Wood Floors, Solid Surface Counters, Modern Lighting, Whirlpool Appliances, Bosch Cooktop, LG Refrigerator, Custom Cabinets, Private Balcony, CIty Skyline, Beautiful Lobby/Entry, Fitness Center, Secure Underground Parking, Storage Units. Heating/Cooling, Water, Trash Incl in HOA. Asko Washer/Dryer, Naintenance-Free Midtown Living.
For sale by owner
$198,500
25 E 40th St APT 7F, Indianapolis, IN 46205
1beds
932sqft
Condo
Built in 1963
-- sqft lot
$-- Zestimate®
$213/sqft
$530/mo HOA
What's special
Modern lightingCity skylineContemporary updatesPrivate balconyWhirlpool appliancesSolid surface countersLg refrigerator
What the owner loves about this home
7th floor, South Exposure, Contemporary, City Views
- 159 days
- 217
- 16
Listed by:
Property Owner (480) 553-6160
Facts & features
Interior
Bedrooms & bathrooms
- Bedrooms: 1
- Bathrooms: 1
- Full bathrooms: 1
Heating
- Forced air, Electric
Cooling
- Central
Appliances
- Included: Dryer, Refrigerator, Washer
Features
- Flooring: Hardwood
- Has fireplace: Yes
Interior area
- Total interior livable area: 932 sqft
Property
Parking
- Total spaces: 1
- Parking features: Garage - Attached
Features
- Exterior features: Brick
- Has view: Yes
- View description: City
Lot
- Size: 436 Square Feet
Details
- Parcel number: 490613150098010801
Construction
Type & style
- Home type: Condo
- Architectural style: TraditonalAmerican
Materials
- brick
- Roof: Other
Condition
- New construction: No
- Year built: 1963
Community & HOA
Community
- Features: Fitness Center
HOA
- Has HOA: Yes
- HOA fee: $530 monthly
Location
- Region: Indianapolis
Financial & listing details
- Price per square foot: $213/sqft
- Tax assessed value: $184,000
- Annual tax amount: $992
- Date on market: 4/16/2026
Estimated market value
Not available
Estimated sales range
Not available
$939/mo
Price history
| Date | Event | Price |
|---|---|---|
| 6/11/2026 | Price change | $198,500+9.5%$213/sqft |
Source: Owner Report a problem | ||
| 4/16/2026 | Listed for sale | $181,300-15.7%$195/sqft |
Source: Owner Report a problem | ||
| 1/21/2026 | Listing removed | -- |
Source: Owner Report a problem | ||
| 10/24/2025 | Price change | $215,000-4.4%$231/sqft |
Source: Owner Report a problem | ||
| 9/22/2025 | Listed for sale | $225,000+45.2%$241/sqft |
Source: Owner Report a problem | ||
| 5/15/2019 | Listing removed | $155,000$166/sqft |
Source: RE/MAX Ability Plus #21627951 Report a problem | ||
| 4/16/2019 | Pending sale | $155,000$166/sqft |
Source: RE/MAX Ability Plus #21627951 Report a problem | ||
| 3/21/2019 | Listed for sale | $155,000+19.2%$166/sqft |
Source: RE/MAX Ability Plus #21627951 Report a problem | ||
| 12/12/2014 | Listing removed | $130,000$139/sqft |
Source: CENTURY 21 Scheetz #21312861 Report a problem | ||
| 9/3/2014 | Listed for sale | $130,000$139/sqft |
Source: CENTURY 21 Scheetz #21312861 Report a problem | ||
| 8/18/2014 | Sold | --0 |
Source: Agent Provided Report a problem | ||
| 6/17/2012 | Listing removed | $1,050$1/sqft |
Source: CENTURY 21 Scheetz #21172802 Report a problem | ||
| 4/24/2012 | Listed for rent | $1,050$1/sqft |
Source: CENTURY 21 Scheetz #21172802 Report a problem | ||
Public tax history
| Year | Property taxes | Tax assessment |
|---|---|---|
| 2025 | $992 +2% | $184,000 +1.5% |
| 2024 | $973 +2% | $181,300 +1.3% |
| 2023 | $954 +2% | $179,000 +17.1% |
| 2022 | $935 +2% | $152,900 +2.9% |
| 2021 | $917 +2% | $148,600 +0.6% |
| 2020 | $899 -57.6% | $147,700 +59.3% |
| 2019 | $2,120 +19.2% | $92,700 +4.2% |
| 2018 | $1,779 +57% | $89,000 +8.1% |
| 2017 | $1,133 -5.8% | $82,300 +57.4% |
| 2016 | $1,203 -1.2% | $52,300 -7.1% |
| 2014 | $1,217 +10.8% | $56,300 +7.2% |
| 2013 | $1,099 | $52,500 -48.2% |
| 2012 | $1,099 | $101,300 -2.9% |
| 2011 | -- | $104,300 |
| 2010 | $1,072 +0.3% | $104,300 -2.6% |
| 2009 | $1,068 | $107,100 |
Find assessor info on the county website
Monthly payment
Est. payment
Payment breakdown
Explore the cost of this home by adjusting the details. Changes won't be saved.Climate risks
Neighborhood: Meridian Kessler
Nearby schools
Schools provided by the listing agent
- District: Indianapolis Public Schools
Source: The MLS. This data may not be complete. We recommend contacting the local school district to confirm school assignments for this home.
- $163,8001 bd-- ba982 sqft25 E 40th St APT 2D, Indianapolis, IN 46205Off Market
- $159,5001 bd1 ba942 sqft25 E 40th St APT 2E, Indianapolis, IN 46205Off Market
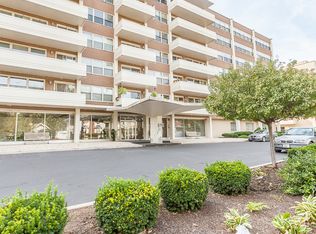
- $156,6001 bd-- ba932 sqft25 E 40th St APT 2F, Indianapolis, IN 46205Off Market
- $147,5001 bd1 ba942 sqft25 E 40th St APT 2G, Indianapolis, IN 46205Off Market
Similar homes
- $154,9002 bd1 ba1k sqft3419 N Pennsylvania St Unit C-6, Indianapolis, IN 46205Active
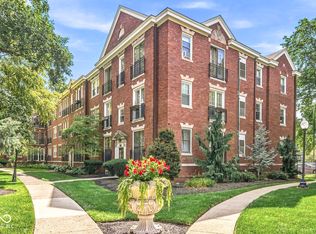 MLS ID #22121684, GB Landrigan, GB Landrigan & Company. MIBOR as distributed by MLS GRID
 - $179,9002 bd1 ba1k sqft2702 N Talbott St, Indianapolis, IN 46205Active
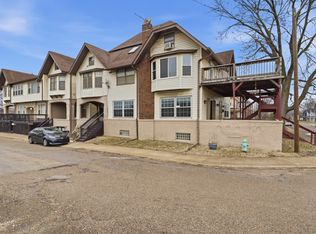 MLS ID #22088345, Chris Varnau, F.C. Tucker Company. MIBOR as distributed by MLS GRID
 - $123,0001 bd1 ba941 sqft3965 N Meridian St APT 6G, Indianapolis, IN 46208Active
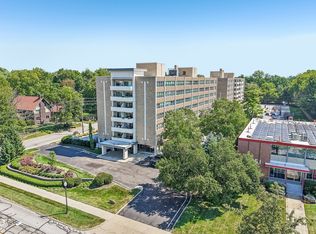 MLS ID #22124011, Summer Hudson, eXp Realty, LLC. MIBOR as distributed by MLS GRID
 - $220,0001 bd1 ba815 sqft233 E Saint Joseph St Unit 3H, Indianapolis, IN 46202Active
 MLS ID #22118130, Blake Richardson, Hanza Realty, LLC. MIBOR as distributed by MLS GRID
