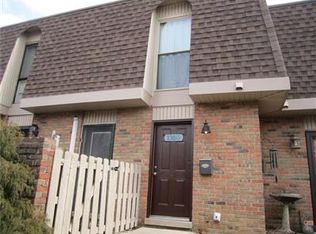
Beautifully renovated 2-bedroom, 1 1/2-bath end-unit condo in the desirable Countrybrook North community. This two level condo has been completely renovated and is truly move-in ready. Features include new premium vinyl flooring, new lighting, new plumbing fixtures, and, a beautifully updated kitchen where everything is new, including cabinetry, countertops, sink, faucet, and appliances. Both bathrooms have been renovated. New mechanical systems including the water heater, furnace, AC unit, and electrical breaker box provide added peace of mind. The end-unit location offers added privacy and wonderful natural light. The convenient Washington Township setting is directly adjacent to Westlane Middle School. A wonderful opportunity to enjoy a fully updated condo in a convenient and established community.
Active
Price cut: $20K (10/10)
$159,900
1352 Tishman Ln, Indianapolis, IN 46260
2beds
1,216sqft
Residential, Condominium
Built in 1966
-- sqft lot
$-- Zestimate®
$131/sqft
$490/mo HOA
What's special
Two level condoWonderful natural lightBeautifully updated kitchenNew lightingNew premium vinyl flooringFully updated condo
- 46 days
- 349
- 20
Zillow last checked:
Listing updated:
Listed by:
Michael Johnson mike.johnson@encoresir.com,
Encore Sotheby's International
Source: MIBOR as distributed by MLS GRID,MLS#: 22123075
Facts & features
Interior
Bedrooms & bathrooms
- Bedrooms: 2
- Bathrooms: 2
- Full bathrooms: 1
- 1/2 bathrooms: 1
- Main level bathrooms: 1
Primary bedroom
- Level: Upper
- Area: 192 Square Feet
- Dimensions: 16x12
Bedroom 2
- Level: Upper
- Area: 143 Square Feet
- Dimensions: 13x11
Dining room
- Level: Main
- Area: 150 Square Feet
- Dimensions: 15x10
Great room
- Level: Main
- Area: 240 Square Feet
- Dimensions: 16x15
Kitchen
- Level: Main
- Area: 88 Square Feet
- Dimensions: 8x11
Heating
- Forced Air
Cooling
- None
Appliances
- Included: Water Heater
Features
- Has basement: No
- Number of fireplaces: 1
- Fireplace features: Great Room
- Common walls with other units/homes: 1 Common Wall,End Unit,No One Above
Interior area
- Total structure area: 1,216
- Total interior livable area: 1,216 sqft
Property
Parking
- Total spaces: 1
- Parking features: Carport
- Garage spaces: 1
- Has carport: Yes
Features
- Levels: Two
- Stories: 2
- Entry location: Ground Level,Upper Level
- Patio & porch: Patio
- Exterior features: Tennis Court(s)
- Has view: Yes
- View description: City, Neighborhood
Lot
- Size: 6,098 Square Feet
- Features: Close to Clubhouse
Details
- Additional structures: Barn Mini
- Parcel number: 490327103140000800
- Horse amenities: None
Construction
Type & style
- Home type: Condo
- Architectural style: Traditional
- Property subtype: Residential, Condominium
- Attached to another structure: Yes
Materials
- Aluminum Siding, Brick
- Foundation: Slab
Condition
- Fixer
- New construction: No
- Year built: 1966
Utilities & green energy
- Water: Public
- Utilities for property: Electricity Connected, Sewer Connected, Water Connected
Community & HOA
Community
- Features: Clubhouse, Park, Playground, Sidewalks
- Subdivision: Countrybrook North
HOA
- Has HOA: Yes
- Amenities included: Clubhouse, Maintenance Grounds, Snow Removal, Insurance, Maintenance, Management, Trash
- Services included: Clubhouse, Entrance Common, Insurance, Lawncare, Maintenance Structure, Maintenance, Management, Snow Removal, Trash
- HOA fee: $490 monthly
Location
- Region: Indianapolis
Financial & listing details
- Price per square foot: $131/sqft
- Tax assessed value: $102,100
- Annual tax amount: $816
- Date on market: 9/1/2026
- Cumulative days on market: 47 days
- Electric utility on property: Yes
Estimated market value
Not available
Estimated sales range
Not available
Not available
Price history
| Date | Event | Price |
|---|---|---|
| 10/14/2026 | Listed for rent | $1,700$1/sqft |
Source: MIBOR as distributed by MLS GRID #22131427 Report a problem | ||
| 10/10/2026 | Price change | $159,900-11.1%$131/sqft |
Source:  MIBOR as distributed by MLS GRID #22123075 Report a problem MIBOR as distributed by MLS GRID #22123075 Report a problem | ||
| 9/1/2026 | Listed for sale | $179,900+221.3%$148/sqft |
Source: MIBOR as distributed by MLS GRID #22123075 Report a problem | ||
| 3/6/2026 | Sold | $56,000-62.7%$46/sqft |
Source: MIBOR as distributed by MLS GRID #22077237 Report a problem | ||
| 5/9/2008 | Listing removed | $150,000$123/sqft |
Source: Number1Expert #2806348 Report a problem | ||
| 4/26/2008 | Listed for sale | $150,000$123/sqft |
Source: Number1Expert #2806348 Report a problem | ||
Public tax history
| Year | Property taxes | Tax assessment |
|---|---|---|
| 2025 | $549 +12.5% | $102,100 +22.9% |
| 2024 | $488 +18.6% | $83,100 +3.1% |
| 2023 | $411 +53.3% | $80,600 +8.8% |
| 2022 | $268 +16.4% | $74,100 +47% |
| 2021 | $230 +26.8% | $50,400 +8.6% |
| 2020 | $182 +87.9% | $46,400 +13.4% |
| 2019 | $97 -23.7% | $40,900 +48.7% |
| 2018 | $127 -18.2% | $27,500 +0.4% |
| 2017 | $155 +93% | $27,400 -2.8% |
| 2016 | $80 -26.4% | $28,200 -13.8% |
| 2014 | $109 -63.2% | $32,700 +51.4% |
| 2013 | $296 | $21,600 -69.3% |
| 2012 | $296 | $70,400 +8.8% |
| 2011 | -- | $64,700 |
| 2010 | $250 +11.5% | $64,700 -2.4% |
| 2009 | $225 | $66,300 +22.1% |
| 2007 | -- | $54,300 +7.3% |
| 2006 | -- | $50,600 +34.6% |
| 2005 | -- | $37,600 |
| 2004 | -- | $37,600 |
| 2003 | -- | $37,600 +3% |
| 2002 | -- | $36,500 +200.2% |
| 2001 | -- | $12,160 |
| 2000 | -- | $12,160 |
Find assessor info on the county website
Monthly payment
Est. payment
Payment breakdown
Explore the cost of this home by adjusting the details. Changes won't be saved.Climate risks
Neighborhood: Delaware Trail
Nearby schools
Schools provided by the listing agent
- Elementary: Spring Mill Elementary School
- Middle: Westlane Middle School
- High: North Central High School
Source: MIBOR as distributed by MLS GRID. This data may not be complete. We recommend contacting the local school district to confirm school assignments for this home.
Similar homes
- $160,0002 bd2 ba1.2k sqft9103 Cinnebar Dr, Indianapolis, IN 46268Active
 MLS ID #22120408, Stevee Clifton, Compass Indiana, LLC. MIBOR as distributed by MLS GRID
 - $147,0002 bd2 ba1k sqft3962 Braddock Rd, Indianapolis, IN 46268Active
 MLS ID #22125454, Craig Deboor, Real Broker, LLC. MIBOR as distributed by MLS GRID
 - $149,9003 bd2 ba1.4k sqft6025 Wingedfoot Ct, Indianapolis, IN 46254Active
 MLS ID #22115387, Samantha Huesman, Pillario Property Management LLC. MIBOR as distributed by MLS GRID
 - $155,0002 bd2 ba1.1k sqft4804 London Dr, Indianapolis, IN 46254Active
 MLS ID #22117340, Parge June, F.C. Tucker Company. MIBOR as distributed by MLS GRID
