Enjoy the appeal of Milford's sought-after Woodmont neighborhood from this 3 Bedroom, 1.5 bath townhouse within the Longmeadow community. Designed for comfortable everyday living, the main level offers a spacious and functional layout with a natural flow between the living room, dining area, and kitchen, creating a connected space for both relaxing and entertaining. Hardwood flooring extends throughout the home. Sliding glass doors off the dining area open to the patio, providing an ideal spot for outdoor dining and grilling. The kitchen is appointed with stainless steel appliances, a peninsula with integrated sink, abundant cabinetry and generous counter space. Adjacent to the kitchen, a dedicated laundry and storage room provides valuable pantry and organizational space. A half bath completes the main level. Upstairs, the primary bedroom is connected to a Jack-and-Jill style full bath featuring a double-sink vanity, while two additional bedrooms offer flexibility for family, guests, or a home office. Additional highlights include a newer furnace, newer central air conditioning, and a new stove. Residents enjoy access to an in-ground pool, club house, basketball court, and playground. Ideally located just minutes from Woodmont beaches, schools, dining, shopping, parks, and major commuter routes, this home presents an exceptional opportunity to embrace all that Milford's coastal lifestyle has to offer. "Come make this your new place to call home!"
Accepting backups
$344,900
25 Jackson Drive #25, Milford, CT 06460
3beds
1,440sqft
:
Get pre-qualified$2,873/mo
Condominium, Townhouse
Built in 1968
-- sqft lot
$349,300 Zestimate®
$240/sqft
$544/mo HOA
What's special
Newer central air conditioningPeninsula with integrated sinkNewer furnaceNew stoveSpacious and functional layout
- 43 days |
- 91 |
- 0 |
Likely to sell faster than
Zillow last checked:
Listing updated:
Listed by:
Cindy Cox (203)767-2222,
William Raveis Real Estate 203-876-7507
Source: Smart MLS,MLS#: 24183672
Facts & features
Interior
Bedrooms & bathrooms
- Bedrooms: 3
- Bathrooms: 2
- Full bathrooms: 1
- 1/2 bathrooms: 1
Rooms
- Room types: Laundry
Primary bedroom
- Features: Ceiling Fan(s), Jack & Jill Bath, Hardwood Floor
- Level: Upper
Bedroom
- Features: Ceiling Fan(s), Hardwood Floor
- Level: Upper
Bedroom
- Features: Ceiling Fan(s), Hardwood Floor
- Level: Upper
Bathroom
- Features: Tile Floor
- Level: Main
Dining room
- Features: Patio/Terrace, Sliders, Hardwood Floor
- Level: Main
Kitchen
- Features: Pantry, Hardwood Floor
- Level: Main
Living room
- Features: Ceiling Fan(s), Hardwood Floor
- Level: Main
Heating
- Forced Air, Natural Gas
Cooling
- Ceiling Fan(s), Central Air
Appliances
- Included: Oven/Range, Refrigerator, Dishwasher, Washer, Dryer, Gas Water Heater, Water Heater
- Laundry: Main Level
Features
- Basement: Crawl Space,Interior Entry
- Attic: Storage,Pull Down Stairs
- Has fireplace: No
Interior area
- Total structure area: 1,440
- Total interior livable area: 1,440 sqft
- Finished area above ground: 1,440
Property
Features
- Stories: 2
- Patio & porch: Patio
- Exterior features: Rain Gutters
- Has private pool: Yes
- Pool features: Fenced, In Ground
- Waterfront features: Water Community
Lot
- Features: Level
Details
- Parcel number: 1215600
- Zoning: RMF1
Construction
Type & style
- Home type: Condo
- Architectural style: Townhouse
- Property subtype: Condominium, Townhouse
Materials
- Vinyl Siding, Brick
Condition
- New construction: No
- Year built: 1968
Utilities & green energy
- Sewer: Public Sewer
- Water: Public
Community & HOA
Community
- Features: Basketball Court, Health Club, Playground, Shopping/Mall
- Subdivision: Woodmont
HOA
- Has HOA: Yes
- Amenities included: Basketball Court, Clubhouse, Guest Parking, Playground, Pool, Management
- Services included: Maintenance Grounds, Trash, Snow Removal, Water, Pool Service
- HOA fee: $544 monthly
Location
- Region: Milford
Financial & listing details
- Price per square foot: $240/sqft
- Tax assessed value: $155,210
- Annual tax amount: $4,586
- Date on market: 6/17/2026
Estimated market value
$349,300
$332,000 - $367,000
$3,206/mo
Price history
| Date | Event | Price |
|---|---|---|
| 6/17/2026 | Listed for sale | $344,900+64.3%$240/sqft |
Source:  Smart MLS #24183672 Report a problem Smart MLS #24183672 Report a problem | ||
| 1/17/2020 | Sold | $209,900+5%$146/sqft |
Source: Smart MLS #170237178 Report a problem | ||
| 7/15/2016 | Sold | $200,000-2.4%$139/sqft |
Source: Smart MLS #N10115236 Report a problem | ||
| 3/31/2004 | Sold | $205,000$142/sqft |
Source: Smart MLS #N211193 Report a problem | ||
Public tax history
Tax history is unavailable.
Find assessor info on the county website
Monthly payment
Est. payment
Payment breakdown
Explore the cost of this home by adjusting the details. Changes won't be saved.Climate risks
Neighborhood: 06460
Nearby schools
GreatSchools rating
- 5/10Live Oaks SchoolGrades: PK-5Distance: 0.4 mi
- 7/10East Shore Middle SchoolGrades: 6-8Distance: 0.5 mi
- 7/10Joseph A. Foran High SchoolGrades: 9-12Distance: 1.3 mi
Schools provided by the listing agent
- High: Joseph A. Foran
Source: Smart MLS. This data may not be complete. We recommend contacting the local school district to confirm school assignments for this home.
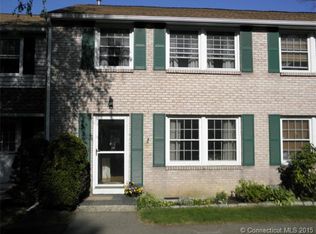
- $366,2003 bd2 ba1.4k sqft25 Jackson Dr, Milford, CT 06460Off Market
- $338,6002 bd2 ba1.2k sqft23 Jackson Dr, Milford, CT 06460Off Market
- $357,0003 bd1 ba1.4k sqft27 Jackson Dr, Milford, CT 06460Off Market
- $377,6003 bd2 ba1.4k sqft27 Jackson Dr #27, Milford, CT 06460Off Market
- $303,4002 bd1 ba1.2k sqft31 Jackson Dr, Milford, CT 06460Off Market
- $336,7002 bd1 ba1.2k sqft29 Jackson Dr, Milford, CT 06460Off Market
- $351,9003 bd1 ba1.4k sqft21 Jackson Dr, Milford, CT 06460Off Market
- $316,2002 bd1 ba940 sqft63 Jackson Dr #63, Milford, CT 06460Sold
A local agent can set up tours, give advice and negotiate with sellers.
Similar homes
- $345,0002 bd2 ba1.1k sqftFoxwood, Milford, CT 06461For Sale

 MLS ID #24194595, Paige DeRiso, Coldwell Banker Realty. Smart MLS
 - $444,9002 bd3 ba1.6k sqftSeabreeze Village, Milford, CT 06460For Sale
 MLS ID #24182314, Kenny M. Chitacapa, Berkshire Hathaway NE Prop.. Smart MLS
 - $444,9002 bd3 ba1.6k sqft22 Seabreezevenue #A, Milford, CT 06460For SaleBerkshire Hathaway HomeServices New England Properties
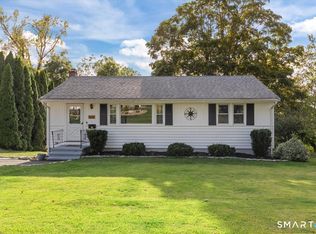
- $425,0003 bd1 ba1.5k sqft565 Pond Point Avenue, Milford, CT 06460For Sale
 MLS ID #24186730, Stephanie Ellison, Ellison Homes Real Estate. Smart MLS
 - $499,0003 bd3 ba1.7k sqft6 Snowapple Lane, Milford, CT 06460For SaleMLS ID #24182619, Michael Ferraro, Compass Connecticut, LLC. Smart MLS
- $324,0003 bd2 ba1.1k sqftColumbus Mall Co-Op, New Haven, CT 06511For SaleMLS ID #24188108, Lisa Grywalski Bailey, William Pitt Sotheby's Int'l. Smart MLS
- $350,0003 bd1 ba1.2k sqft506 Lighthouse Road, New Haven, CT 06512For SaleMLS ID #24182718, Daniel R. Lussier, eXp Realty. Smart MLS
- $350,0005 bd2 ba1.6k sqft82 Leete Street, West Haven, CT 06516For SaleMLS ID #24187851, Nick J. Mastrangelo, Coldwell Banker Realty. Smart MLS
- $340,0004 bd3 ba1.2k sqft26 Washington Street, Derby, CT 06418For SaleMLS ID #24190362, Sabrina A. Janco, Century 21 Bay-Mar Realty. Smart MLS
- $359,9002 bd2 ba1.6k sqftPlymouth Colony, Branford, CT 06405For SaleMLS ID #24193858, Sarah Beth Luce-Del Prete, Coldwell Banker Realty. Smart MLS
- $299,0002 bd2 ba1.9k sqftJefferson Woods, Branford, CT 06405For SaleMLS ID #24195565, Lorrie Maiorano, Calcagni Real Estate. Smart MLS
- $385,0003 bd2 ba1.1k sqft156 Highland Avenue, West Haven, CT 06516For SaleMLS ID #24186654, Tracy Edwards, Stacy Blake Realty LLC. Smart MLS
- $324,9992 bd2 ba1k sqftThe Greens, Branford, CT 06405For SaleMLS ID #24192729, James Sorrentino, Century 21 AllPoints Realty. Smart MLS
- $349,9002 bd2 ba1.7k sqft10 Addison Street, Ansonia, CT 06401For SaleMLS ID #24193365, Marissa Papa, Preston Gray Real Estate. Smart MLS
- $385,0003 bd3 ba1.6k sqft2 Mansfield Grove Rd APT 160, East Haven, CT 06512For Sale By Owner
- $335,0003 bd3 ba1.4k sqft53 Bird Road, Naugatuck, CT 06770For SaleMLS ID #24194068, Bryan Smith, Carbutti & Co., Realtors. Smart MLS
- $349,0003 bd2 ba1.6k sqft540 Hartford Turnpike, Hamden, CT 06517For SaleMLS ID #24183956, Alberim Klenja, RE/MAX Precision Realty. Smart MLS
- $389,9993 bd1 ba1k sqft89 Ogden Street, West Haven, CT 06516For SaleMLS ID #24184818, Jodi Nero, Kelsey & Co. Real Estate. Smart MLS
- $299,9002 bd2 ba1.2k sqftRaynham Hill, New Haven, CT 06512For SaleMLS ID #24184728, Alicia M. Dallai, Pearce Real Estate. Smart MLS
- $499,0003 bd2 ba2.1k sqft4 Pierson Drive, West Haven, CT 06516For SaleMLS ID #24184635, Agnes Duszynska, Carbutti & Co., Realtors. Smart MLS
