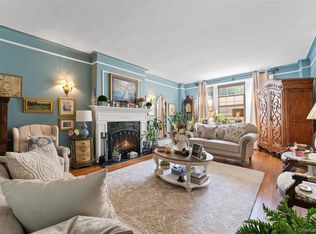
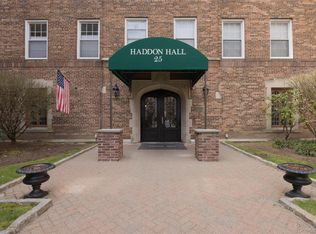
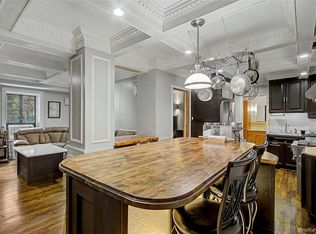
Light, space and a real fireplace. This spacious one-bedroom cooperative at Haddon Hall sits on the second floor with light that flows through all day. The dine-in kitchen has been thoughtfully updated with custom cabinetry and stainless steel appliances, the kind of kitchen that makes you actually want to cook. The bedroom is a genuine retreat with custom built-ins that keep everything organized and out of sight, giving the room a calm and settled feeling. Freshly painted with hardwood floors throughout, it is truly move in ready. Step outside and Haddon Hall offers a private outdoor area tucked on the north side of the building. Immediate unassigned street parking is available with a $25 annual permit from the City of Yonkers. For more details on street parking, visit Yonkers Parking Information. A short walk puts you at Bronxville Metro North with direct service into Grand Central Station, Bronxville Village is right there with its restaurants, shops, movie theater and farmers market. The Bronx River Parkway is minutes away. Dogs welcome up to 75 pounds. This one checks every box. Come see it before someone else does.
Pending
$325,000
25 Parkview Avenue #2E, Bronxville, NY 10708
1beds
879sqft
Stock Cooperative, Residential
Built in 1929
-- sqft lot
$-- Zestimate®
$370/sqft
$-- HOA
What's special
Real fireplaceHardwood floors throughoutFreshly paintedDine-in kitchen
- 53 days |
- 77 |
- 3 |
Zillow last checked:
Listing updated:
Listed by:
Compass Greater NY, LLC 914-337-0070,
Patricia Breen 914-804-1126,
Therese M. Walsh 914-806-9695,
Compass Greater NY, LLC
Source: OneKey® MLS as distributed by MLS GRID,MLS#: 1006936
Facts & features
Interior
Bedrooms & bathrooms
- Bedrooms: 1
- Bathrooms: 1
- Full bathrooms: 1
Other
- Description: Entry Hall with 2 large closets, spacious Living Room with wood-buring fireplace, dine-in kitchen with built-in nook, bedroom with built-in cabinetry and full bathroom.
Heating
- Oil, Steam
Cooling
- None
Appliances
- Included: Dishwasher, Gas Oven, Refrigerator, Stainless Steel Appliance(s)
- Laundry: Common Area, In Basement
Features
- Built-in Features, Eat-in Kitchen, Elevator, Entrance Foyer, High Ceilings
- Flooring: Ceramic Tile, Hardwood
- Basement: Common,Full
- Attic: None
- Number of fireplaces: 1
- Fireplace features: Living Room
- Common walls with other units/homes: 1 Common Wall
Interior area
- Total structure area: 879
- Total interior livable area: 879 sqft
Property
Parking
- Parking features: Assigned, Attached, Garage, On Street, Waitlist
- Has garage: Yes
- Has uncovered spaces: Yes
Accessibility
- Accessibility features: Accessible Approach with Ramp
Features
- Levels: One
Lot
- Size: 0.76 Acres
Details
- Special conditions: None
Construction
Type & style
- Home type: Cooperative
- Property subtype: Stock Cooperative, Residential
Materials
- Frame
Condition
- Year built: 1929
Utilities & green energy
- Sewer: Public Sewer
- Water: Public
- Utilities for property: Electricity Available, Natural Gas Connected, Sewer Connected, Trash Collection Public, Water Connected
Community & HOA
Community
- Features: Sidewalks
HOA
- Has HOA: No
- HOA name: Haddon Hall Owners Association
Location
- Region: Bronxville
Financial & listing details
- Price per square foot: $370/sqft
- Date on market: 6/1/2026
- Cumulative days on market: 53 days
- Listing agreement: Exclusive Right To Sell
- Inclusions: All appliances and lighting fixtures.
- Electric utility on property: Yes
Estimated market value
Not available
Estimated sales range
Not available
Not available
Price history
| Date | Event | Price |
|---|---|---|
| 6/11/2026 | Pending sale | $325,000$370/sqft |
Source:  OneKey® MLS as distributed by MLS GRID #1006936 Report a problem OneKey® MLS as distributed by MLS GRID #1006936 Report a problem | ||
| 6/1/2026 | Listed for sale | $325,000+32.3%$370/sqft |
Source: OneKey® MLS as distributed by MLS GRID #1006936 Report a problem | ||
| 7/25/2016 | Sold | $245,700+2%$280/sqft |
Source: Agent Provided Report a problem | ||
| 2/8/2013 | Sold | $241,000-7.3%$274/sqft |
Source: OneKey® MLS as distributed by MLS GRID #H3218935 Report a problem | ||
| 2/7/2013 | Listed for sale | $260,000$296/sqft |
Source: Houlihan Lawrence #3218935 Report a problem | ||
Public tax history
Tax history is unavailable.
Monthly payment
Climate risks
Neighborhood: Cedar Knolls
Nearby schools
GreatSchools rating
- 7/10Patricia A Dichiaro SchoolGrades: PK-8Distance: 0.3 mi
- 5/10Roosevelt High SchoolGrades: 9-12Distance: 0.8 mi
Schools provided by the listing agent
- Elementary: Yonkers (School Choice)
- Middle: Yonkers (School Choice)
- High: Yonkers (School Choice)
Source: OneKey® MLS as distributed by MLS GRID. This data may not be complete. We recommend contacting the local school district to confirm school assignments for this home.
- $649,0002 bd2 ba1.7k sqft25 Parkview Ave APT 1I, Bronxville, NY 10708Sold
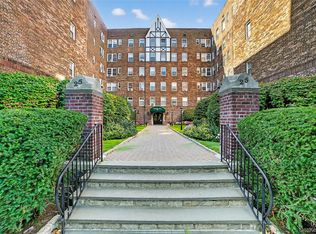
- $345,0001 bd1 ba985 sqft25 Parkview Ave APT 2K, Bronxville, NY 10708Pending
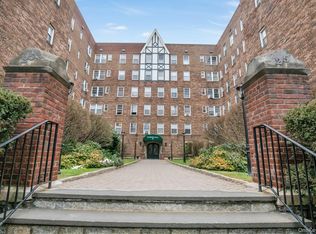
- $195,0001 bd1 ba700 sqft25 Parkview Ave APT 2G, Bronxville, NY 10708Sold
- $679,0003 bd3 ba2k sqft25 Parkview Ave APT 1H, Bronxville, NY 10708Pending
- $---- bd-- ba-- sqft25 Parkview Ave APT 6H, Bronxville, NY 10708Off Market
- $---- bd-- ba-- sqft25 Parkview Ave APT 6C, Bronxville, NY 10708Off Market
- $305,0001 bd1 ba900 sqft25 Parkview Ave APT 3K, Bronxville, NY 10708Sold
- $---- bd-- ba-- sqft25 Parkview Ave APT 2F, Bronxville, NY 10708Off Market
- $650,0002 bd2 ba1.8k sqft25 Parkview Ave APT 1A, Bronxville, NY 10708For Sale
A local agent can set up tours, give advice and negotiate with sellers.
Similar homes
- $310,0001 bd1 ba843 sqft280 Bronxville #8B, Bronxville, NY 10708For Sale

 MLS ID #1017760, Therese M. Walsh, Listing by: Compass Greater NY, LLC. OneKey® MLS as distributed by MLS GRID
 - $324,9992 bd1 ba975 sqft2 Lockwood Avenue #2F, Bronxville, NY 10708For Sale
 MLS ID #1022738, Alana Ciuffetelli, Listing by: Julia B Fee Sothebys Int. Rlty. OneKey® MLS as distributed by MLS GRID
 - $275,0001 bd1 ba800 sqft45 W Pondfield Road #LL2, Bronxville, NY 10708For Sale
 MLS ID #1001449, John J. Piazza, Listing by: RE/MAX Classic Realty. OneKey® MLS as distributed by MLS GRID
 - $289,0001 bd1 ba1k sqft35 Parkview Avenue #1D, Bronxville, NY 10708For Sale
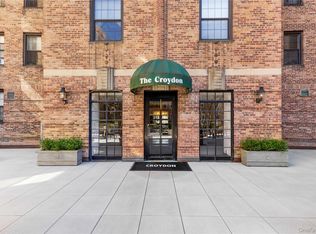 MLS ID #973901, Linda Moorhead, Listing by: Coldwell Banker Realty. OneKey® MLS as distributed by MLS GRID
 - $254,0001 bd1 ba750 sqft42 Pondfield Road W #4F, Bronxville, NY 10708For SaleMLS ID #1006341, Ralph R. Ragette, Jr, Listing by: Ragette Real Estate, Inc.. OneKey® MLS as distributed by MLS GRID
- $335,0002 bd1 ba950 sqft21 Fairview Avenue #426, Tuckahoe, NY 10707For SaleMLS ID #1012626, Victoria Cocozza, Listing by: Keller Williams Realty Group. OneKey® MLS as distributed by MLS GRID
- $249,800-- bd1 ba600 sqft26 Pondfield Road #1D, Bronxville, NY 10708For SaleMLS ID #1005470, Christine A Naber, Listing by: RE/MAX Distinguished Hms.&Prop. OneKey® MLS as distributed by MLS GRID
- $245,0002 bd2 ba1.2k sqft1234 Midland Avenue #6E, Bronxville, NY 10708For SaleMLS ID #1027876, Xiao T. Chen, Listing by: Century 21 Dawns Gold Realty. OneKey® MLS as distributed by MLS GRID
- $252,0001 bd1 ba800 sqft766 Palmer Road #2D, Bronxville, NY 10708For SaleMLS ID #983040, Dana T. LaForey, Listing by: RE/MAX Distinguished Hms.&Prop. OneKey® MLS as distributed by MLS GRID
- $379,0002 bd2 ba1k sqft1332 Midland Avenue #3F, Bronxville, NY 10708For SaleMLS ID #954331, Lesley Amato, Listing by: Corcoran Legends Realty. OneKey® MLS as distributed by MLS GRID
- $229,0001 bd1 ba750 sqft1344 Midland Avenue #3E, Bronxville, NY 10708For SaleMLS ID #1017359, Lesley Amato, Listing by: Corcoran Legends Realty. OneKey® MLS as distributed by MLS GRID
- $239,2402 bd1 ba750 sqft333 Bronx River Road #609, Yonkers, NY 10704For SaleMLS ID #1021742, Ariel R. Pena, Listing by: RE/MAX Voyage Realty. OneKey® MLS as distributed by MLS GRID
- $305,0002 bd1 ba1.1k sqft472 Gramatan Avenue #A3, Mount Vernon, NY 10552For SaleMLS ID #997029, Barbara Guarino Lester, Listing by: Coldwell Banker Realty. OneKey® MLS as distributed by MLS GRID
- $255,0002 bd1 ba900 sqft609 Palmer Road #7C, Yonkers, NY 10701For SaleMLS ID #1016234, Diane F. Hackett, Listing by: Compass Greater NY, LLC. OneKey® MLS as distributed by MLS GRID
- $235,0002 bd1 ba900 sqft765 Bronx River Rd #6G, Bronxville, NY 10708For SaleMLS ID #1012457, Vili Mirtcheva, Listing by: Corcoran Legends Realty. OneKey® MLS as distributed by MLS GRID
- $375,0002 bd1 ba1.2k sqft12 Westchester Avenue #5A, White Plains, NY 10601For SaleMLS ID #1028557, Jeremy Zucker, Listing by: Keller Williams NY Realty. OneKey® MLS as distributed by MLS GRID
- $465,0001 bd1 ba804 sqft3 Tanglewylde Avenue #5C, Bronxville, NY 10708For SaleMLS ID #956171, Susan Kelty Law, Listing by: Houlihan Lawrence Inc.. OneKey® MLS as distributed by MLS GRID
- $199,0001 bd1 ba800 sqft840 Bronx River Road #5B, Bronxville, NY 10708For SaleMLS ID #970998, Patricia Breen, Listing by: Compass Greater NY, LLC. OneKey® MLS as distributed by MLS GRID
- $295,0001 bd1 ba800 sqft9 Sentry Place #TR, Scarsdale, NY 10583For SaleMLS ID #1010076, Nikita Idiri, Listing by: Coldwell Banker Warburg. OneKey® MLS as distributed by MLS GRID
- $185,0001 bd1 ba725 sqft20 William Street #5H, Mount Vernon, NY 10552For SaleMLS ID #1017788, Astrit Selimaj, Listing by: The Select Team, LLC. OneKey® MLS as distributed by MLS GRID
