An Exceptional Luxury Residence | 5+1 Bedrooms | 4+1 Bathrooms Welcome to 25 Pathlane Road, a magnificent residence where timeless elegance, sophisticated design, and exceptional craftsmanship create an extraordinary living experience. Featuring a distinguished brick façade, manicured landscaping, an interlocking driveway, and double-car garage, this home offers impressive curb appeal. Step inside to a grand foyer showcasing 9-foot ceilings, a stunning curved hardwood staircase with wrought-iron railings, oversized porcelain-style tiles, rich hardwood flooring, crown moulding, and elegant lighting. Expansive formal living and dining areas feature oversized windows, built-in ceiling audio, and a statement chandelier, perfect for entertaining. The gourmet kitchen boasts premium Sub-Zero refrigeration and Wolf appliances. Offering 5+1 spacious bedrooms and 4+1 bathrooms, this home provides exceptional comfort and versatility. The luxurious primary retreat features a spa-inspired ensuite with a freestanding tub, oversized rainfall shower, custom double vanity, elegant cabinetry, and dedicated makeup station. The finished lower level includes a private fitness studio with mirrored walls and specialized gym flooring. Step outside to a resort-inspired backyard oasis featuring a custom timber pergola with decorative lighting, an outdoor kitchen with built-in stainless steel Napoleon barbecue, multiple dining and lounging areas, exquisite stonework, and a beautiful fire pit. Mature trees, lush landscaping, and privacy fencing create a peaceful retreat. Additional highlights include a spacious laundry room with extensive cabinetry, utility sink, and exterior access, plus a landscaped side pathway and separate exterior staircase leading to the lower level. An exceptional opportunity to experience refined luxury and elevated living at 25 Pathlane Road.
For sale
C$2,588,000
25 Pathlane Rd, Richmond Hill, ON L4B 4A6
6beds
5baths
Single Family Residence
Built in ----
5,672 Square Feet Lot
$-- Zestimate®
C$--/sqft
C$-- HOA
What's special
Manicured landscapingInterlocking drivewayDouble-car garageGrand foyerOversized porcelain-style tilesRich hardwood flooringCrown moulding
- 10 days
- 3
- 0
Zillow last checked:
Listing updated:
Listed by:
HIGHPOINT HOMES REALTY
Source: TRREB,MLS®#: N14117990 Originating MLS®#: Toronto Regional Real Estate Board
Facts & features
Interior
Bedrooms & bathrooms
- Bedrooms: 6
- Bathrooms: 5
Primary bedroom
- Level: Second
- Dimensions: 4.57 x 6.12
Bedroom 2
- Level: Second
- Dimensions: 4.32 x 4.29
Bedroom 3
- Level: Second
- Dimensions: 3.96 x 5.56
Bedroom 4
- Level: Second
- Dimensions: 5.94 x 3.91
Bedroom 5
- Level: Second
- Dimensions: 2.44 x 3.91
Breakfast
- Level: Main
- Dimensions: 3.96 x 3.84
Family room
- Level: Main
- Dimensions: 3.96 x 4.39
Kitchen
- Level: Main
- Dimensions: 3.96 x 3.45
Laundry
- Level: Main
- Dimensions: 2.67 x 2.62
Living room
- Level: Main
- Dimensions: 10.13 x 3.91
Office
- Level: Main
- Dimensions: 3.18 x 4.27
Other
- Level: Second
- Dimensions: 2.44 x 4.29
Other
- Level: Second
- Dimensions: 3.05 x 3.66
Other
- Level: Second
- Dimensions: 2.51 x 2.36
Heating
- Forced Air, Gas
Cooling
- Central Air
Appliances
- Included: Built-In Oven
Features
- Central Vacuum
- Flooring: Carpet Free
- Basement: Finished with Walk-Out,Separate Entrance
- Has fireplace: Yes
- Fireplace features: Natural Gas
Interior area
- Living area range: 3500-5000 null
Video & virtual tour
Property
Parking
- Total spaces: 7
- Parking features: Private Double
- Has garage: Yes
Features
- Stories: 2
- Patio & porch: Enclosed
- Exterior features: Built-In-BBQ, Landscape Lighting, Landscaped, Lawn Sprinkler System, Lighting, Recreational Area
- Pool features: None
- Has view: Yes
- View description: Clear
Lot
- Size: 5,672 Square Feet
- Features: Clear View, Fenced Yard, Hospital, Park, Public Transit, School, Other Shaped Lot
Details
- Parcel number: 031120031
Construction
Type & style
- Home type: SingleFamily
- Property subtype: Single Family Residence
Materials
- Brick
- Foundation: Poured Concrete
- Roof: Shingle
Utilities & green energy
- Sewer: Sewer
Community & HOA
Location
- Region: Richmond Hill
Financial & listing details
- Annual tax amount: C$11,836
- Date on market: 10/26/2026
Price history
Price history is unavailable.
Public tax history
Tax history is unavailable.
Climate risks
Neighborhood: L4B
Nearby schools
GreatSchools rating
No schools nearby
We couldn't find any schools near this home.
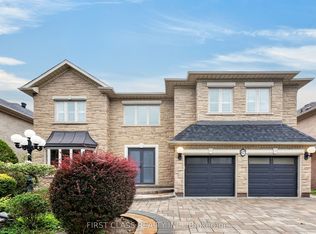
- C$2,290,0006 bd5 ba-- sqft67 Black Walnut Cres, Richmond Hill, ON L4B3S3For Sale
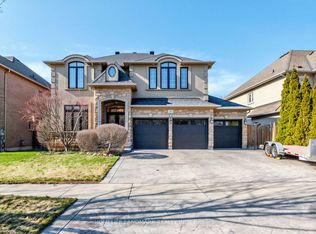
- C$2,828,0005 bd5 ba-- sqft59 Black Walnut Cres, Richmond Hill, ON L4B3S3For Sale
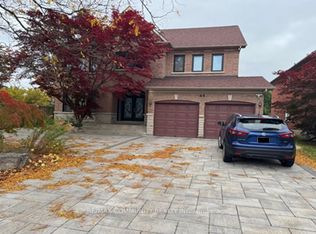
- C$2,5002 bd2 ba-- sqft45 Fern Ave #BASEMENT, Richmond Hill, ON L4B3R5For Rent
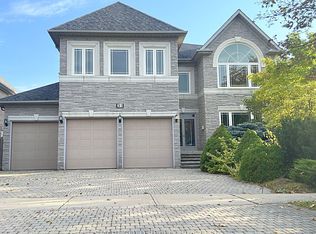
- C$2,499,0007 bd6 ba-- sqft31 Black Walnut Cres, Richmond Hill, ON L4B3S3For Sale
Similar homes
- C$2,499,0007 bd6 ba-- sqft31 Black Walnut Cres, Richmond Hill, ON L4B 3S3For SaleMLS ID #N13915316, SMART SOLD REALTY. TRREB
- C$2,499,9006 bd4 ba-- sqft156 Duncan Rd, Richmond Hill, ON L4C 6J8For Sale
 MLS ID #N13565056, GET SOLD REALTY INC.. TRREB
- C$2,450,0005 bd6 ba-- sqft22 Fern Ave, Richmond Hill, ON L4B 3R6For Sale
 MLS ID #N13840058, CENTURY 21 LEADING EDGE REALTY INC.. TRREB
- C$2,900,0005 bd5 ba-- sqft470 Weldrick Rd E, Richmond Hill, ON L4B 2T6For Sale
 MLS ID #N14151366, RE/MAX REALTRON REALTY INC.. TRREB
