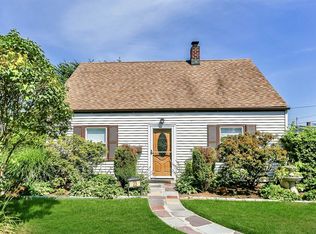
Welcome to 25 Rock Lane, a beautifully expanded Cape nestled in historic Levittown. Designed for effortless living and easy entertaining, this 4-to-5-bedroom, 2-full-bath home boasts a seamless, flowing layout with storage galore. At the heart of the home is an open-concept living and dining area, anchored by a stunning full-mantel fireplace with a newly installed wood-stove insert—perfect for cozy evenings. The kitchen was completely transformed in 2018, featuring sleek quartz countertops and premium stainless steel appliances. Right down the hall, a dedicated butler’s pantry and laundry room adds a brilliant layer of everyday convenience. High-end comfort and efficiency are built right in, featuring Andersen windows and Carrier mini-split systems providing customized heating and cooling throughout. The pride of ownership extends outdoors to a meticulously landscaped yard. Enjoy total peace of mind knowing the home is completely low-maintenance, featuring a completely rebuilt exterior chimney and fireplace structure (2018), a newer roof (2019, single layer), leaf-guarded gutters, and an in-ground sprinkler system for effortless lawn care. Taxes: $12,551.54 (with a Basic STAR reduction of $1,139). Move right in and enjoy the perfect blend of classic charm and modern luxury. Schedule your tour today—this one won’t last!
Pending
$765,000
25 Rock Lane, Levittown, NY 11756
4beds
1,613sqft
Single Family Residence, Residential
Built in 1948
6,000 Square Feet Lot
$-- Zestimate®
$474/sqft
$-- HOA
What's special
Meticulously landscaped yardLaundry roomSeamless flowing layoutPremium stainless steel appliancesAndersen windowsStorage galoreSleek quartz countertops
- 56 days |
- 113 |
- 0 |
Likely to sell faster than
Zillow last checked:
Listing updated:
Listed by:
Coldwell Banker American Homes 516-796-8900,
Katherine A. McManus CBR PSA 516-302-3405
Source: OneKey® MLS as distributed by MLS GRID,MLS#: 1002574
Facts & features
Interior
Bedrooms & bathrooms
- Bedrooms: 4
- Bathrooms: 2
- Full bathrooms: 2
Primary bedroom
- Description: Generously Sized Primary Bedroom with Cathedral Ceiling, Dual Closets and W/W Carpeting
- Level: Second
Bedroom 3
- Description: Generously Sized 3rd Bedroom with W/W Carpeting and Large Closet
- Level: First
Bathroom 1
- Description: Full Bath with New Tub, Tile, Fixtures and Pedestal Sink -- updated 2009
- Level: First
Bathroom 2
- Description: 2nd Bedroom with Laminate Floor and Large Closet, Currently Being Used as an Office
- Level: Second
Bathroom 2
- Description: Full Bath with Pedestal Sink and Linen Closet within
- Level: Second
Bathroom 4
- Description: Carpeted 4th Bedroom with Large Closet
- Level: First
Bonus room
- Description: Bonus Room Currently Used as Offce/Yoga Studio, can be 5th Bedroom (space for previous closet to be reinstated)
- Level: Second
Kitchen
- Description: Kitchen Fully Updated in 2018 with Quartz Counters and Stainless Steel Appliances
- Level: First
Laundry
- Description: Remodeled Laundry Room / Butler's Pantry with Numerous Cabinets, Granite Counters and 2-year-new W/D
- Level: First
Living room
- Description: Open Living Room and Dining Area with Laminate Wood Floors and Fireplace
- Level: First
Heating
- ENERGY STAR Qualified Equipment, Oil
Cooling
- Ductless
Appliances
- Included: Dishwasher, Dryer, Electric Range, Microwave, Refrigerator, Stainless Steel Appliance(s), Washer
- Laundry: Laundry Room
Features
- First Floor Bedroom, First Floor Full Bath, Cathedral Ceiling(s), Ceiling Fan(s), Granite Counters, Open Floorplan, Pantry, Quartz/Quartzite Counters, Storage
- Flooring: Combination
- Attic: Storage
- Number of fireplaces: 1
- Fireplace features: Wood Burning Stove
Interior area
- Total structure area: 1,613
- Total interior livable area: 1,613 sqft
Property
Parking
- Total spaces: 3
- Parking features: Driveway, Garage
- Garage spaces: 1
- Has uncovered spaces: Yes
Features
- Patio & porch: Patio
- Exterior features: Rain Gutters
- Fencing: Fenced,Vinyl
- Has view: Yes
- View description: Neighborhood
Lot
- Size: 6,000 Square Feet
- Dimensions: 60 x 100
- Features: Back Yard, Hilly, Landscaped, Sprinklers In Front, Sprinklers In Rear
Details
- Parcel number: 2089511570000150
- Special conditions: None
Construction
Type & style
- Home type: SingleFamily
- Architectural style: Exp Cape
- Property subtype: Single Family Residence, Residential
Materials
- Frame, Vinyl Siding
Condition
- Actual
- Year built: 1948
Utilities & green energy
- Sewer: Public Sewer
- Water: Public
- Utilities for property: Sewer Connected, Trash Collection Public, Water Connected
Community & HOA
HOA
- Has HOA: No
Location
- Region: Levittown
Financial & listing details
- Price per square foot: $474/sqft
- Tax assessed value: $434
- Annual tax amount: $13,691
- Date on market: 6/3/2026
- Cumulative days on market: 56 days
- Listing agreement: Exclusive Right To Sell
Estimated market value
Not available
Estimated sales range
Not available
Not available
Price history
| Date | Event | Price |
|---|---|---|
| 7/1/2026 | Pending sale | $765,000$474/sqft |
Source:  OneKey® MLS as distributed by MLS GRID #1002574 Report a problem OneKey® MLS as distributed by MLS GRID #1002574 Report a problem | ||
| 6/3/2026 | Listed for sale | $765,000+403.3%$474/sqft |
Source: OneKey® MLS as distributed by MLS GRID #1002574 Report a problem | ||
| 11/18/1993 | Sold | $152,000$94/sqft |
Source: Agent Provided Report a problem | ||
Public tax history
| Year | Property taxes | Tax assessment |
|---|---|---|
| 2024 | -- | $410 -1% |
| 2023 | -- | $414 -4.6% |
| 2022 | -- | $434 |
| 2021 | $11,518 +5.2% | -- |
| 2020 | $10,948 +32.3% | $520 |
| 2019 | $8,276 | $520 |
| 2018 | $8,276 -6.6% | $520 -9.6% |
| 2017 | $8,865 +6.5% | $575 |
| 2016 | $8,321 +210.3% | $575 |
| 2015 | $2,682 +3.4% | $575 -5% |
| 2013 | $2,594 -8.2% | $605 -9.2% |
| 2012 | $2,825 -53.1% | $666 -12% |
| 2011 | $6,024 -1.2% | $757 -8.5% |
| 2010 | $6,098 | $827 -14.1% |
| 2009 | -- | $963 +6.3% |
| 2008 | -- | $906 +2.8% |
| 2006 | -- | $881 -37.9% |
| 2005 | -- | $1,418 -38.6% |
| 2004 | -- | $2,308 |
| 2003 | -- | $2,308 -48.7% |
| 2002 | -- | $4,500 -2.2% |
| 2001 | -- | $4,600 |
| 2000 | -- | $4,600 |
Find assessor info on the county website
Monthly payment
Climate risks
Neighborhood: 11756
Nearby schools
GreatSchools rating
- 7/10Gardiners Avenue SchoolGrades: K-5Distance: 0.2 mi
- 6/10Jonas E Salk Middle SchoolGrades: 6-8Distance: 0.7 mi
- 10/10Gen Douglas Macarthur Senior High SchoolGrades: 9-12Distance: 0.8 mi
Schools provided by the listing agent
- Elementary: Gardiners Avenue School
- Middle: Jonas E Salk Middle School
- High: Gen Douglas Macarthur Senior Hs
Source: OneKey® MLS as distributed by MLS GRID. This data may not be complete. We recommend contacting the local school district to confirm school assignments for this home.
- $665,0003 bd1 ba1.1k sqft23 Rock Ln, Levittown, NY 11756Off Market
- $741,6004 bd2 ba1.7k sqft96 Spring Ln, Levittown, NY 11756Off Market
- $710,900-- bd2 ba1.4k sqft94 Spring Ln, Levittown, NY 11756Off Market
- $723,2005 bd2 ba1.4k sqft100 Spring Ln, Levittown, NY 11756Off Market
- $763,800-- bd2 ba1.7k sqft35 Rock Ln, Levittown, NY 11756Off Market
- $786,600-- bd2 ba2k sqft21 Rock Ln, Levittown, NY 11756Off Market
- $771,1004 bd2 ba1.5k sqft90 Spring Ln, Levittown, NY 11756Off Market
- $736,6003 bd2 ba1.4k sqft26 Rock Ln, Levittown, NY 11756Off Market
A local agent can set up tours, give advice and negotiate with sellers.
Similar homes
- $829,0004 bd2 ba1.7k sqft46 Stone Lane, Levittown, NY 11756For Sale
 MLS ID #1031957, Prince Luthra, Listing by: Voro LLC. OneKey® MLS as distributed by MLS GRID
 - $735,0004 bd2 ba1.3k sqft65 Club Lane, Levittown, NY 11756For Sale
 MLS ID #1012178, Frank L. Gatto CBR, Listing by: Signature Premier Properties. OneKey® MLS as distributed by MLS GRID
 - $780,0004 bd2 ba1.4k sqft20 Peacock Lane, Levittown, NY 11756For Sale
 MLS ID #966305, Monica Figueirido Martinez SFR, Listing by: Coldwell Banker American Homes. OneKey® MLS as distributed by MLS GRID
 - $780,0003 bd2 ba1.6k sqft51 Cliff Lane, Levittown, NY 11756For Sale
 MLS ID #1013886, Lian Rong Sun CBR SFR, Listing by: Keller Williams Rlty Landmark. OneKey® MLS as distributed by MLS GRID
 - $875,0003 bd2 ba1.7k sqft19 Tower Lane, Levittown, NY 11756For SaleMLS ID #1028643, Ashleigh Carrucciu, Listing by: Signature Premier Properties. OneKey® MLS as distributed by MLS GRID
- $709,0004 bd2 ba1.3k sqft35 Ranch Lane, Levittown, NY 11756For SaleMLS ID #1011022, Dara N. Crawford CBR, Listing by: Realty Connect USA LLC. OneKey® MLS as distributed by MLS GRID
- $769,8883 bd2 ba1.5k sqft3584 Condor Road, Levittown, NY 11756For SaleMLS ID #1008094, Jason G. Frangoulis Jr, Listing by: Coldwell Banker American Homes. OneKey® MLS as distributed by MLS GRID
- $769,0003 bd1 ba1k sqft391 Bellmore Road, East Meadow, NY 11554For SaleMLS ID #1029097, Rao A Shaan Khan CRS GRI E-PRO REN, Listing by: RK Realty Group. OneKey® MLS as distributed by MLS GRID
- $649,9904 bd2 ba1.5k sqft53 Primrose Lane, Levittown, NY 11756For SaleMLS ID #1017117, Lawrence J. Theodore, Listing by: Coldwell Banker American Homes. OneKey® MLS as distributed by MLS GRID
- $639,9993 bd1 ba1.3k sqft31 Sherwood Road, Levittown, NY 11756For SaleMLS ID #1014967, Petar Lazic, Listing by: Realty Advisors Inc. OneKey® MLS as distributed by MLS GRID
- $800,0004 bd2 ba1.6k sqft140 Intervale Avenue, Farmingdale, NY 11735For SaleMLS ID #1024203, Noel J. Maaba, Listing by: Howard Hanna NYC LLC. OneKey® MLS as distributed by MLS GRID
- $739,9994 bd2 ba1.6k sqft45 Abbot Lane, Hicksville, NY 11801For SaleMLS ID #1022118, Sheila M. Olsen, Listing by: Coldwell Banker American Homes. OneKey® MLS as distributed by MLS GRID
- $749,9994 bd2 ba1.5k sqft2545 Sycamore Avenue, Wantagh, NY 11793For SaleMLS ID #1012073, Kelly Forman, Listing by: Compass Greater NY LLC. OneKey® MLS as distributed by MLS GRID
- $749,9994 bd2 ba1.3k sqft34 Oak Street, Hicksville, NY 11801For SaleMLS ID #1017199, Gagandeep S. Manuja, Listing by: Realty Connect USA LLC. OneKey® MLS as distributed by MLS GRID
- $819,9994 bd2 ba1.8k sqft26 Berry Lane, Hicksville, NY 11801For SaleMLS ID #1019444, Jaswinder Singh, Listing by: Realty Connect USA LLC. OneKey® MLS as distributed by MLS GRID
- $739,9993 bd2 ba1.6k sqft34 1st Avenue, Farmingdale, NY 11735For SaleMLS ID #1020868, Maria Mizzi, Listing by: Weichert Realtors Performance. OneKey® MLS as distributed by MLS GRID
- $775,0004 bd2 ba1.1k sqft23 Gables Drive, Hicksville, NY 11801For SaleMLS ID #994869, William R. Galati, Listing by: Signature Premier Properties. OneKey® MLS as distributed by MLS GRID
- $799,0003 bd2 ba1.8k sqft183 Lee Avenue, Hicksville, NY 11801For SaleMLS ID #1020015, Jake DeLeo, Listing by: Listing Pro Realty Services. OneKey® MLS as distributed by MLS GRID
- $699,0003 bd2 ba1.2k sqft3902 Clove Court, Seaford, NY 11783For SaleMLS ID #1023265, Kerry E. Wolfson, Listing by: Century 21 AA Realty. OneKey® MLS as distributed by MLS GRID
- $719,9904 bd2 ba1.2k sqft23 Scholl Drive, Farmingdale, NY 11735For SaleMLS ID #1019615, Lawrence J. Theodore, Listing by: Coldwell Banker American Homes. OneKey® MLS as distributed by MLS GRID
