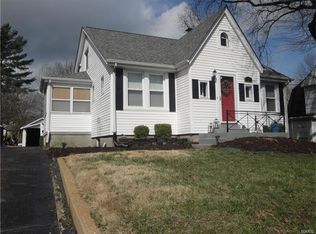
Welcome to this irresistable Shrewsbury charmer in the Webster School District! This home wows from the street and continues throughout!! This home features 2 bedrooms & 1 full bath on main level. A sun room off the bedrooms gives you an area to relax. Hardwood floors abound with updated kitchen with granite counter tops, flooring, updated windows. Ceiling fans in every room. Lots of built in closet space and a large pantry! The lower level is partially finished with additional sleeping area, rec area, full bath and a large work / storage area. The back yard sports a great deck and is completely fenced. A one car garage. What a great place to call home!
Pending
Listed by: Gateway Real Estate • Margi J Greene
$335,000
25 Saint Charles Pl, Saint Louis, MO 63119
2beds
1,532sqft
:
Get pre-qualified$2,253/mo
Single Family Residence
Built in 1936
7,448 Square Feet Lot
$360,700 Zestimate®
$219/sqft
$-- HOA
What's special
One car garageGranite counter topsBuilt in closet spaceUpdated kitchenHardwood floorsRec areaAdditional sleeping area
- 301 days |
- 40 |
- 4 |
Likely to sell faster than
Zillow last checked:
Listing updated:
Listed by:
Margi J Greene 314-374-6101,
Gateway Real Estate
Source: MARIS,MLS#: 25048387 Originating MLS: St. Louis Association of REALTORS
Originating MLS: St. Louis Association of REALTORSFacts & features
Interior
Bedrooms & bathrooms
- Bedrooms: 2
- Bathrooms: 2
- Full bathrooms: 2
- Main level bathrooms: 1
- Main level bedrooms: 2
Bedroom
- Features: Floor Covering: Wood
- Level: Main
- Area: 154
- Dimensions: 14x11
Bedroom 2
- Features: Floor Covering: Wood
- Level: Main
- Area: 110
- Dimensions: 11x10
Dining room
- Features: Floor Covering: Wood
- Level: Main
- Area: 144
- Dimensions: 12x12
Game room
- Features: Floor Covering: Other
- Level: Lower
- Area: 320
- Dimensions: 20x16
Kitchen
- Features: Floor Covering: Wood
- Level: Main
- Area: 100
- Dimensions: 10x10
Living room
- Features: Floor Covering: Wood
- Level: Main
- Area: 216
- Dimensions: 18x12
Other
- Features: Floor Covering: Other
- Level: Lower
- Area: 108
- Dimensions: 12x9
Sunroom
- Features: Floor Covering: Other
- Level: Main
- Area: 104
- Dimensions: 13x8
Heating
- Forced Air, Natural Gas
Cooling
- Ceiling Fan(s), Central Air, Electric
Appliances
- Included: Cooktop, Electric Cooktop, Dishwasher, Disposal, Dryer, Exhaust Fan, Microwave
- Laundry: In Basement
Features
- Flooring: Wood
- Basement: Partially Finished,Sleeping Area
- Number of fireplaces: 1
- Fireplace features: Living Room
Interior area
- Total structure area: 1,532
- Total interior livable area: 1,532 sqft
- Finished area above ground: 1,104
- Finished area below ground: 428
Property
Parking
- Total spaces: 1
- Parking features: Driveway
- Garage spaces: 1
- Has uncovered spaces: Yes
Features
- Levels: One
- Fencing: Back Yard
Lot
- Size: 7,448 Square Feet
- Dimensions: 50 x 149 x 50 x 149
- Features: Back Yard
Details
- Parcel number: 23J411411
- Special conditions: Standard
Construction
Type & style
- Home type: SingleFamily
- Architectural style: Traditional
- Property subtype: Single Family Residence
Materials
- Brick
Condition
- Year built: 1936
Utilities & green energy
- Sewer: Public Sewer
- Water: Public
Community & HOA
Community
- Subdivision: Murdoch Farm On Einig & Wehner Sub
HOA
- Has HOA: No
Location
- Region: Saint Louis
Financial & listing details
- Price per square foot: $219/sqft
- Tax assessed value: $292,400
- Annual tax amount: $3,432
- Date on market: 7/17/2025
- Cumulative days on market: 302 days
- Listing terms: Cash,Conventional,FHA,VA Loan
- Ownership: Private
Estimated market value
$360,700
$332,000 - $390,000
$2,201/mo
Price history
| Date | Event | Price |
|---|---|---|
| 7/19/2025 | Pending sale | $335,000$219/sqft |
Source:  MARIS #25048387 Report a problem MARIS #25048387 Report a problem | ||
| 7/17/2025 | Listed for sale | $335,000+76.4%$219/sqft |
Source: MARIS #25048387 Report a problem | ||
| 4/18/2017 | Sold | -- |
Source: MARIS #17012560 Report a problem | ||
| 4/1/2017 | Pending sale | $189,900$124/sqft |
Source: Keller Williams Southwest #17012560 Report a problem | ||
| 3/2/2017 | Listed for sale | $189,900$124/sqft |
Source: Keller Williams Southwest #17012560 Report a problem | ||
Public tax history
| Year | Property taxes | Tax assessment |
|---|---|---|
| 2025 | $3,691 +7.6% | $55,560 +16.4% |
| 2024 | $3,432 +0.5% | $47,730 |
| 2023 | $3,415 +7% | $47,730 +15.1% |
| 2022 | $3,191 +9.3% | $41,460 |
| 2021 | $2,920 -0.8% | $41,460 +9.3% |
| 2020 | $2,943 +10% | $37,920 |
| 2019 | $2,676 | $37,920 +27% |
| 2018 | $2,676 | $29,850 |
| 2017 | $2,676 +0.8% | $29,850 +2.8% |
| 2016 | $2,655 -3.3% | $29,050 |
| 2015 | $2,746 | $29,050 +0.5% |
| 2014 | $2,746 -2.7% | $28,900 |
| 2013 | $2,821 | $28,900 +9.8% |
| 2012 | -- | $26,310 |
| 2011 | -- | $26,310 -0.6% |
| 2010 | $2,359 +12.2% | $26,460 |
| 2009 | $2,102 -6.6% | $26,460 -8% |
| 2008 | $2,250 -6.5% | $28,760 -20.7% |
| 2007 | $2,408 | $36,290 +28.5% |
| 2006 | $2,408 +0.8% | $28,250 |
| 2005 | $2,388 +37.1% | $28,250 +16% |
| 2003 | $1,742 +0.4% | $24,350 +12.4% |
| 2002 | $1,736 +13.7% | $21,670 |
| 2001 | $1,526 | $21,670 |
Find assessor info on the county website
Monthly payment
Est. payment
Payment breakdown
Explore the cost of this home by adjusting the details. Changes won't be saved.Climate risks
Neighborhood: 63119
Nearby schools
GreatSchools rating
- 9/10Bristol Elementary SchoolGrades: K-5Distance: 1.5 mi
- 8/10Hixson Middle SchoolGrades: 6-8Distance: 1.5 mi
- 9/10Webster Groves High SchoolGrades: 9-12Distance: 0.9 mi
Schools provided by the listing agent
- Elementary: Edgar Road Elem.
- Middle: Hixson Middle
- High: Webster Groves High
Source: MARIS. This data may not be complete. We recommend contacting the local school district to confirm school assignments for this home.
- $261,5002 bd2 ba962 sqft23 Saint Charles Pl, Saint Louis, MO 63119Off Market
- $379,0004 bd2 ba1.7k sqft27 Saint Charles Pl, Saint Louis, MO 63119Off Market
- $428,3003 bd2 ba1.8k sqft21 Saint Charles Pl, Saint Louis, MO 63119Off Market
- $--2 bd2 ba924 sqft4810 Wilshusen Ave, Saint Louis, MO 63119Sold

- $510,0005 bd2 ba2.1k sqft31 Saint Charles Pl, Saint Louis, MO 63119Off Market
- $174,6001 bd1 ba900 sqft4808 Wilshusen Ave, Saint Louis, MO 63119Off Market
- $245,2002 bd1 ba984 sqft4812 Wilshusen Ave, Saint Louis, MO 63119Off Market
- $399,3003 bd2 ba2k sqft4806 Wilshusen Ave, Saint Louis, MO 63119Off Market
A local agent can set up tours, give advice and negotiate with sellers.
A local lender can help you make sure your offer is ready when you are.
Similar homes
- $315,0002 bd1 ba1.4k sqft7370 Carleton Ave, Saint Louis, MO 63130For Sale

 MLS ID #26045974, Heather Underwood, Gold Bell Real Estate LLC. MARIS
 - $275,0003 bd1 ba1.2k sqft805 Brookridge Dr, Saint Louis, MO 63119For Sale
 MLS ID #26036177, Suzy Richards, Berkshire Hathaway HomeServices Select Properties. MARIS
 - $265,0002 bd2 ba2.2k sqft6329 Darlow Dr, Saint Louis, MO 63123For Sale
 MLS ID #26045988, Preston Gross, Keller Williams Realty St. Louis. MARIS
 - $310,0003 bd2 ba1.9k sqft960 Briarton Dr, Saint Louis, MO 63126For Sale
 MLS ID #26040081, Lauren M Risley, Keller Williams Realty St. Louis. MARIS
 - $349,0003 bd2 ba1.7k sqft6523 Odell St, Saint Louis, MO 63139For SaleMLS ID #26044787, Jeff H Lottmann, Compass Realty Group. MARIS
- $320,0002 bd2 ba1.9k sqft5728 Holly Hills Ave, Saint Louis, MO 63109For SaleMLS ID #26044288, Angela Wibbenmeyer, Nettwork Global. MARIS
- $275,0003 bd1 ba1.4k sqft7210 Shellburne Dr, Saint Louis, MO 63123For SaleMLS ID #26046778, Todd Schowalter, Keller Williams Realty St. Louis. MARIS
- $309,9003 bd1 ba1.2k sqft907 N Woodlawn Ave, Saint Louis, MO 63122For SaleMLS ID #26043290, Rodney Wallner, Berkshire Hathaway HomeServices Select Properties. MARIS
- $325,0004 bd2 ba1.5k sqft5810 S Kingshighway Blvd, Saint Louis, MO 63109For SaleMLS ID #26039050, Sarah M Jackson, Realty Executives Premiere. MARIS
- $275,0003 bd2 ba1k sqft5706 Nottingham Ave, Saint Louis, MO 63109For SaleMLS ID #26046709, Mary Kay Gitto, Berkshire Hathaway HomeServices Select Properties. MARIS
- $279,9002 bd2 ba1.5k sqft8719 Florence Ave, Saint Louis, MO 63144For SaleMLS ID #26037243, Kim Platt, Coldwell Banker Realty - Gundaker West Regional. MARIS
- $290,0002 bd2 ba2.2k sqft7900 Birkenhead Dr, Saint Louis, MO 63123For SaleMLS ID #26032480, James Rocchio, Powerhaus Realty. MARIS
- $340,0003 bd3 ba1.3k sqft4113 Sunrise Way Dr, Saint Louis, MO 63125For SaleMLS ID #26032910, Anthony S Wall, Hearth 2 Home LLC. MARIS
- $309,0002 bd2 ba1.7k sqft1464 Sproule Ave, Saint Louis, MO 63139For SaleMLS ID #26028717, Erica L Timko, Keller Williams Realty St. Louis. MARIS
- $289,9003 bd2 ba1.9k sqft9828 Whitcomb Ln, Saint Louis, MO 63123For SaleMLS ID #26046124, Emily Pacheco, Nettwork Global. MARIS
- $325,0003 bd1 ba1.8k sqft7244 Shaftesbury Ave, Saint Louis, MO 63130For SaleMLS ID #26036787, Christopher McConaghy, Worth Clark Realty. MARIS
- $360,0003 bd2 ba1.7k sqft7475 Shaftesbury Ave, Saint Louis, MO 63130For SaleMLS ID #26010062, Ashley N Brickle, Berkshire Hathaway HomeServices Select Properties. MARIS
- $267,0003 bd2 ba1.6k sqft9434 Brenda Ave, Saint Louis, MO 63123For SaleMLS ID #25081224, Mandy G Campise, Keller Williams Realty St. Louis. MARIS
- $365,0003 bd2 ba1.4k sqft6306 Southwood Ave APT 3E, Saint Louis, MO 63105For SaleMLS ID #26046657, Aileen L Garcia, Garcia Properties. MARIS
- $350,0004 bd3 ba2.1k sqft6933 Melrose Ave, Saint Louis, MO 63130For SaleMLS ID #26022939, Julie A Carter, Worth Clark Realty. MARIS
