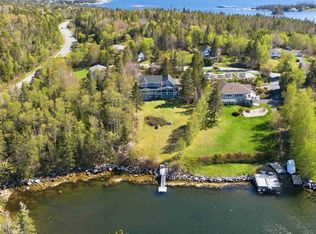
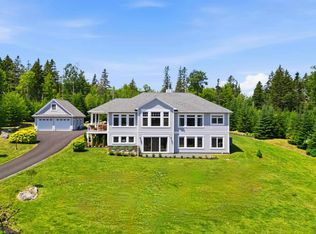
On the white-granite shores of East St. Margarets Bay lies the sweet, enchanting community of Indian Harbour. Home to some of the most spectacular ocean vistas to be found in the whole of eastern Canada, it’s no surprise that you’ll find some the most extraordinary homes to match. Located on legendary Paddys Head — ranked one of the top ten scuba sites in the Maritimes -- 25 Saltstone Lane enjoys front row, west-facing seats to some of the best sunsets imaginable. On a private 2.35 acre estate, both the thoughtful layout and meticulous construction of the home serve as the perfect complement to the idyllic setting. Deeply connected to its natural surroundings, almost every space in the home takes full advantage of the ever-changing ocean landscapes. Bright, warm and open, once you’ve had a chance to experience this one, you simply won’t want to leave.
For sale
C$1,299,900
25 Saltstone Ln, Halifax, NS B3Z 0L6
3beds
2,564sqft
Single Family Residence
Built in 2013
2.35 Acres Lot
$-- Zestimate®
C$507/sqft
C$-- HOA
What's special
Spectacular ocean vistasThoughtful layoutMeticulous constructionBright warm and open
- 112 days
- 263
- 18
Zillow last checked:
Listing updated:
Listed by:
Tim Hoare,
RE/MAX Nova Brokerage
Source: NSAR,MLS®#: 202610325 Originating MLS®#: Nova Scotia Association of REALTORS®
Originating MLS®#: Nova Scotia Association of REALTORS®Facts & features
Interior
Bedrooms & bathrooms
- Bedrooms: 3
- Bathrooms: 4
- Full bathrooms: 2
- 1/2 bathrooms: 2
- Main level bathrooms: 2
- Main level bedrooms: 1
Bedroom
- Level: Second
- Area: 189.06
- Dimensions: 13.67 x 13.83
Bedroom 1
- Level: Second
- Area: 161.39
- Dimensions: 11.67 x 13.83
Bathroom
- Level: Main
- Area: 128.42
- Dimensions: 11.17 x 11.5
Bathroom 1
- Level: Main
- Area: 22.1
- Dimensions: 3.08 x 7.17
Bathroom 2
- Level: Second
- Length: 4.5
Bathroom 3
- Level: Lower
- Area: 29.78
- Dimensions: 5.33 x 5.58
Dining room
- Level: Main
- Area: 235.17
- Dimensions: 13.83 x 17
Kitchen
- Level: Main
- Area: 144.1
- Dimensions: 10.42 x 13.83
Living room
- Level: Main
- Length: 11.17
Heating
- Heat Pump
Cooling
- Ducted Cooling
Appliances
- Included: Electric Range, Dishwasher
- Laundry: Laundry Room
Features
- Ensuite Bath, High Speed Internet, Master Downstairs
- Flooring: Carpet, Ceramic Tile, Concrete, Engineered Hardwood, Porcelain, Tile
- Basement: Finished,Walk-Out Access
- Has fireplace: Yes
- Fireplace features: Propane
Interior area
- Total structure area: 2,564
- Total interior livable area: 2,564 sqft
- Finished area above ground: 1,908
Video & virtual tour
Property
Parking
- Total spaces: 1
- Parking features: Attached, Single, Heated Garage, Wired, Gravel, Multiple Driveways, Parking Spaces(s)
- Attached garage spaces: 1
- Has uncovered spaces: Yes
- Details: Parking Details(Gravel, Multi.), Garage Details(Single, Attached.)
Features
- Levels: Three Or More
- Stories: 3
- Patio & porch: Deck
- Has view: Yes
- View description: Bay, Ocean
- Has water view: Yes
- Water view: Bay,Ocean
- Waterfront features: Waterfront, Ocean Front, Access: Bay, Ocean Access, Salt Water
- Body of water: St. Margarets Bay
- Frontage length: Water Frontage(187 Feet)
Lot
- Size: 2.35 Acres
- Features: Partially Cleared, Partial Landscaped, Wooded, 1 to 2.99 Acres
Details
- Parcel number: 41249608
- Zoning: MRR-1
- Other equipment: HRV (Heat Rcvry Ventln), Fuel Tank(s)
Construction
Type & style
- Home type: SingleFamily
- Property subtype: Single Family Residence
Materials
- Wood Siding
- Roof: Asphalt
Condition
- New construction: No
- Year built: 2013
Utilities & green energy
- Sewer: Septic Tank
- Water: Cistern
- Utilities for property: Cable Connected, Electricity Connected, Phone Connected, Electric, Propane
Community & HOA
Community
- Features: Park, Playground, School Bus Service, Marina, Place of Worship, Beach
- Security: Security System
Location
- Region: Halifax
Financial & listing details
- Price per square foot: C$507/sqft
- Tax assessed value: C$1,092,000
- Price range: C$1.3M - C$1.3M
- Date on market: 5/9/2026
- Inclusions: Custom Blinds, Wall-Mounted Tv's
- Ownership: Freehold
- Electric utility on property: Yes
Price history
| Date | Event | Price |
|---|---|---|
| 5/9/2026 | Listed for sale | C$1,299,900C$507/sqft |
Source:  NSAR #202610325 Report a problem NSAR #202610325 Report a problem | ||
Public tax history
Tax history is unavailable.
Climate risks
Neighborhood: B3Z
Nearby schools
GreatSchools rating
No schools nearby
We couldn't find any schools near this home.
Schools provided by the listing agent
- Elementary: East St Margaret's Elementary
- Middle: Five Bridges Junior High School
- High: Bay View High School
Source: NSAR. This data may not be complete. We recommend contacting the local school district to confirm school assignments for this home.
- C$566,6003 bd3 ba1.8k sqft25 Saltstone Ln, Indian Harbour, NS B3Z0L6Off Market
- C$685,8005 bd4 ba2k sqft9 Mackerel Point Rd, Indian Harbour, NS B3Z3N5Off Market
- C$874,6004 bd3 ba3.4k sqft29 Saltstone Ln, Indian Harbour, NS B3Z0L6Off Market
- C$688,6003 bd2 ba2.2k sqft33 Saltstone Ln, Indian Harbour, NS B3Z0L6Off Market
Similar homes
- C$1,299,9004 bd4 ba3.6k sqft17 Paddys Head Rd, Halifax, NS B3Z 3X4For Sale
 MLS ID #202613066, Matt Swain, Viewpoint Realty Services Inc. Brokerage. NSAR
 - C$1,296,0004 bd3 ba3.6k sqft50 Foxberry Hl, Halifax, NS B3Z 2W1For Sale
 MLS ID #202617289, Jasmine McNair, One Percent Realty East Inc. Brokerage. NSAR
 - C$1,195,9003 bd3 ba3.3k sqft2 Shepherds Ln, Tantallon, NS B3Z 2K6For Sale
 MLS ID #202620401, Cheryl Jenkins, Keller Williams Select Realty Brokerage. NSAR
 - C$1,029,0006 bd4 ba3.3k sqft11308 Peggys Cove Rd, Seabright, NS B3Z 3A7For Sale
 MLS ID #202621180, Tammy Clarke, Sutton Group Professional Realty Brokerage. NSAR
