Step into this stunning 5 bedroom, 3 full-bathroom, carpet-free home where thoughtful design meets luxury living. The main floor boasts soaring 10 ft ceilings, elegant engineered laminate floors, and a breathtaking, light-filled kitchen that seamlessly blends style and functionality. Featuring expansive windows, cream-coloured cabinetry with ample storage, a striking quartz countertop island perfect for casual dining or entertaining, and a spacious walk-in pantry, this kitchen is truly the heart of the home. High-end stainless steel appliances, including a French-door refrigerator and built-in dishwasher, add both elegance and practicality, while open shelving and direct access to the backyard deck make it perfect for both everyday living and hosting. The open-concept layout flows effortlessly into the living area, highlighted by a striking chandelier, a modern fireplace, and big bright windows that flood the space with natural light. Upstairs, 9 ft ceilings and engineered laminate floors continue, with the convenience of a second-floor laundry room. The fully finished basement also with 9 ft ceilings, offers a separate entrance, making it an ideal potential in-law suite with its own kitchen, bedroom, bathroom, and durable luxury vinyl flooring. Backing onto lush greenery with no rear neighbours, the outdoor space offers peace and privacy, perfect for relaxing or entertaining on the deck. Additional features include a main-floor mudroom with the potential to be converted into a full bathroom, and large windows on every level to keep the home bright and airy year-round. This home is a rare find, offering modern style, versatile spaces, and an unbeatable location surrounded by nature.
For sale
C$1,175,000
25 Sunview Dr, Norwich, ON L4H 1Y4
5beds
3,128sqft
Single Family Residence, Residential
Built in 2025
6,041 Square Feet Lot
$-- Zestimate®
C$376/sqft
C$-- HOA
What's special
- 65 days |
- 12 |
- 1 |
Zillow last checked:
Listing updated:
Listed by:
Navjot Singh, Salesperson,
EXP REALTY OF CANADA INC,
Cahit Tutak, Salesperson,
EXP REALTY
Source: ITSO,MLS®#: 40832924Originating MLS®#: Cornerstone Association of REALTORS®
Facts & features
Interior
Bedrooms & bathrooms
- Bedrooms: 5
- Bathrooms: 4
- Full bathrooms: 3
- 1/2 bathrooms: 1
- Main level bathrooms: 1
- Main level bedrooms: 1
Bedroom
- Level: Second
Bedroom
- Level: Second
Bedroom
- Level: Second
Bedroom
- Level: Main
Bedroom
- Level: Basement
Bathroom
- Features: 2-Piece
- Level: Main
Bathroom
- Features: 5+ Piece
- Level: Second
Bathroom
- Features: 5+ Piece, Ensuite
- Level: Second
Bathroom
- Features: 4-Piece
- Level: Basement
Foyer
- Level: Main
Kitchen
- Level: Main
Laundry
- Level: Second
Living room
- Level: Main
Mud room
- Level: Main
Office
- Level: Main
Recreation room
- Level: Basement
Storage
- Level: Main
Heating
- Forced Air, Natural Gas
Cooling
- Central Air
Appliances
- Included: Dishwasher, Microwave, Refrigerator, Stove
- Laundry: In-Suite, Upper Level
Features
- In-law Capability, Wet Bar
- Basement: Separate Entrance,Full,Finished,Sump Pump
- Number of fireplaces: 1
- Fireplace features: Gas
Interior area
- Total structure area: 4,294
- Total interior livable area: 3,128 sqft
- Finished area above ground: 3,128
- Finished area below ground: 1,166
Video & virtual tour
Property
Parking
- Total spaces: 4
- Parking features: Attached Garage, Private Drive Double Wide
- Attached garage spaces: 2
- Uncovered spaces: 2
Features
- Frontage type: South
- Frontage length: 55.02
Lot
- Size: 6,041 Square Feet
- Dimensions: 55.02 x 109.81
- Features: Urban, Rectangular, Park, Schools
Details
- Parcel number: 000601104
- Zoning: R1-42
Construction
Type & style
- Home type: SingleFamily
- Architectural style: Two Story
- Property subtype: Single Family Residence, Residential
Materials
- Brick
- Foundation: Poured Concrete
- Roof: Asphalt Shing
Condition
- 0-5 Years
- New construction: No
- Year built: 2025
Utilities & green energy
- Sewer: Sewer (Municipal)
- Water: Municipal
Community & HOA
Location
- Region: Norwich
Financial & listing details
- Price per square foot: C$376/sqft
- Annual tax amount: C$1
- Date on market: 5/25/2026
- Inclusions: Dishwasher, Microwave, Refrigerator, Stove
Navjot Singh, Salesperson
Navjot Singh, Salesperson
By pressing Contact Agent, you agree that the real estate professional identified above may call/text you about your search, which may involve use of automated means and pre-recorded/artificial voices. You don't need to consent as a condition of buying any property, goods, or services. Message/data rates may apply. You also agree to our Terms of Use. Zillow does not endorse any real estate professionals. We may share information about your recent and future site activity with your agent to help them understand what you're looking for in a home.
Price history
| Date | Event | Price |
|---|---|---|
| 5/25/2026 | Listed for sale | C$1,175,000C$376/sqft |
Source: ITSO #40832924 Report a problem | ||
Public tax history
Tax history is unavailable.
Climate risks
Neighborhood: L4H
Nearby schools
GreatSchools rating
No schools nearby
We couldn't find any schools near this home.
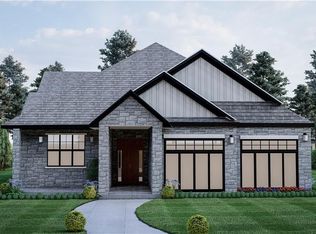
- C$1,049,0003 bd2 ba1.6k sqft3 Ironwood Ct, Norwich, ON N0J1P0For Sale
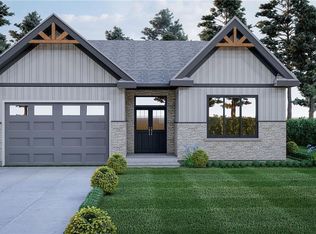
- C$999,0003 bd3 ba1.6k sqft7 Ironwood Ct, Norwich, ON N0J1P0For Sale
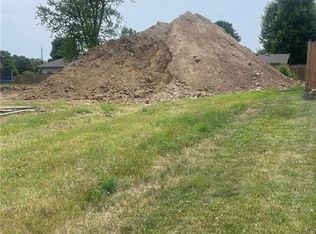
- C$229,9007,154.707 Square Feet13 Sunview Dr, Norwich, ON N0J1P0Lot/Land
- C$989,9004 bd3 ba1.5k sqft14 Windywood Ln, Norwich, ON N0J1P0For Sale

- C$--3 bd2 ba1.8k sqft6 Windywood Ln, Norwich, ON N0J1P0Off Market
- C$--3 bd2 ba1.8k sqft19 Windywood Ln, Norwich, ON N0J1P0Off Market
- C$540,0002 bd1 ba901 sqft15 Irving Dr, Norwich, ON N0J1P0Sold
- C$--3 bd2 ba2.1k sqft23 Irving Dr, Norwich, ON N0J1P0Off Market
Similar homes
- C$989,9004 bd3 ba1.5k sqft14 Windywood Ln, Norwich, ON N0J 1P0For SaleMLS ID #40843519, Andrea Clendening, Broker, Re/Max Escarpment Realty Inc.. ITSO
- C$689,9003 bd3 ba1.6k sqft66 Irving Dr, Norwich, ON N0J 1P0For Sale
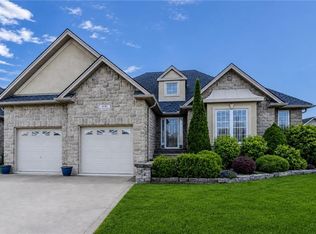 MLS ID #40843289, Gary Overbeek, Broker of Record, Go Platinum Realty Inc.. ITSO
 - C$749,9005 bd3 ba1.7k sqft773576 Oxford County Rd #59, Norwich, ON N0J 1P0For Sale
 MLS ID #40830014, Sandra Rae, Salesperson, Century 21 Heritage House Ltd. ITSO
 - C$1,169,9004 bd3 ba2k sqft25 Brian Dr, Brant, ON N0E 1A0For Sale
 MLS ID #40835178, Lauren Harrington, Salesperson, Re/Max Escarpment Realty Inc.. ITSO
 - C$1,167,0003 bd3 ba3.6k sqft1 Bostwick Cres, Norfolk County, ON N4B 2W4For SaleMLS ID #40829240, Shane Byers, Salesperson, RE/MAX Erie Shores Realty Inc. Brokerage. ITSO
- C$1,100,0004 bd1 ba1.9k sqft471 Lynedoch Rd, Norfolk County, ON N4B 2W4For SaleMLS ID #40841387, Matt Devos, Salesperson, RE/MAX Erie Shores Realty Inc. Brokerage. ITSO
- C$899,9005 bd3 ba2.7k sqft12 Albert St, Langton, ON N5VFor SaleMLS ID #40851411, Chris Costabile, Salesperson, Real Broker Ontario Ltd.. ITSO
- C$1,249,0003 bd3 ba2.5k sqft2235 Hazen Rd, Norfolk County, ON N0E 1G0For SaleMLS ID #40814644, Ryan Vandenbussche, Salesperson, RE/MAX Erie Shores Realty Inc. Brokerage. ITSO
- C$1,199,9004 bd4 ba3.4k sqft10 McGovern Ln, Brant, ON N3L 0K3For SaleMLS ID #40835689, Diana Wilson, Broker, Royal LePage Brant Realty. ITSO
- C$1,099,9003 bd3 ba1.9k sqft68 Cedar St #11, Brant, ON N3L 0A1For SaleMLS ID #40850312, Danielle Grant, Salesperson, Real Broker Ontario Ltd.. ITSO
- C$819,0003 bd2 ba2.1k sqft430 Main St E, Norwich, ON N0J 1X0For SaleMLS ID #40822987, Gary Overbeek, Broker of Record, Go Platinum Realty Inc.. ITSO
- C$1,140,0004 bd3 ba3.2k sqft127 Court Dr, Brant, ON N3L 0L6For SaleMLS ID #40837563, Carlos Rosa, Salesperson, ROYAL LEPAGE SIGNATURE REALTY. ITSO
- C$1,200,0006 bd6 ba4.6k sqft446 Woodsworth Ter, Woodstock, ON N4T 0M9For SaleMLS ID #40838745, Kavi Sharma, Salesperson, SAVE MAX REAL ESTATE INC. ITSO
- C$929,0004 bd2 ba3.1k sqft238 Concession 10 Townsend Rd, Norfolk County, ON N0E 1Y0For SaleMLS ID #40841971, Peter R. Hogeterp, Salesperson, RE/MAX Escarpment Realty Inc.. ITSO
- C$1,075,0005 bd4 ba3.6k sqft92 Sass Cres, Brant, ON N3L 0J3For SaleMLS ID #40833007, Muhammad Asif Nadeem, Salesperson, IQI GLOBAL REAL ESTATE CAMBRIDGE. ITSO
- C$1,069,0005 bd2 ba2.9k sqft6 Summit Cir, Norfolk County, ON N3Y 3K8For SaleMLS ID #40848075, Julia Fedak, Salesperson, RE/MAX Escarpment Realty Inc.. ITSO
- C$1,249,0003 bd3 ba2.1k sqft3 Kings Ln, Brant, ON N0E 1R0For SaleMLS ID #40832052, Cheryl Avarell, Salesperson, Royal LePage Action Realty. ITSO
- C$999,0003 bd2 ba1.6k sqft115 Daugaard Ave, Brant, ON N3L 0L6For SaleMLS ID #40851491, Deborah Ann Brown, Broker, RE/MAX Escarpment Realty Inc.. ITSO
- C$1,069,9005 bd3 ba2.1k sqft2 Irongate Dr, Brant, ON N3L 4G4For SaleMLS ID #40827463, John Moniz, Salesperson, RE/MAX REAL ESTATE CENTRE INC.. ITSO
- C$849,9195 bd4 ba2.1k sqft32 Arlington Pkwy, Brant, ON N3L 0G2For SaleMLS ID #40851327, Jason Lesky, Salesperson, Pay It Forward Realty. ITSO
